

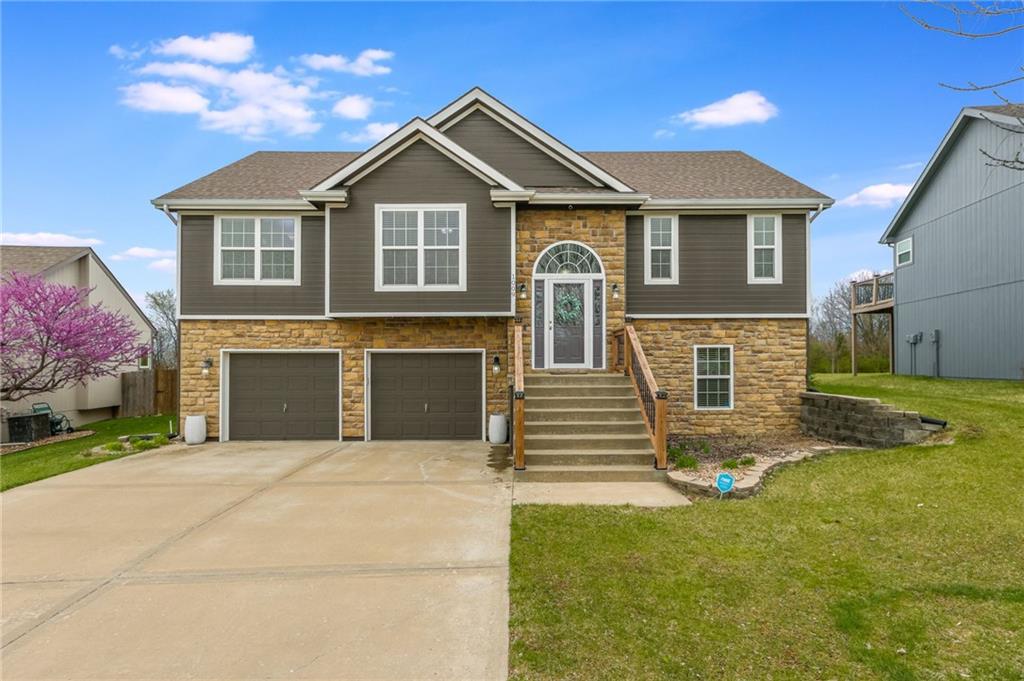
1009 NW 91st Terrace, Kansas City, MO 64155
Fountain Hills · Clay County
Key Facts
Description
BACK ON MARKET BECAUSE BUYER'S BUYER WAS UNABLE TO CLOSE AFTER BEING UNDER CONTRACT FOR ALMOST TWO MONTHS!! CLEAN! CLEAN! CLEAN! IN THE HEART OF THE NORTHLAND THIS WELL MAINTAINED HOME MAY BE JUST THE ONE YOU HAVE BEEN WAITING FOR. THE SUBDVISION PROVIDES COMMUNITY LIVING AT ITS FINEST WITH WALKING TRAILS, A POOL AND A NICE POND. THE EXTERIOR IS IN GREAT SHAPE WITH A FENCED BACKYARD BACKING TO GREENSPACE FOR PRIVACY, AN OVERSIZED DECK AND A WALKOUT TO A PATIO. INSIDE IS FRESH PAINT LIGHT AND BRIGHT WITH VAULTED CEILINGS; FLOORS ARE ALL WOOD FLOORING, SUPER CLEAN AND PERFECT FOR THE PERSON WHO NEEDS AN LOW ALLERGY ENVIRONMENT HOUSE. KITCHEN HAS GRANITE COUNTERTOPS & TILE BACKSPLASH. MASTER IS SEPARATED FROM THE SECONDARY WITH ALL BEDROOMS BEING VERY GOOD SIZE. DOWNSTAIRS IS A RECREATION ROOM WITH A 3/4 BATH AND COULD BE A NONCONFORMING BEDROOM. THIS HOME IS MOVE-IN READY AND READY ITS NEW OWNERS. IT IS THE PREMIUM LOCATION IN THE NORTHLAND WITH QUICK ACCESS ANYWHERE, COSTCO IS 5 MINUTES AWAY, THE AIRPORT IS 12 MINUTES AND DOWNTOWN IS ABOUT 12 MINUTES. A PLEASURE TO SHOW. OWNER AGENT.
Property Information
Property Type
Residential
Sub-Type
Single Family Residence
Style
Traditional
Year Built
2007
Living Area
1,750 sq ft
Lot Size
0.19 acres
Garage Spaces
2
Ownership
Private
Days on Market
12
MLS® Listing#
2539314
Property Features
Interior
Appliances
Cooling
Heating
Flooring
Fireplace
Basement
Parking
Patio
Fencing
Lot Features
Construction
Roof
Security
Sewer
Water Source
Rooms
- 20x18Basement
- Bedroom 210x11First
- Bedroom 310x10First
- Kitchen10x20First
- Living Room14x18First
- Master Bedroom12x14First
Schools
- Elementary:
- Pathfinder
- Middle:
- Barry Middle
- High:
- Platte City
Financial Details
HOA
$533 / Annually
Annual Taxes
$3,759
Parcel Number
13-212-00-06-009.00
Directions
152 to Platte Purchase Dr., N to N. Fountain Hills Dr., W to N. Holly, S to NW 91st Terr., E to home
Affordability Calculator
$73,400
Estimated monthly payment
$1,953/mo
Principal $293,600 · Est. interest $409,598 over 30 yrs
Neighborhood Market Statistics
How this home compares to active listings in Kansas City, MO
- $311,628
- Median Listing Price
- 55
- Median Days on Market
- 1,706
- Median Sq Ft
- $179
- Median Price / Sq Ft
- 2,100
- Active Listings
- This home’s price is 18% above the area median.
- Its price per sq ft is 17% above the area median.
Market statistics compiled from active EXIT Realty® and MLS listings in Kansas City, MO.
Location

Points of Interest in Kansas City, MO
Showing the Kansas City area map.
Nearby Schools
Barry Elementary School
Elementary · 0.9 mi away
Pathfinder Elementary School
Elementary · 0.9 mi away
Gashland Elementary School
Elementary · 1.4 mi away
Northland Christian Trailblazers
School · 1.7 mi away
Clardy Elementary School
Elementary · 1.9 mi away
North Kansas City School District
School · 1.9 mi away
New Mark Middle School
Secondary · 2.0 mi away
Oak Park High School
Secondary · 2.0 mi away
Child's World Montessori School
Elementary · 2.1 mi away
Fox Hill Elementary School
Elementary · 2.1 mi away
New Hope Montessori
Elementary · 2.2 mi away
Linden West Elementary School
Elementary · 2.4 mi away
Tiffany Ridge Elementary School
Elementary · 2.5 mi away
Helping Hands Montessori
Elementary · 2.5 mi away
Maple Valley School
School · 2.5 mi away
Nashua Elementary School
Elementary · 2.8 mi away
Russell Jones Education Center
School · 2.9 mi away
Oakhill Day School
Elementary · 2.9 mi away
Head Start-YMCA Northland
School · 2.9 mi away
Gateway 6th Grade Center
Secondary · 3.0 mi away
Commute Calculator
Nearby Homes
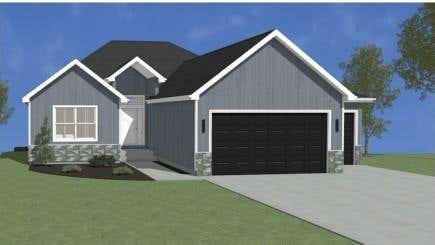
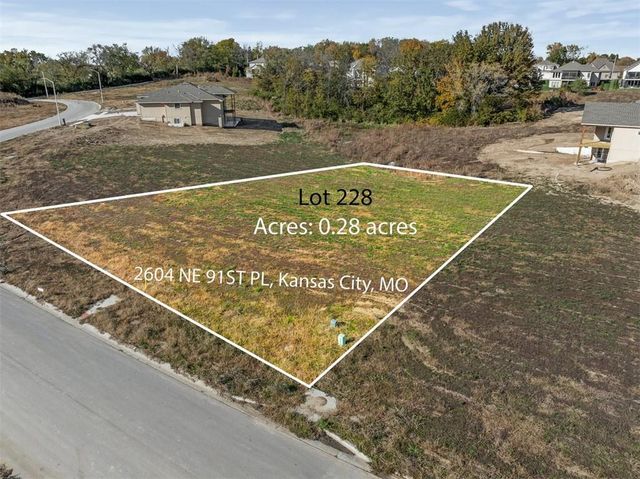
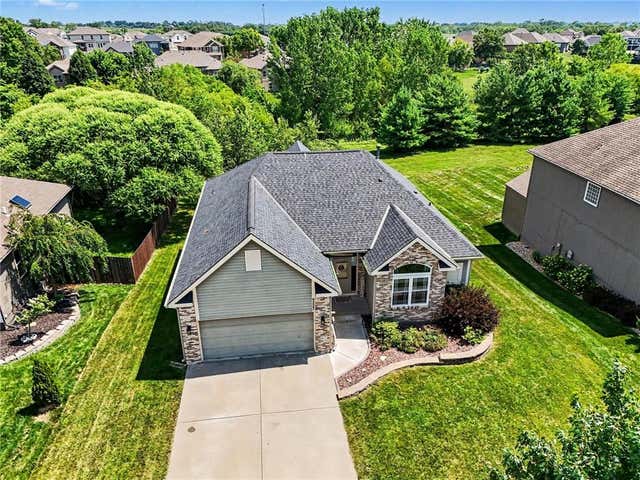

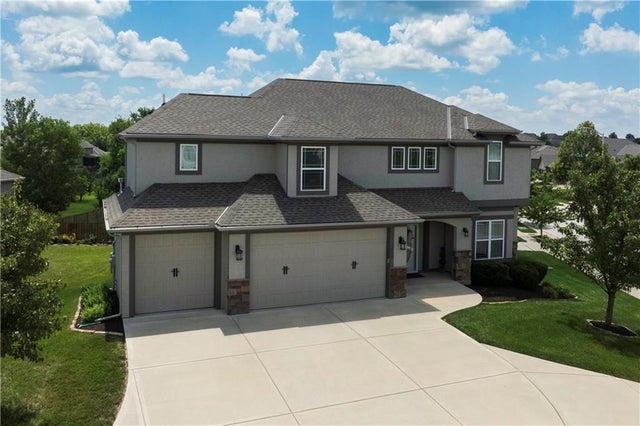
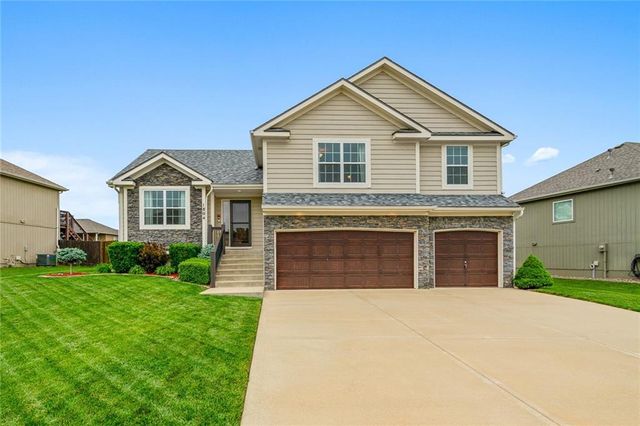
Similar Homes Nearby

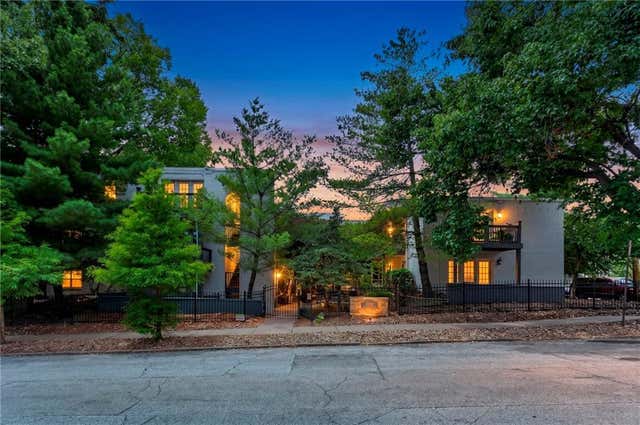

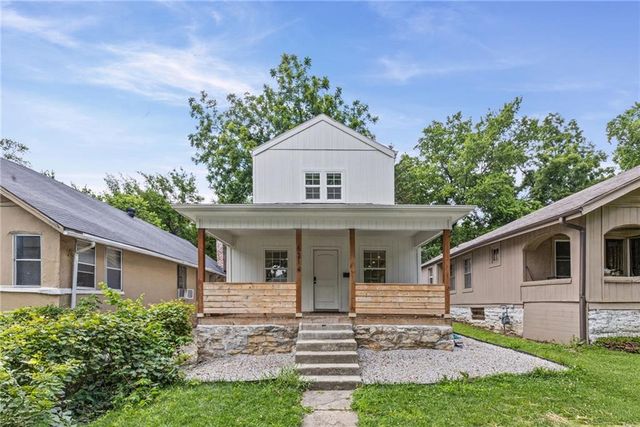

Similar Home Values
Comparable nearby listings and their asking prices.
| Address | Price | Beds | Baths | Sq Ft |
|---|---|---|---|---|
| 11221 Herrick Avenue, Kansas City, MO | $259,000 | 4 | 2 | 1,720 |
| 4500 Jefferson Street 102, Kansas City, MO | $259,000 | 2 | 2 | 870 |
| 2505 NE 38th Street, Kansas City, MO | $259,000 | 4 | 1 | 2,328 |
| 6214 Tracy Avenue, Kansas City, MO | $259,000 | 3 | 2 | 1,266 |
| 24 Starboard Drive Unit 9, Kimberling City, MO | $259,900 | 2 | 2 | 1,300 |
| 3200 Lockridge Street, Kansas City, MO | $259,900 | 5 | 3 | 2,086 |
Moving Cost Estimate
EXIT Agents in Kansas City


Listing Courtesy: RE/MAX Revolution - 816-564-5152
Last Updated: 2025-04-04
Data Terms of Use
1. All data displayed on this website about properties for sale or lease are the proprietary asset of the Heartland Multiple Listing Service, Inc. (“HMLS”). HMLS owns all Intellectual Property Rights in and to such data, or the compilation of such data, including all copyright, patent, trade secret, or trademark rights. User will not contest HMLS’ Intellectual Property Right claims, nor assist others in doing so. User agrees that in the event User infringes upon HMLS’ Intellectual Property Rights in the property data displayed on this website, HMLS’ remedies at law are inadequate, and that HMLS is entitled to temporary and permanent injunctive relief to prohibit such an infringement.
2. User agrees that User is a bona fide potential purchaser or lessee of property in the market area served by HMLS and EXIT Realty. User agrees that any search performed by User of properties available for sale or lease utilizing this website is solely for the purpose of identifying properties in which User has legitimate and bona fide interest in buying or leasing.
3. User agrees that User shall not use this website, or any of the property data accessible on this website, for any commercial or business purpose. User shall not sell, loan, exchange, or license, or otherwise retransmit the property data accessible on this website to any third party without the express written permission of HMLS and EXIT Realty.
4. User waives any and all claims for damages of any kind against HMLS or (name of broker) by reason of Users’ use of this website, or the property data available at this website, including, but not limited to actual, punitive, special, or consequential damages, or lost profits or unrealized savings.
5. This Agreement shall be governed by the laws of Kansas. User agrees that any suit to enforce this Agreement shall be brought in the state or federal courts having jurisdiction over Johnson County, Kansas. User waives any objection to the personal jurisdiction of such courts.
6. In the event a judgment is entered against User in any action by or against User to enforce the parties’ obligations under this Agreement, User shall pay the prevailing parties’ attorneys fees and costs incurred in the prosecution or defense of such action.
7. User acknowledges and agrees that HMLS is a third party beneficiary of this Agreement and both EXIT Realty and HMLS shall each have the authority to enforce its terms against User.