

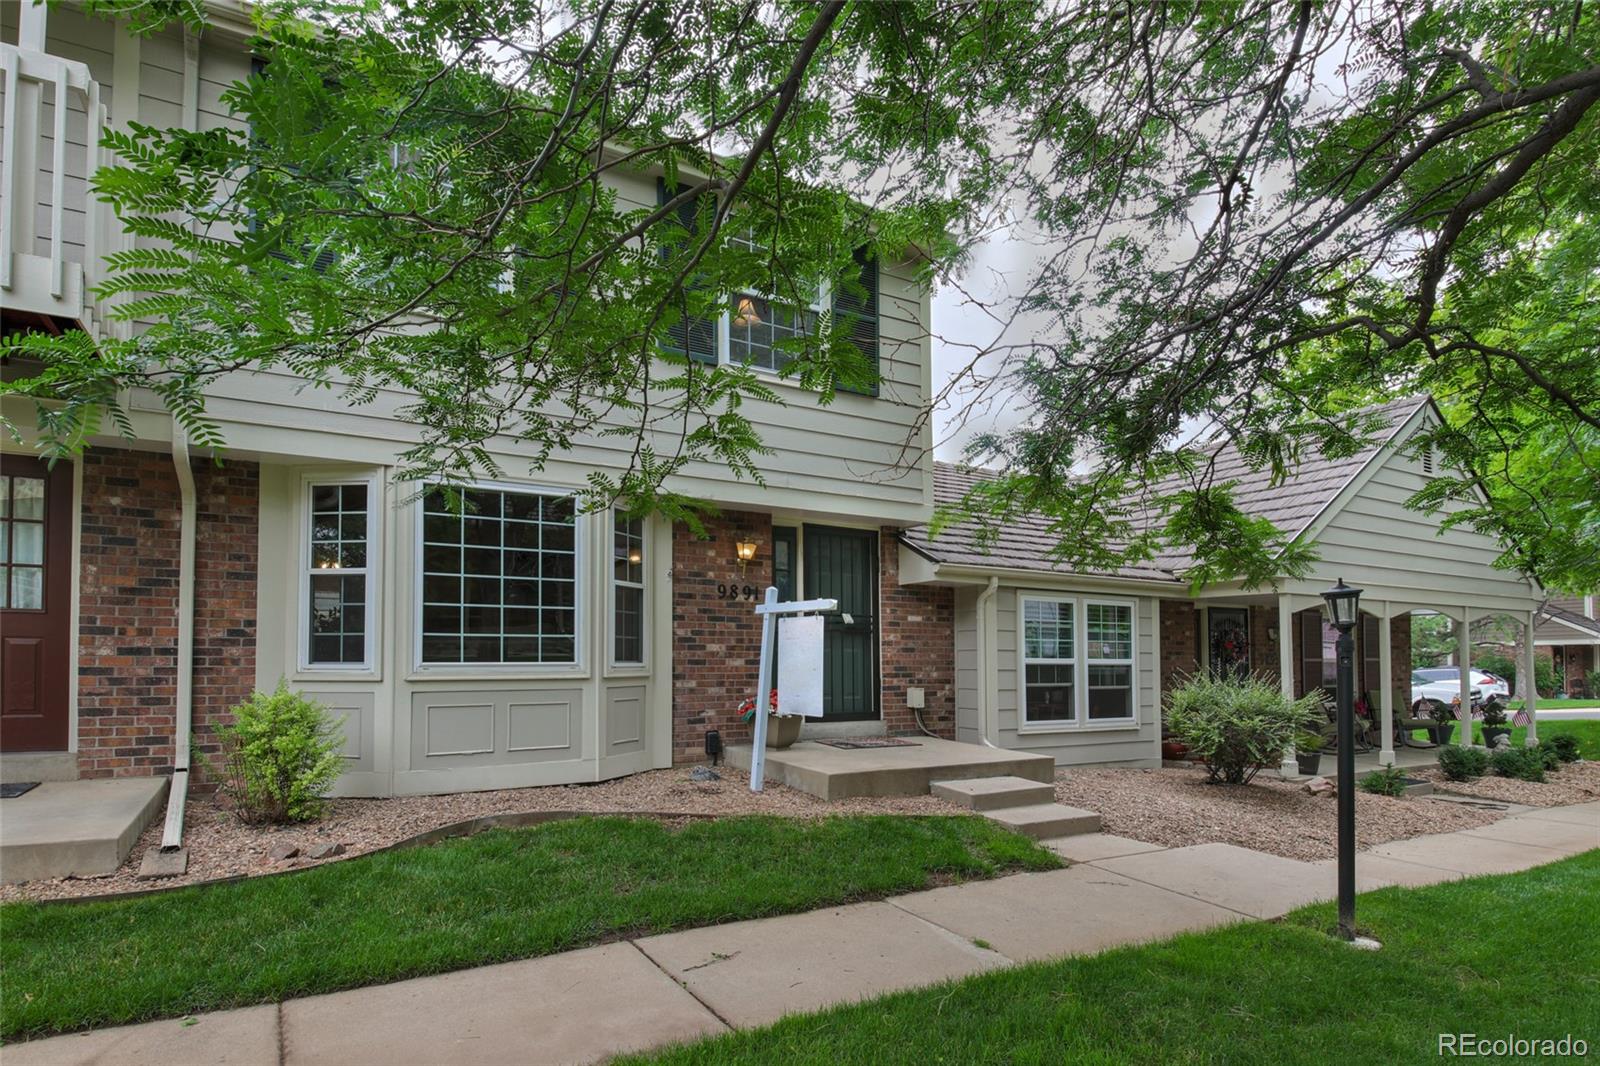
9891 W Progress Place, Littleton, CO 80123
Governors Ranch · Jefferson County
Key Facts
Description
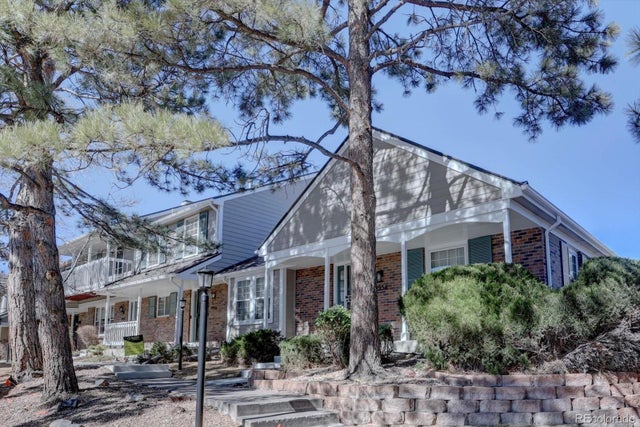
It is hard to find at this price point a townhouse with a 2 car garage, a large private patio and a finished basement. This one has it all! The first thing you will notice is the lovely landscaping and mature trees in this community. Once inside you will find new luxury vinyl hardwood look flooring through out the main level. The living room includes a bay window and a large brick gas fireplace for cozy evenings in. Check out the completely updated kitchen with granite counters, tile backsplash and stainless appliances. The sliding glass door leads to your large (22 x 18) private enclosed patio and from there it is just a few steps to the service door accessing the 2 car garage. On the upper level you find a large master suite with enough room for a sitting area and an en-suite 3/4 bath. Don't miss the laundry shoot in the hallway linen closet. Two additional bedrooms and a a full bath complete the upper level. In the professionally finished basement you have brand new carpet, a large laundry/storage room. The basement could be anything your heart desires including a media room, exercise room, craft or project room or kids play area. The community includes a wonderful private pool and tennis courts. Talk about convenient, this home is located within walking distance to shopping, restaurants, parks, hiking and biking trails. You can be on C470 in just minutes.
Property Information
Property Type
Residential
Sub-Type
Multi Family
Structure Type
Townhouse
Year Built
1981
Living Area
1,998 sq ft
Lot Size
0.04 acres
Garage Spaces
2
Parking Spaces
2
Ownership
Individual
Zoning
P-D
Days on Market
4
MLS® Listing#
2539573
Property Features
Interior
Appliances
Cooling
Heating
Flooring
Fireplace
Basement
Patio
Lot Features
Construction
Foundation
Roof
Windows
Utilities
Sewer
Water Source
Rooms
- 7 x 5Upper
- 18.7 x 11.8Upper
- 6.8 x 6.1Upper
- 5 x 4.6Main
- Bedroom12.4 x 9.1Upper
- Bedroom10.6 x 9.9Upper
- Dining Room13 x 8.3Main
- Family Room24.2 x 17.5Basement
- Kitchen11.6 x 9.1Main
- Laundry15 x 10.7Basement
- Living Room17.5 x 12.9Main
Schools
- Elementary:
- Governor's Ranch
- Middle:
- Ken Caryl
- High:
- Columbine
Financial Details
HOA
$300 / Monthly
Red Oaks/Hammersmith
Annual Taxes
$2,387
Tax year 2020
Parcel Number
158510
Directions
From Belleview and Kipling go south on Kipling to W. Progress Ave, east to S. Jellison St. go south one block to W. Progress Place. west to the second row of townhomes. This one is the 2nd one in on your right.
Affordability Calculator
$80,000
Estimated monthly payment
$2,129/mo
Principal $320,000 · Est. interest $446,428 over 30 yrs
Neighborhood Market Statistics
How this home compares to active listings in Littleton, CO
- $624,777
- Median Listing Price
- 41
- Median Days on Market
- 2,037
- Median Sq Ft
- $314
- Median Price / Sq Ft
- 1,723
- Active Listings
- This home’s price is 36% below the area median.
- Its price per sq ft is 36% below the area median.
Market statistics compiled from active EXIT Realty® and MLS listings in Littleton, CO.
Location

Points of Interest in Littleton, CO
Showing the Littleton area map.
Nearby Schools
Hosanna Early Learning Center
School · 0.3 mi away
Governors Ranch Elementary School
Elementary · 0.5 mi away
Westridge Elementary School
Elementary · 0.8 mi away
Hope Christian Academy
School · 1.0 mi away
Montessori Peaks Academy
Elementary · 1.2 mi away
Cottonwood Preschool
School · 1.3 mi away
Rocky Mountain Deaf School
Elementary · 1.5 mi away
D'Evelyn Junior/Senior High School
Secondary · 1.5 mi away
Pop-Ins Creative Schoolhouse
School · 1.7 mi away
Summit Ridge Middle School
Secondary · 1.8 mi away
Bus Terminal
School · 1.9 mi away
Mount Carbon Elementary School
Elementary · 1.9 mi away
Powderhorn Elementary School
Elementary · 1.9 mi away
Havern School
Secondary · 2.0 mi away
Mount View Youth Services Center
Secondary · 2.1 mi away
Living Savior Lutheran Church
School · 2.2 mi away
Columbine Youth Wrestling
School · 2.2 mi away
Columbine High School
Secondary · 2.2 mi away
Kendallvue Elementary School
Elementary · 2.4 mi away
Grant Ranch Ece-8 School
Elementary · 2.4 mi away
Commute Calculator
Nearby Homes
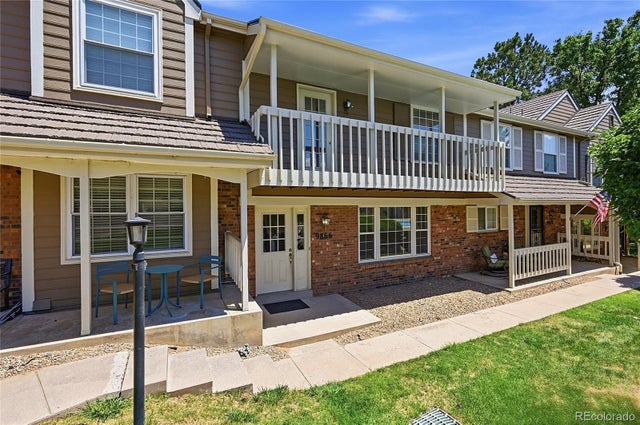
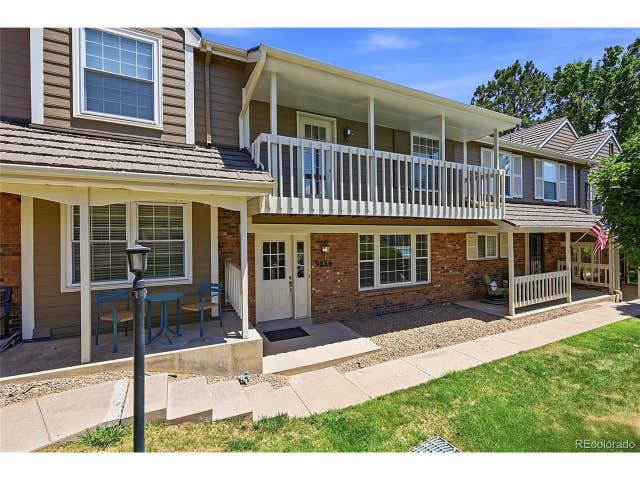

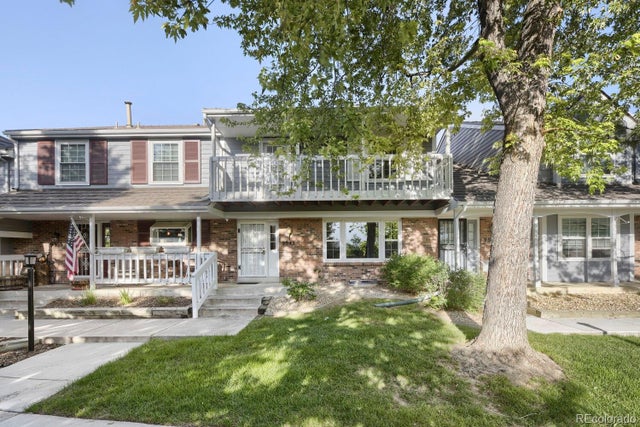

Similar Homes Nearby


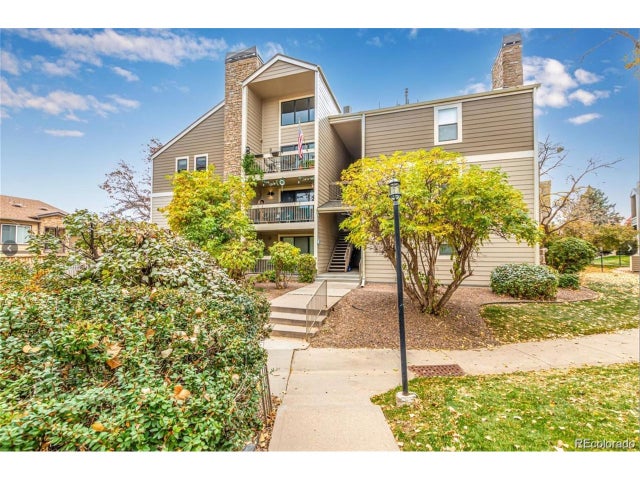

Similar Home Values
Comparable nearby listings and their asking prices.
| Address | Price | Beds | Baths | Sq Ft |
|---|---|---|---|---|
| 4899 S Dudley Street 19E, Littleton, CO | $280,000 | 2 | 2 | 897 |
| 4899 S Dudley St 19E, Littleton, CO | $280,000 | 2 | 2 | 897 |
| 4899 S Dudley Street 1E, Littleton, CO | $284,000 | 2 | 1 | 706 |
| 4899 S Dudley St 1E, Littleton, CO | $284,000 | 2 | 1 | 706 |
| 4896 S Dudley St 9-4, Littleton, CO | $284,999 | 2 | 2 | 1,024 |
| 4896 S Dudley Street 9-4, Littleton, CO | $284,999 | 2 | 2 | 1,024 |
Moving Cost Estimate
EXIT Agents in Littleton


Listing Courtesy: RE/MAX Masters Millennium - 3037719400
This publication is designed to provide information with regard to the subject matter covered. It is displayed with the understanding that the publisher and authors are not engaged in rendering real estate, legal, accounting, tax, or other professional services and that the publisher and authors are not offering such advice in this publication. If real estate, legal, or other expert assistance is required, the services of a competent, professional person should be sought. The information contained in this publication is subject to change without notice. METROLIST, INC., DBA RECOLORADO MAKES NO WARRANTY OF ANY KIND WITH REGARD TO THIS MATERIAL, INCLUDING, BUT NOT LIMITED TO, THE IMPLIED WARRANTIES OF MERCHANTABILITY AND FITNESS FOR A PARTICULAR PURPOSE. METROLIST, INC., DBA RECOLORADO SHALL NOT BE LIABLE FOR ERRORS CONTAINED HEREIN OR FOR ANY DAMAGES IN CONNECTION WITH THE FURNISHING, PERFORMANCE, OR USE OF THIS MATERIAL.
PUBLISHER'S NOTICE: All real estate advertised herein is subject to the Federal Fair Housing Act and the Colorado Fair Housing Act, which Acts make it illegal to make or publish any advertisement that indicates any preference, limitation, or discrimination based on race, color, religion, sex, handicap, familial status, or national origin.
METROLIST, INC., DBA RECOLORADO will not knowingly accept any advertising for real estate that is in violation of the law. All persons are hereby informed that all dwellings advertised are available on an equal opportunity basis.
Licensed in the state of Colorado
Data Terms of Use
The information contained in this publication is subject to change without notice. METROLIST, INC. MAKES NO WARRANTY OF ANY KIND WITH REGARD TO THIS MATERIAL, INCLUDING, BUT NOT LIMITED TO, THE IMPLIED WARRANTIES OF MERCHANTABILITY AND FITNESS FOR A PARTICULAR PURPOSE. METROLIST, INC. SHALL NOT BE LIABLE FOR ERRORS CONTAINED HEREIN OR FOR ANY DAMAGES IN CONNECTION WITH THE FURNISHING, PERFORMANCE, OR USE OF THIS MATERIAL.
 PUBLISHER'S NOTICE: All real estate advertised herein is subject to the Federal Fair Housing Act and the Colorado Fair Housing Act, which Acts make it illegal to make or publish any advertisement that indicates any preference, limitation, or discrimination based on race, color, religion, sex, handicap, familial status, or national origin.
METROLIST, INC. will not knowingly accept any advertising for real estate that is in violation of the law. All persons are hereby informed that all dwellings advertised are available on an equal opportunity basis.
©2017 METROLIST, INC. All Rights Reserved 7100 E. Belleview Ave. #110 Greenwood Village, CO 80111 USA
ALL RIGHTS RESERVED WORLDWIDE. No part of this publication may be reproduced, adapted, translated, stored in a retrieval system or transmitted in any form or by any means, electronic, mechanical, photocopying, recording, or otherwise, without the prior written permission of the publisher. The information contained herein including but not limited to all text, photographs, digital images, virtual tours, may be seeded and monitored for protection and tracking.