

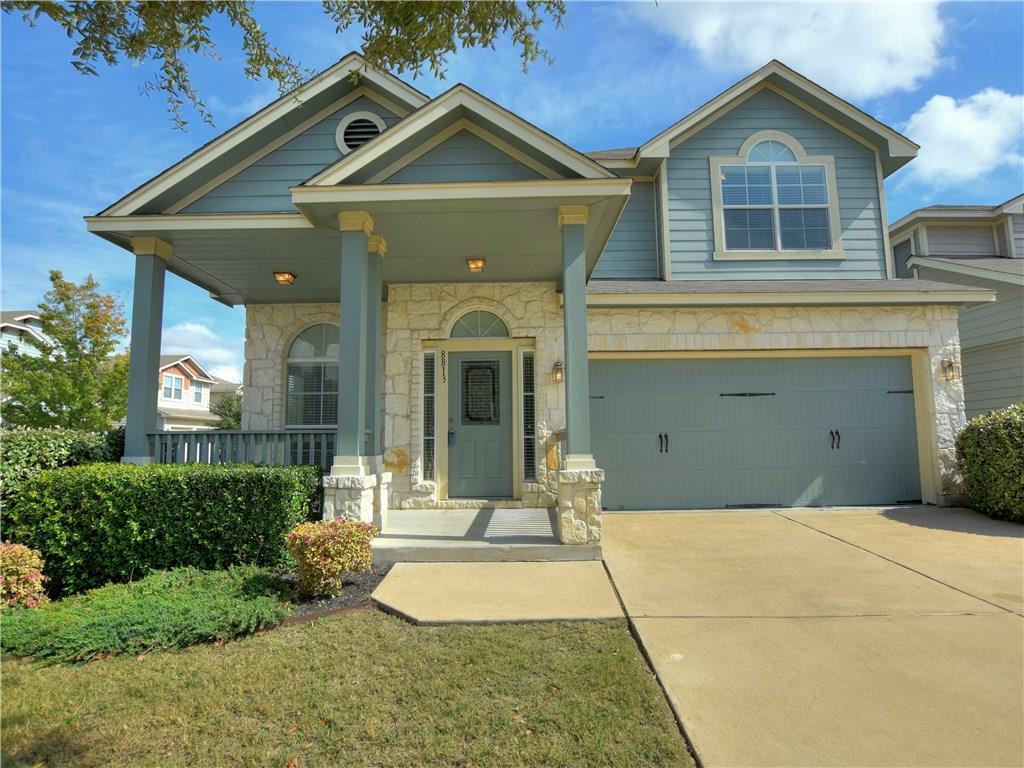
8813 WOOD STORK DR, Austin, TX 78729
Parmer Village Condos · Williamson County
Key Facts
Description
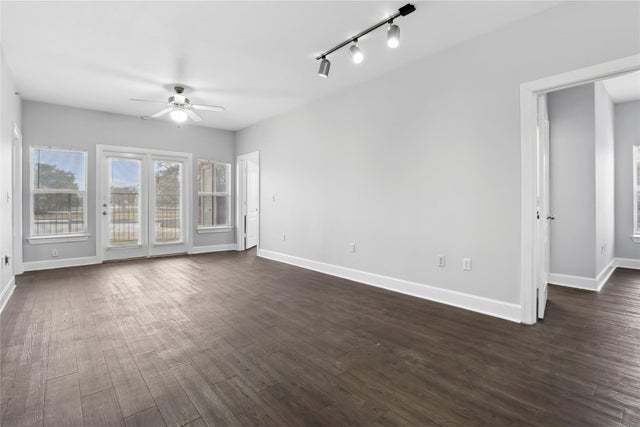
This well-maintained single-family home in a desirable Austin neighborhood offers 4 bedrooms (with the primary suite downstairs) plus a study room, 2.5 bathrooms, 2 living rooms, and a loft, providing plenty of space and flexibility. The kitchen boasts a large island ideal for meal prep and casual dining, shaker cabinets with ample storage, elegant stone countertops, and a stylish backsplash, while the spa-like primary bathroom features a walk-in shower and double vanity. Additional highlights include a laundry room, walk-in closet, fenced backyard with porch and patio, and a two-car garage. Refrigerator, washer, and dryer are included, residents enjoy access to a community pool, and the application fee is waived, making this home a perfect blend of functionality, comfort, and convenience.
Property Information
Property Type
Residential Lease
Sub-Type
Single Family Residence
Year Built
2009
Living Area
2,416 sq ft
Lot Dimensions
0x0
Garage Spaces
2
Parking Spaces
2
Days on Market
83
MLS® Listing#
2540701
Property Features
Interior
Exterior
Appliances
Cooling
Heating
Flooring
Fireplace
Pool
Parking
Laundry
Patio
Fencing
Lot Features
Construction
Foundation
Roof
Windows
Security
Community
Utilities
Sewer
Water Source
Schools
- Elementary:
- Live Oak
- Middle:
- Deerpark
- High:
- McNeil
Financial Details
Parcel Number
16493900000212
Directions
Parmer Lane to Sage Grouse (Parmer Village Entrance), stay right on Rock Pigeon right on Wood Stork. Last house on the right, corner of Wood Stork and Oystercatcher.
Affordability Calculator
$480
Estimated monthly payment
$13/mo
Principal $1,920 · Est. interest $2,679 over 30 yrs
Neighborhood Market Statistics
How this home compares to active listings in Austin, TX
- $551,156
- Median Listing Price
- 72
- Median Days on Market
- 1,783
- Median Sq Ft
- $324
- Median Price / Sq Ft
- 5,389
- Active Listings
- This home’s price is 100% below the area median.
- Its price per sq ft is 100% below the area median.
Market statistics compiled from active EXIT Realty® and MLS listings in Austin, TX.
Location

Points of Interest in Austin, TX
Showing the Austin area map.
Nearby Schools
Harmony Public Schools - Central Texas
School · 0.9 mi away
Live Oak Elementary
Elementary · 0.9 mi away
Deerpark Middle School
Secondary · 1.1 mi away
Forest North Elementary School
Elementary · 1.1 mi away
Faith Montessori House of Children
Elementary · 1.2 mi away
Pond Springs Elementary School
Elementary · 1.3 mi away
st Step Early Learning
School · 1.4 mi away
Harmony School of Endeavor - Austin
Secondary · 1.4 mi away
Holy Family Catholic School
School · 1.6 mi away
Jollyville Elementary School
Elementary · 1.7 mi away
St. Dominic Savio Catholic High School
Secondary · 1.7 mi away
Challenger School
Elementary · 1.8 mi away
Casa de Ninos Bilingual Montessori School
Elementary · 1.8 mi away
Stepping Stone School
School · 1.9 mi away
Stepping Stone School
School · 1.9 mi away
Shining Stars Montessori School
Elementary · 2.0 mi away
Elsa England Elementary
Elementary · 2.1 mi away
McNeil High School
Secondary · 2.1 mi away
Stepping Stone School
School · 2.1 mi away
Westwood High School
Secondary · 2.1 mi away
Commute Calculator
Nearby Homes
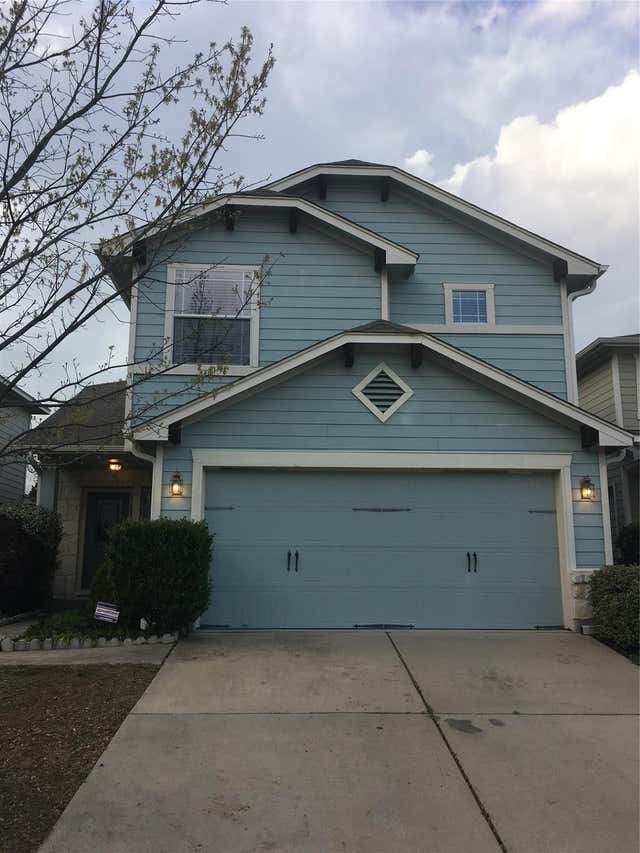
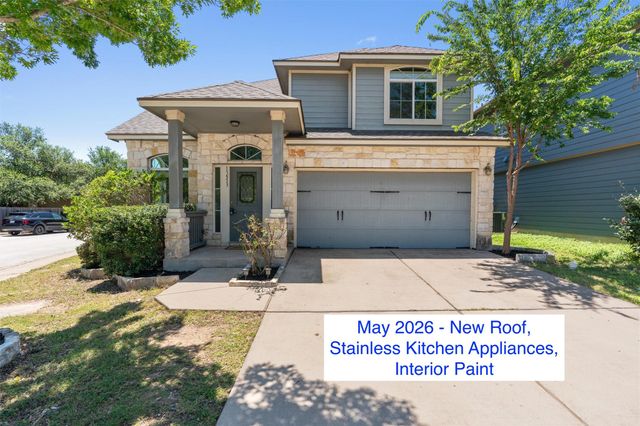

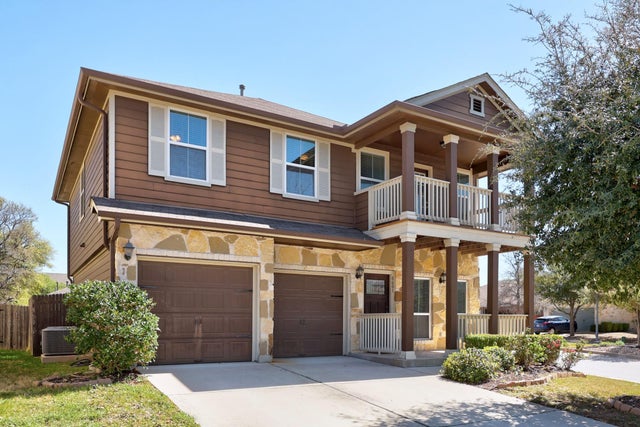

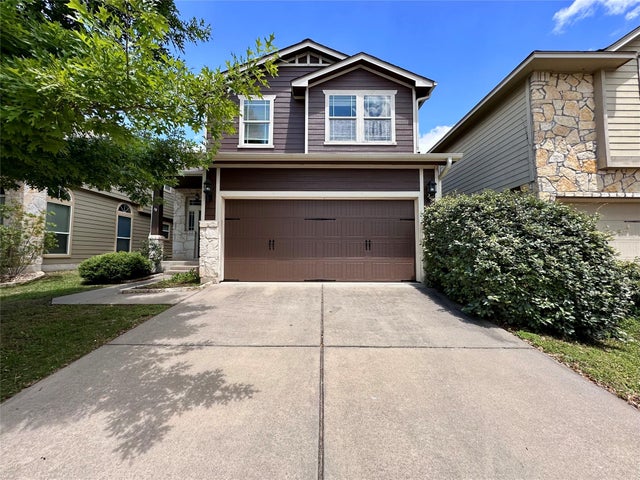
Similar Homes Nearby
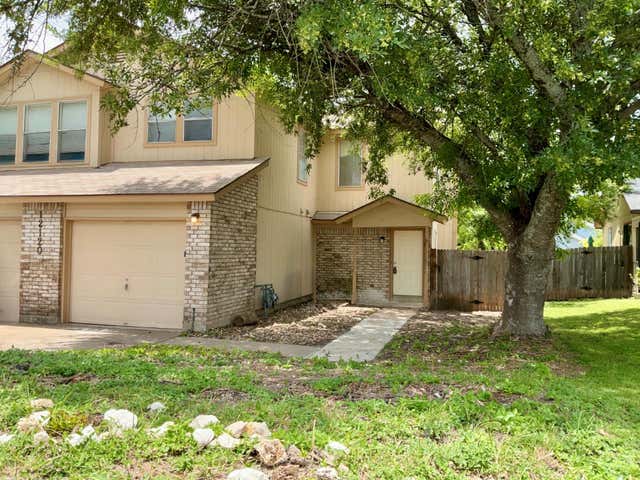
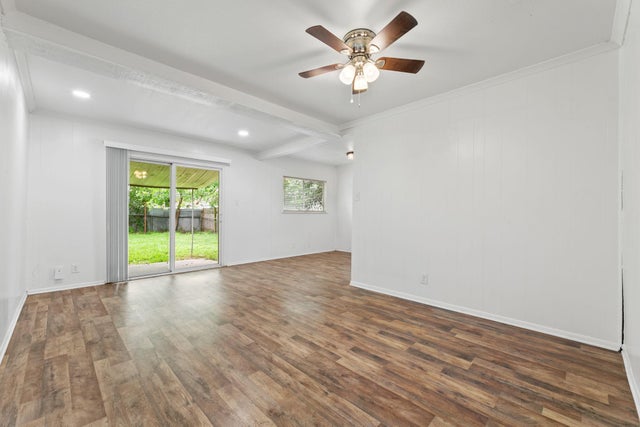
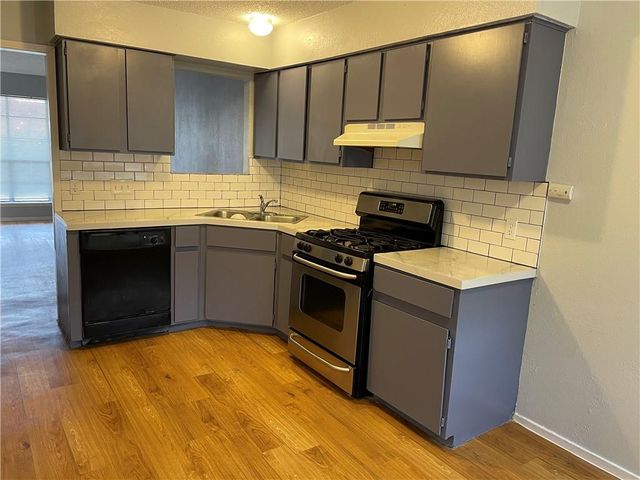


Similar Home Values
Comparable nearby listings and their asking prices.
| Address | Price | Beds | Baths | Sq Ft |
|---|---|---|---|---|
| 12120 Thompkins DR B, Austin, TX | $1,685/mo | 3 | 3 | 1,407 |
| 6601 Stonleigh PL, Austin, TX | $1,695/mo | 4 | 2 | 961 |
| 105 Meteor DR A, Austin, TX | $1,695/mo | 3 | 2 | 1,895 |
| 210 W William Cannon DR B, Austin, TX | $1,695/mo | 3 | 2 | 1,044 |
| 3560 Ranch Road 2222, Austin, TX | $1,695/mo | 3 | 2 | 1,516 |
| 1901 Crossing PL 3101, Austin, TX | $1,699/mo | 4 | 4 | 1,368 |
Moving Cost Estimate
EXIT Agents in Austin


Listing Courtesy: VOGO Realty - (512) 522-1361
Last Updated: 2025-06-12