

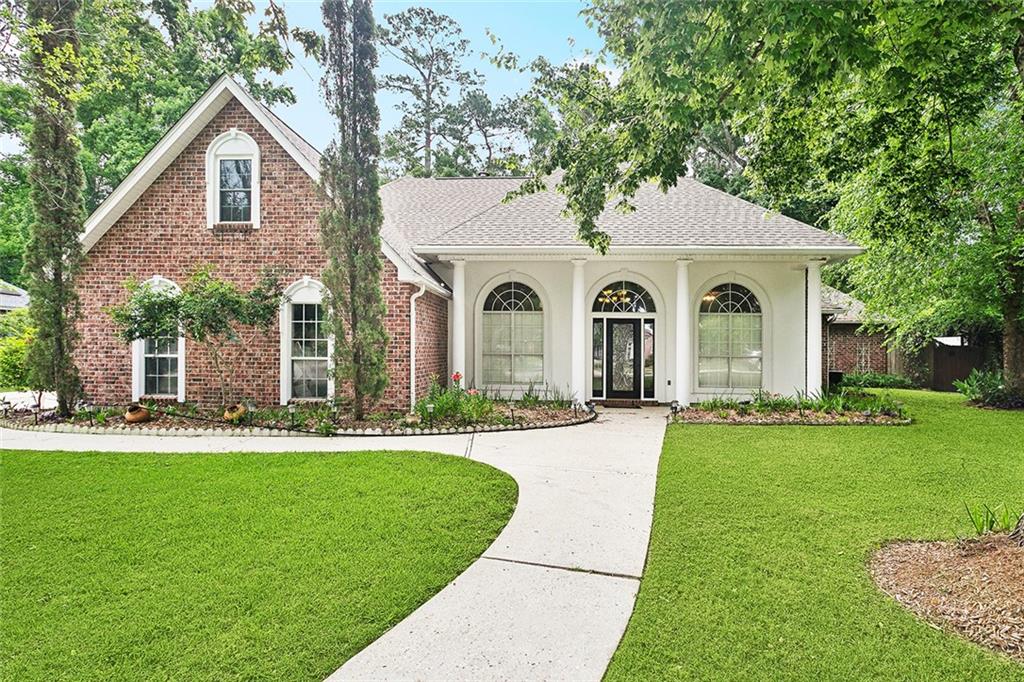
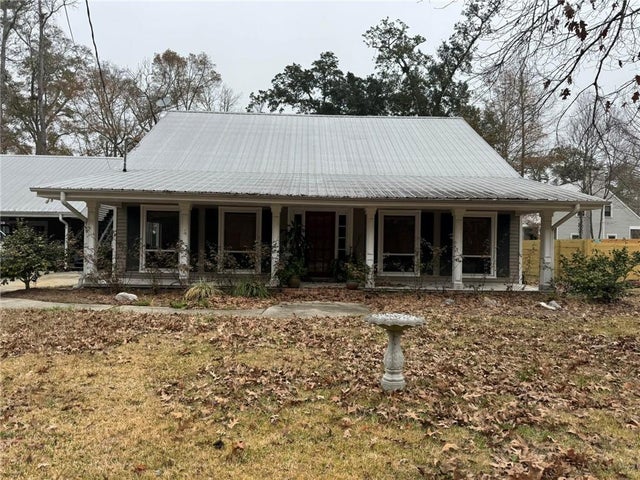
1306 WOODMERE Drive, Mandeville, LA 70471
Meadowbrook · St Tammany County
Key Facts
Description
More space. More privacy. More everything. Located in Meadowbrook Subdivision, with amenities that include a tennis court, pool, playground, and a jogging/walking path right out your back gate — all just under 3 miles from the Causeway and everything Mandeville has to offer. This isn’t your average floorplan. With 5 bedrooms, 3.5 baths, and two upstairs bonus rooms, this home delivers more square footage than you'll know what to do with. Need fresh air? French doors from both the primary suite and the 5th bedroom open to a spacious, screened-in patio with skylights — the perfect spot to unwind or host the crew. Step outside to enjoy a lighted pergola and extended deck. Upstairs? We got that. Next-level flex space. These bonus rooms include a half bath, solar skylights, and mini split HVAC system, soundproofing — designed for media, work, play, or hosting extra guests. Plus, three oversized, floored attic spaces provide all the storage you'll ever need. Roof replaced in 2024 UV Blue Light air purification system
Property Information
Property Type
Residential
Sub-Type
Single Family Residence
Style
Traditional
Year Built
1998
Living Area
3,952 sq ft
Lot Size
0.32 acres
Lot Dimensions
62X127X170
Parking Spaces
3
Days on Market
100
MLS® Listing#
2543648
Property Features
Appliances
Cooling
Heating
Fireplace
Pool
Parking
Patio
Lot Features
Construction
Foundation
Roof
Security
Other Structures
Community
Sewer
Water Source
Rooms
- Bedroom17 x 9.10First
- Bedroom14 x 10First
- Bedroom14 x 10First
- Bedroom12 x 10First
- Kitchen13 x 16First
- LaundryFirst
- Living Room20 x 19First
- Master Bathroom11 x 15.5First
- Master Bedroom15 x 15First
Financial Details
HOA
$213
Parcel Number
50539
Directions
190, Meadowbrook Blvd take left stop sign, Right Clearwater Dr, Left Springwater, Right ridgeway, right Woodmere
Affordability Calculator
$111,400
Estimated monthly payment
$2,965/mo
Principal $445,600 · Est. interest $621,652 over 30 yrs
Neighborhood Market Statistics
How this home compares to active listings in Mandeville, LA
- $393,478
- Median Listing Price
- 71
- Median Days on Market
- 2,157
- Median Sq Ft
- $184
- Median Price / Sq Ft
- 232
- Active Listings
- This home’s price is 42% above the area median.
- Its price per sq ft is 23% below the area median.
Market statistics compiled from active EXIT Realty® and MLS listings in Mandeville, LA.
Location

Points of Interest in Mandeville, LA
Showing the Mandeville area map.
Nearby Schools
St Michael's Episcopal Church
School · 0.3 mi away
Brighthouse Learning Center
School · 0.7 mi away
Fundamentals Early Learning Center
School · 0.8 mi away
Abba Educational Center LLC
School · 1.5 mi away
Mary Queen of Peace Church
School · 1.6 mi away
New Covenant Presbyterian Church of Mandeville
School · 1.6 mi away
Pontchartrain Elementary School
Elementary · 1.8 mi away
Tchefuncte Middle School
Secondary · 1.8 mi away
Marigny Elementary School
Elementary · 1.9 mi away
Tender Years
Elementary · 1.9 mi away
Mandeville High School
Secondary · 1.9 mi away
Mandeville Elementary School
Elementary · 1.9 mi away
Mandeville Junior High School
Secondary · 2.0 mi away
Lake Harbor Middle School
Secondary · 2.0 mi away
Magnolia Trace Elementary School
Elementary · 2.0 mi away
Northshore Prep
School · 2.2 mi away
Fontainebleau High School
Secondary · 2.2 mi away
St. Tammany Parish Public School
Elementary · 2.4 mi away
Cedarwood School
Elementary · 2.5 mi away
Our Lady of the Lake Roman Catholic Church
School · 2.6 mi away
Commute Calculator
Nearby Homes

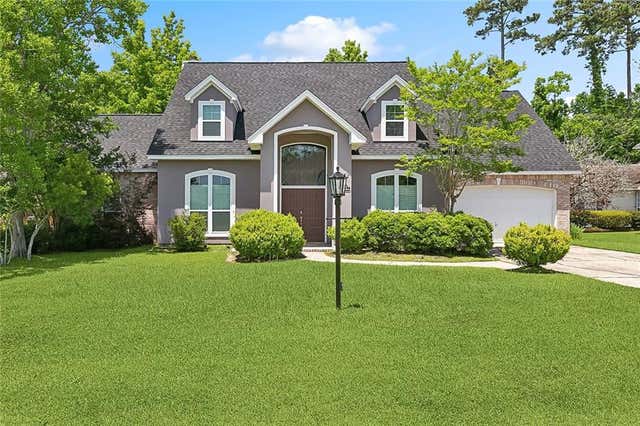
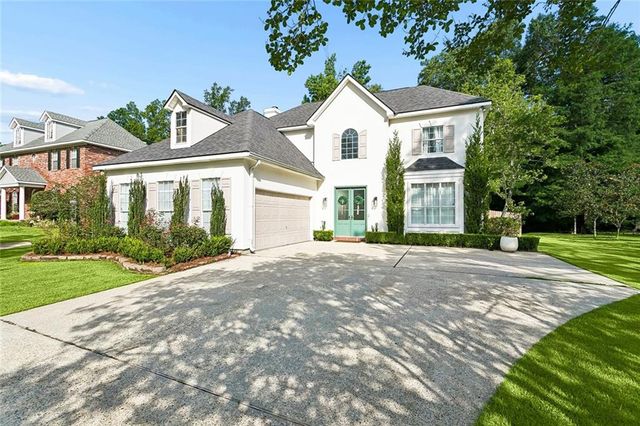
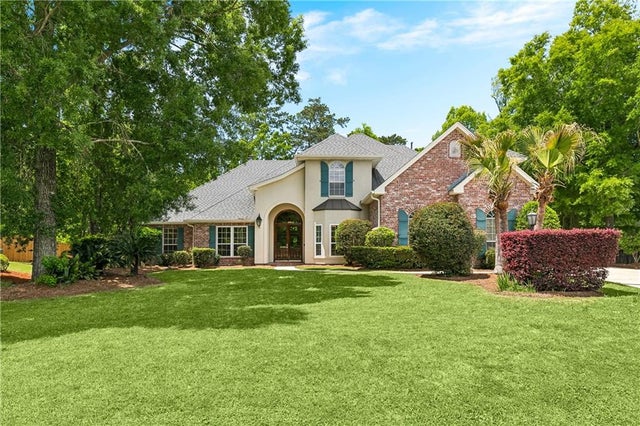

Similar Homes Nearby
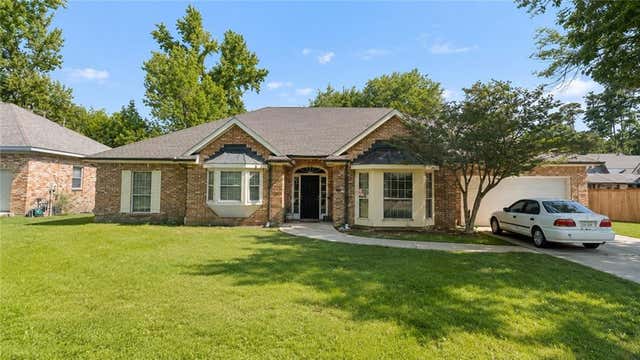
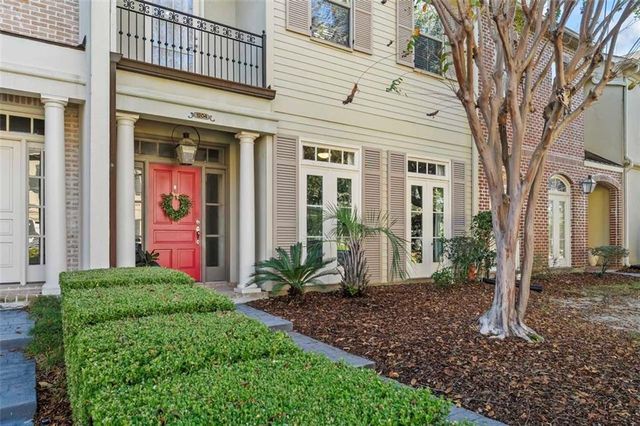
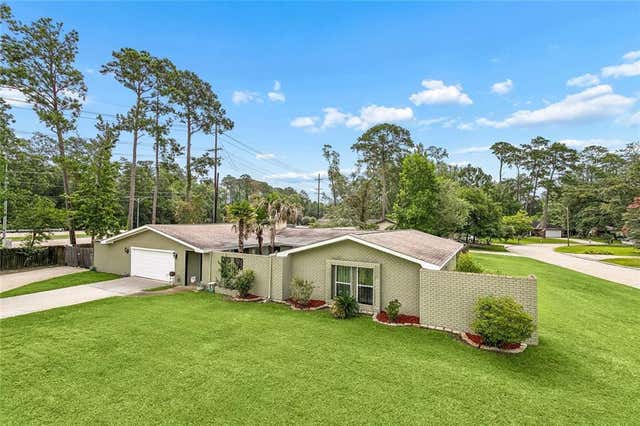


Similar Home Values
Comparable nearby listings and their asking prices.
| Address | Price | Beds | Baths | Sq Ft |
|---|---|---|---|---|
| 4 CRISTAL Court, Mandeville, LA | $389,999 | 4 | 3 | 2,510 |
| 1204 RUE DEGAS, Mandeville, LA | $395,000 | 4 | 4 | 3,029 |
| 697 CAMBRONNE Street, Mandeville, LA | $399,000 | 4 | 2 | 2,511 |
| 1307 MONROE Street, Mandeville, LA | $409,995 | 4 | 3 | 2,968 |
| 65398 MAPLE Street, Mandeville, LA | $412,000 | 4 | 2 | 2,085 |
| 203 CHAUCER Lane, Mandeville, LA | $415,000 | 4 | 3 | 2,413 |
Moving Cost Estimate
EXIT Agents in Mandeville


Listing Courtesy: Thrive Real Estate LLC - 5043325004