

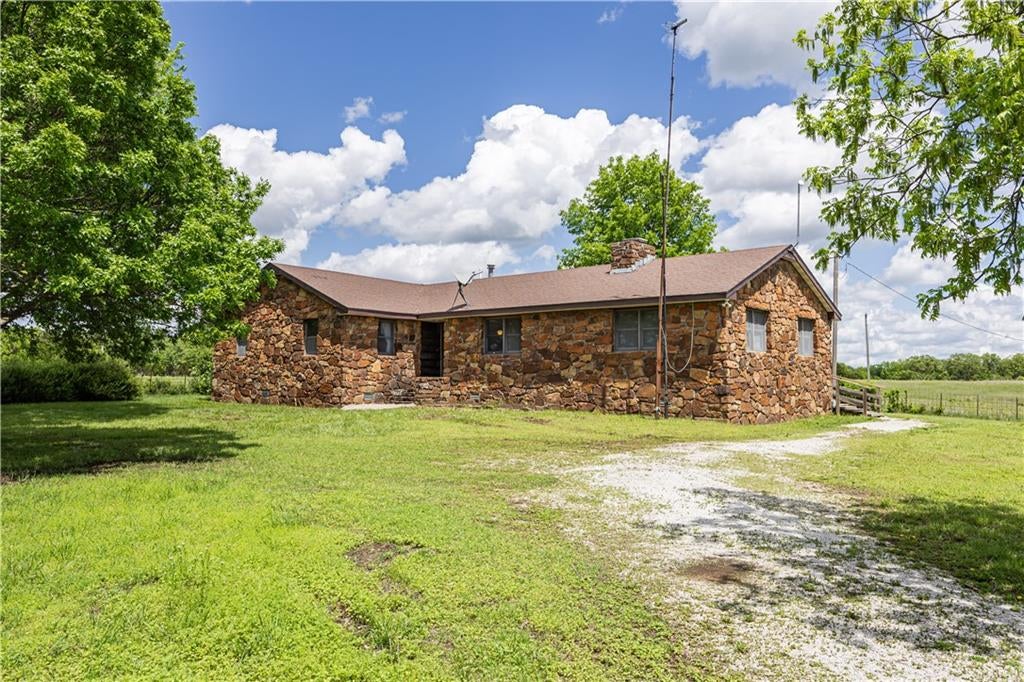
818 Road 21 Road, Sedan, KS 67361
None · Chautauqua County
Key Facts
Description
?? 818 Road 21, Sedan, KS — Nearly 19 acres. One family-built home. A whole lot of meaning. Built by hand and cared for with heart, this 3-bedroom, 2-bath home has never been on the market — until now. Set on 18.7 acres just outside Sedan, it’s more than just a house. It’s a place where stories were made and memories were built from the ground up. The stone exterior gives it a bold, timeless look. Inside, you’ll find hardwood floors, a two-sided stone fireplace, and plenty of space in the kitchen and living areas to gather, rest, and live real life. The bedrooms are generously sized, and there’s natural light in all the right places. You’ll also find rural water plus a well that offers flexibility for the future. Step out back and you’re greeted by open views, mature trees, and your own private pond — perfect for fishing, quiet mornings, or letting the dogs run free. There’s even a deck that’s seen its fair share of celebrations. This move isn’t easy for the family. They poured their love and energy into this home for decades, and it shows. It’s been the backdrop for the good stuff — the everyday moments that matter most. Now it’s ready for someone new to write the next chapter. So if you’re looking for a place that’s solid, peaceful, and full of potential — you just might have found it.
Property Information
Property Type
Residential
Sub-Type
Single Family Residence
Year Built
1984
Living Area
2,009 sq ft
Lot Size
18.70 acres
Ownership
Private
Days on Market
9
MLS® Listing#
2547786
Property Features
Cooling
Heating
Basement
Parking
Construction
Roof
Sewer
Rooms
- Bedroom 1
- Bedroom 2
- Bedroom 3
Financial Details
HOA
None
Annual Taxes
$3,000
Parcel Number
151-12-0-00-00-006.00-0
Directions
?? From U.S. Highway 166: Head north on KS-99 N toward Sedan for approximately 3.5 miles. Turn right onto Road 21. Continue on Road 21 for about 1.5 miles. 818 Road 21 will be on your right.
Affordability Calculator
$65,000
Estimated monthly payment
$1,730/mo
Principal $260,000 · Est. interest $362,723 over 30 yrs
Neighborhood Market Statistics
How this home compares to active listings in Sedan, KS
- 139
- Median Days on Market
- 1,393
- Median Sq Ft
- $113
- Median Price / Sq Ft
- 2
- Active Listings
- Its price per sq ft is 43% above the area median.
Market statistics compiled from active EXIT Realty® and MLS listings in Sedan, KS.
Location

Points of Interest in Sedan, KS
Showing the Sedan area map.
Nearby Schools
Sedan High School
Secondary · 2.4 mi away
Sedan Elementary
Elementary · 2.4 mi away
Caney Valley Unified School District 436
Elementary · 13.9 mi away
Lincoln Memorial Elementary School
Elementary · 13.9 mi away
Caney Valley High School
Secondary · 14.1 mi away
Caney Valley Charter Academy
School · 14.1 mi away
Caney Valley Schools Usd
School · 14.2 mi away
Bowring Elementary School
Elementary · 15.5 mi away
Cedar Vale High School
Secondary · 18.7 mi away
Cedar Vale Elementary School
Elementary · 18.7 mi away
Copan Public Schools
School · 19.2 mi away
Copan Pto
School · 19.2 mi away
Tyro Christian School
School · 19.3 mi away
Elk Valley High School
Secondary · 19.5 mi away
Dewey MS
Secondary · 23.9 mi away
Dewey Elementary School
Elementary · 23.9 mi away
Dewey Public Schools
Secondary · 23.9 mi away
Dewey Headstart Center
School · 24.2 mi away
Oak Park Elementary School
Elementary · 24.2 mi away
West Elk Schools
School · 25.4 mi away
Commute Calculator
Nearby Homes

Moving Cost Estimate
EXIT Agents in Sedan


Listing Courtesy: L2 Realty, Inc. - 620-252-5434
Last Updated: 2025-05-04
Data Terms of Use
1. All data displayed on this website about properties for sale or lease are the proprietary asset of the Heartland Multiple Listing Service, Inc. (“HMLS”). HMLS owns all Intellectual Property Rights in and to such data, or the compilation of such data, including all copyright, patent, trade secret, or trademark rights. User will not contest HMLS’ Intellectual Property Right claims, nor assist others in doing so. User agrees that in the event User infringes upon HMLS’ Intellectual Property Rights in the property data displayed on this website, HMLS’ remedies at law are inadequate, and that HMLS is entitled to temporary and permanent injunctive relief to prohibit such an infringement.
2. User agrees that User is a bona fide potential purchaser or lessee of property in the market area served by HMLS and EXIT Realty. User agrees that any search performed by User of properties available for sale or lease utilizing this website is solely for the purpose of identifying properties in which User has legitimate and bona fide interest in buying or leasing.
3. User agrees that User shall not use this website, or any of the property data accessible on this website, for any commercial or business purpose. User shall not sell, loan, exchange, or license, or otherwise retransmit the property data accessible on this website to any third party without the express written permission of HMLS and EXIT Realty.
4. User waives any and all claims for damages of any kind against HMLS or (name of broker) by reason of Users’ use of this website, or the property data available at this website, including, but not limited to actual, punitive, special, or consequential damages, or lost profits or unrealized savings.
5. This Agreement shall be governed by the laws of Kansas. User agrees that any suit to enforce this Agreement shall be brought in the state or federal courts having jurisdiction over Johnson County, Kansas. User waives any objection to the personal jurisdiction of such courts.
6. In the event a judgment is entered against User in any action by or against User to enforce the parties’ obligations under this Agreement, User shall pay the prevailing parties’ attorneys fees and costs incurred in the prosecution or defense of such action.
7. User acknowledges and agrees that HMLS is a third party beneficiary of this Agreement and both EXIT Realty and HMLS shall each have the authority to enforce its terms against User.