

11300 Military Club Road, Kansas City, MO 64138
Other · Jackson County
Key Facts
Description
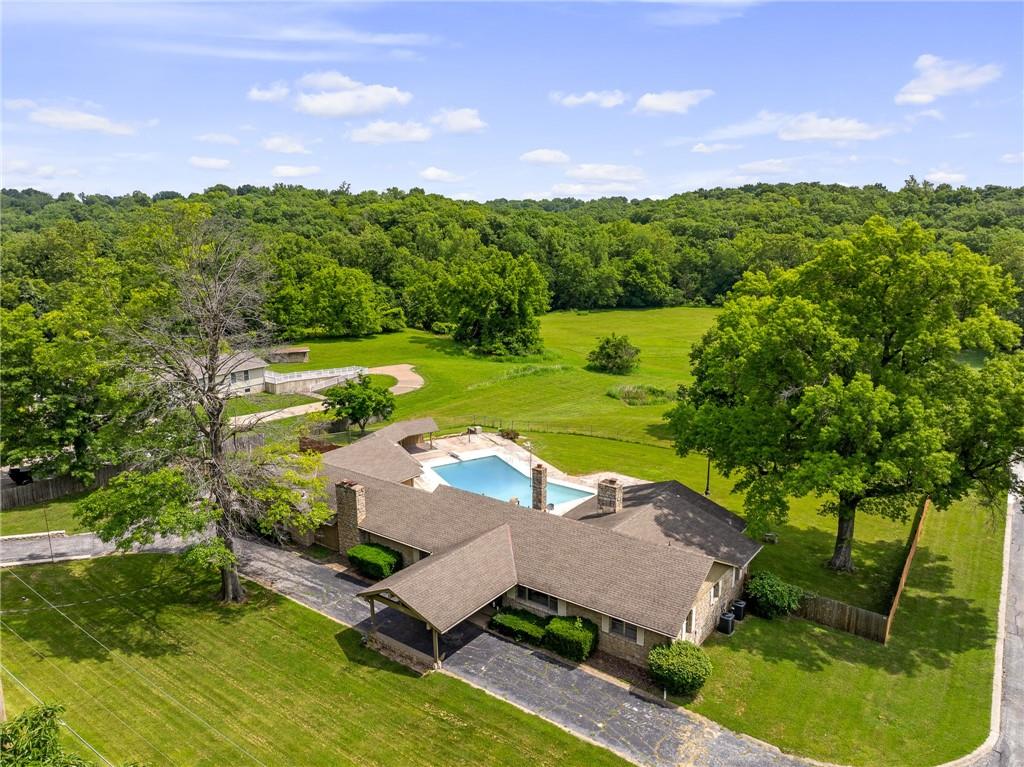
This sprawling ranch offers a rare blend of privacy and accessibility. Nestled on a 1.83-acre lot that backs to green space, yet just minutes from shopping, golf, and major highways - making it an exceptional and hard-to-find opportunity. The private driveway leads to a timeless porte-cochère, offering a grand and covered entrance for you and your guests. Inside, two oversized living areas anchor the main level, featuring hardwood floors throughout and abundant natural light. The kitchen overlooks the pool and flows easily into the dining & family room, perfect for hosting gatherings. The natural stone fireplace wall in the family room sets the tone, flanked by wall-to-wall windows that overlook the pool & yard, beautiful terracotta-style tile, vaulted ceiling and a hidden wet bar for seamless entertaining. The spacious living room is cozy yet expansive, with a second fireplace and plenty of room for even the biggest sectional. The expansive primary suite boasts vaulted ceilings, custom built-in closets, and a generous en-suite bath. Downstairs, a finished walk-up basement adds even more flexible living space—perfect for a media room or second family room. Outside, the pool was truly built for entertaining-with ample patio space and a proper pool house that includes two separate bathrooms and storage, just waiting to be brought back to life. Significant updates have already been completed, including TWO newer HVAC systems, saltwater pool, water softener system, tankless water heater, 200-amp electrical panel with two sub-panels + a whole home surge protector on the main panel, radon mitigation system, added attic insulation, and replacement of hot/cold water lines throughout the house, as well as the water line from the city to the home. This home truly has it all—style, space, privacy, and the ultimate wish list in a location that blends country calm with city convenience.
Property Information
Property Type
Residential
Sub-Type
Single Family Residence
Style
Contemporary / Traditional
Year Built
1965
Living Area
4,664 sq ft
Lot Size
1.83 acres
Garage Spaces
3
Ownership
Private
Days on Market
4
MLS® Listing#
2552463
Property Features
Interior
Appliances
Cooling
Heating
Flooring
Fireplace
Basement
Pool
Parking
Laundry
Patio
Lot Features
Construction
Roof
Other Structures
Sewer
Water Source
Rooms
- 23x36Lower
- Bathroom 212x4Main
- Bedroom 216x11Main
- Bedroom 316x12Main
- Dining Room15x15Main
- Family Room31x19Main
- Kitchen23x10Main
- Living Room24x20Main
- Master BathroomMain
- Master Bedroom18x17Main
Financial Details
HOA
None
Annual Taxes
$7,981
Parcel Number
50-140-01-12-02-2-00-000
Directions
470 to Raytown Rd, North on Raytown Rd to E 87th St. home is on left.
Affordability Calculator
$94,000
Estimated monthly payment
$2,502/mo
Principal $376,000 · Est. interest $524,553 over 30 yrs
Neighborhood Market Statistics
How this home compares to active listings in Kansas City, MO
- $312,077
- Median Listing Price
- 53
- Median Days on Market
- 1,707
- Median Sq Ft
- $179
- Median Price / Sq Ft
- 2,190
- Active Listings
- This home’s price is 51% above the area median.
- Its price per sq ft is 44% below the area median.
Market statistics compiled from active EXIT Realty® and MLS listings in Kansas City, MO.
Location

Getting Around
Points of Interest in Kansas City, MO
Showing the Kansas City area map.
Nearby Schools
Raytown South High School
Secondary · 0.8 mi away
Herndon Career Center
Secondary · 1.0 mi away
Southwood Elementary School
Elementary · 1.2 mi away
Raytown Education CTR.
School · 1.4 mi away
Spring Valley Elementary School
Elementary · 1.8 mi away
Raytown South Middle School
Secondary · 2.3 mi away
St John Francis Regis Catholic School
School · 2.3 mi away
Archbishop Ohara High School
Secondary · 2.3 mi away
Hazel Grove Elementary School
Elementary · 2.3 mi away
Truman Elementary School
Elementary · 2.5 mi away
Unity Online Radio
School · 2.5 mi away
Islamic School of Greater Kansas City
School · 2.5 mi away
Carver Christian Academy Elementary School
Elementary · 2.6 mi away
Robinson Elementary School
Elementary · 2.7 mi away
Westridge Elementary School
Elementary · 2.7 mi away
Ervin Middle School
School · 2.8 mi away
Ervin Early Learning Center
School · 2.9 mi away
Our Lady of Lourdes Church
School · 2.9 mi away
Dobbs Elementary School
Elementary · 2.9 mi away
Raytown C-2 School District
Secondary · 3.0 mi away
Commute Calculator
Nearby Homes


Similar Homes Nearby
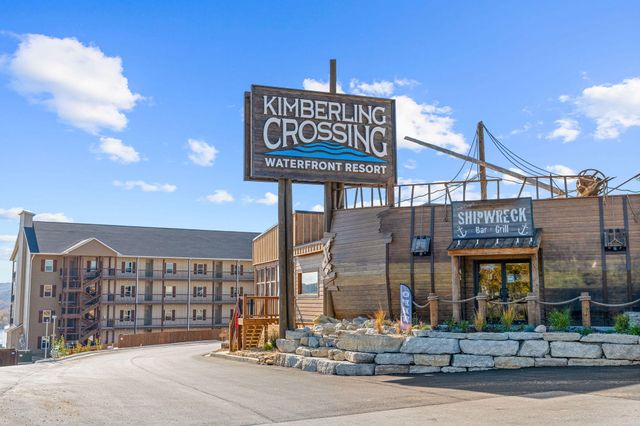
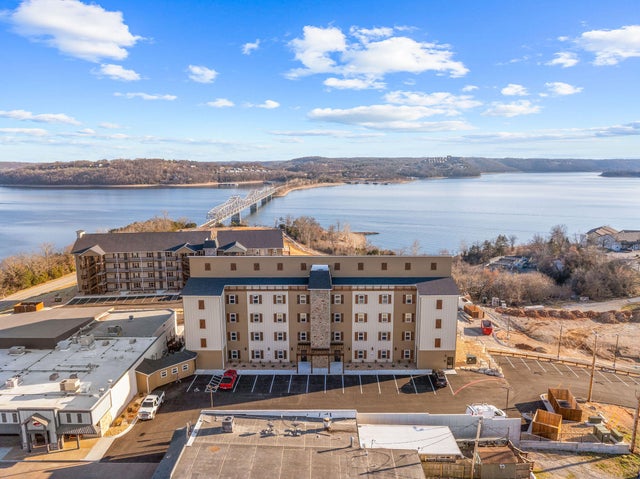
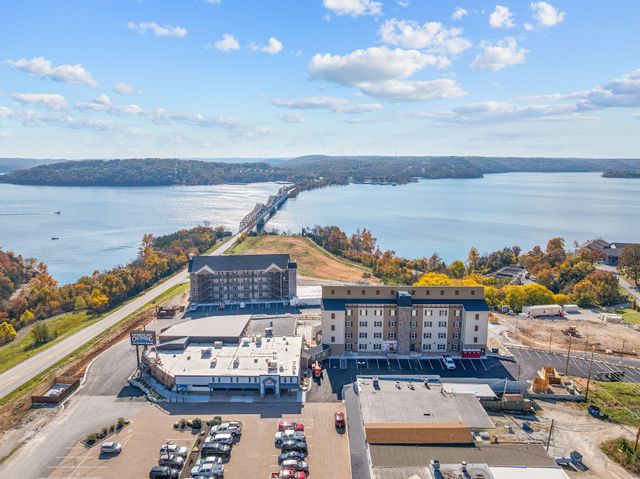

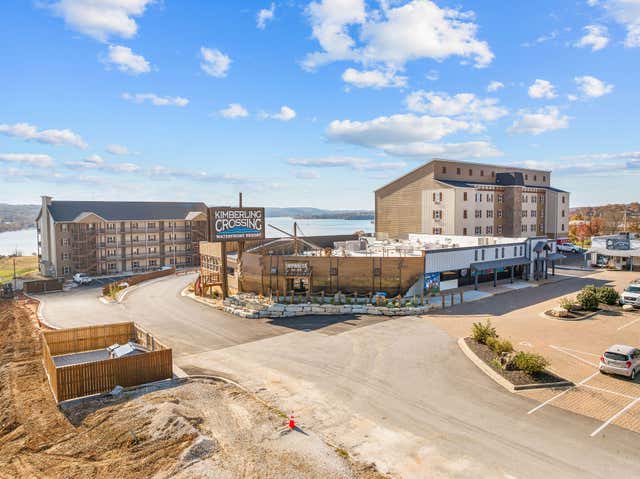
Similar Home Values
Comparable nearby listings and their asking prices.
| Address | Price | Beds | Baths | Sq Ft |
|---|---|---|---|---|
| 88 Towers Aly Unit #201, Kimberling City, MO | $329,000 | 2 | 2 | 1,062 |
| 88 Towers Aly Unit #206, Kimberling City, MO | $329,000 | 2 | 2 | 1,062 |
| 88 Towers Aly Unit #302, Kimberling City, MO | $329,000 | 2 | 2 | 1,062 |
| 88 Towers Aly Unit #304, Kimberling City, MO | $329,000 | 2 | 2 | 1,062 |
| 0 TBB Gettysburg, Wright City, MO | $329,000 | 3 | 2 | 3,286 |
| 88 Towers Aly Unit #303, Kimberling City, MO | $329,000 | 2 | 2 | 1,062 |
Moving Cost Estimate
Listing Courtesy: Compass Realty Group - 913-961-0306
Last Updated: 2025-05-28
Data Terms of Use
1. All data displayed on this website about properties for sale or lease are the proprietary asset of the Heartland Multiple Listing Service, Inc. (“HMLS”). HMLS owns all Intellectual Property Rights in and to such data, or the compilation of such data, including all copyright, patent, trade secret, or trademark rights. User will not contest HMLS’ Intellectual Property Right claims, nor assist others in doing so. User agrees that in the event User infringes upon HMLS’ Intellectual Property Rights in the property data displayed on this website, HMLS’ remedies at law are inadequate, and that HMLS is entitled to temporary and permanent injunctive relief to prohibit such an infringement.
2. User agrees that User is a bona fide potential purchaser or lessee of property in the market area served by HMLS and EXIT Realty. User agrees that any search performed by User of properties available for sale or lease utilizing this website is solely for the purpose of identifying properties in which User has legitimate and bona fide interest in buying or leasing.
3. User agrees that User shall not use this website, or any of the property data accessible on this website, for any commercial or business purpose. User shall not sell, loan, exchange, or license, or otherwise retransmit the property data accessible on this website to any third party without the express written permission of HMLS and EXIT Realty.
4. User waives any and all claims for damages of any kind against HMLS or (name of broker) by reason of Users’ use of this website, or the property data available at this website, including, but not limited to actual, punitive, special, or consequential damages, or lost profits or unrealized savings.
5. This Agreement shall be governed by the laws of Kansas. User agrees that any suit to enforce this Agreement shall be brought in the state or federal courts having jurisdiction over Johnson County, Kansas. User waives any objection to the personal jurisdiction of such courts.
6. In the event a judgment is entered against User in any action by or against User to enforce the parties’ obligations under this Agreement, User shall pay the prevailing parties’ attorneys fees and costs incurred in the prosecution or defense of such action.
7. User acknowledges and agrees that HMLS is a third party beneficiary of this Agreement and both EXIT Realty and HMLS shall each have the authority to enforce its terms against User.