

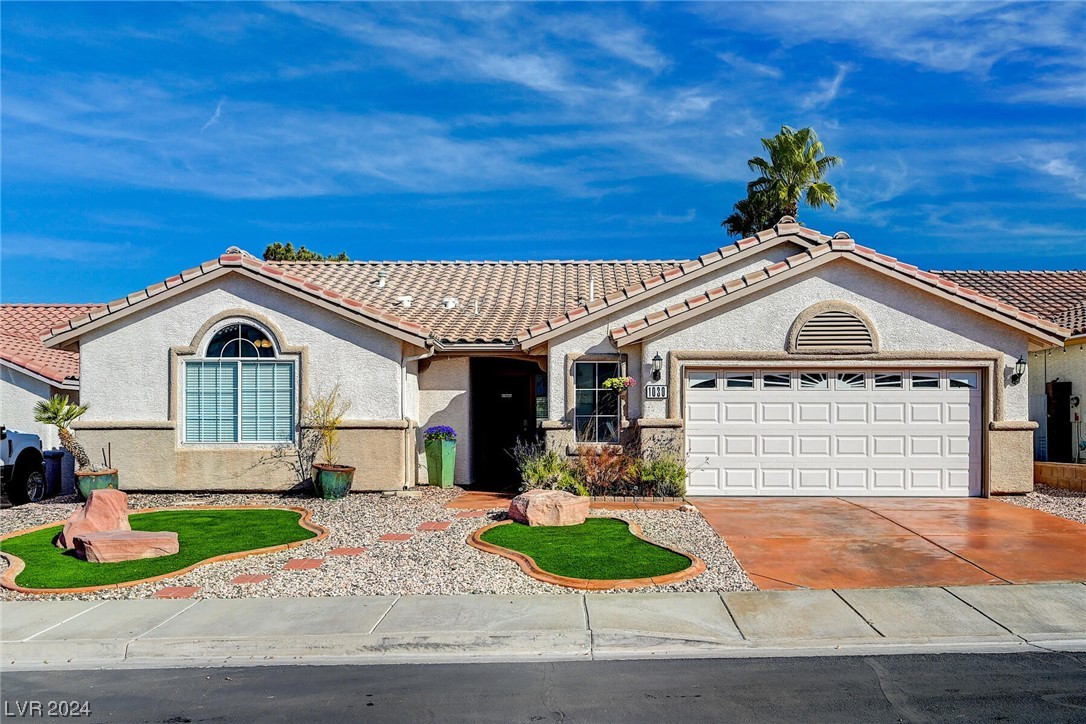
1030 Kings View Court, Henderson, NV 89002
Paradise Hills #1-By Lewis Homes · Clark County
Key Facts
Description
BEAUTIFULLY APPOINTED 1 STORY WITH GORGEOUS POOL IN HENDERSON. SELLERS HAVE METICULOUSLY MAINTAINED THIS HOME AND UPDATED WITH LUXURY VINYL FLOORING, ON TREND KITCHEN CABINETRY, STAINLESS STEEL APPLIANCES AND GRANITE COUNTERTOPS. VAULTED CEILINGS IN THE GREAT ROOM AND DINING ROOM WITH A DUAL SIDED GAS FIREPLACE AND WARM TONE WALLS. THE PRIMARY SUITE FEATURES A SPACIOUS SITTING AREA PERFECT FOR A DEN OR WORK OUT AREA. BOTH SECONDARY BEDROOMS SHARE AN UPDATED BATHROOM. ACCESS TO THE LUXURIOUS POOL AND PRIVATE BACKYARD FROM THE GLASS SLIDER WITH BUILT IN SHADES. AMAZING OUTDOOR SPACE IS PERFECTLY SUITED FOR ENTERTAINING AND ENJOYING THE SPARKLING POOL DURING THE WARM WEATHER.
Property Information
Property Type
Residential
Sub-Type
Single Family Residence
Style
OneStory
Year Built
1996
Stories
1
Living Area
1,928 sq ft
Lot Size
0.13 acres
Garage Spaces
2
Ownership
Single Family Residential
Days on Market
6
MLS® Listing#
2560666
Property Features
Interior
Exterior
Appliances
Cooling
Heating
Flooring
Fireplace
Pool
Parking
Laundry
Patio
Fencing
Lot Features
Roof
Windows
Utilities
Sewer
Water Source
Rooms
- 14x24
- Bedroom 210x10
- Bedroom 313x12
- Dining Room15x1
- Great Room15x28
- Kitchen
Schools
- Elementary:
- Smalley, James E. & A,Smalley, James E. & A
- Middle:
- Mannion Jack & Terry
- High:
- Foothill
Financial Details
HOA
Yes
Paradise Hills
Annual Taxes
$2,020
Parcel Number
179-31-510-003
Directions
FROM I215 EAST TAKE I11 SOUTH TO EAST HORIZON, SOUTH ON HORIZON RIDGE, EAST ON MISSION, SOUTH ON GREENWAY, WEST ON TRENIER, SOUTH ON KINGS VIEW
Affordability Calculator
$105,000
Estimated monthly payment
$2,794/mo
Principal $420,000 · Est. interest $585,937 over 30 yrs
Location

Getting Around
Points of Interest in Henderson, NV
Showing the Henderson area map.
Nearby Schools
James E&A Rae Smalley
Elementary · 0.3 mi away
Jack and Terry Mannion Middle School
Secondary · 0.5 mi away
Foothill High School
Secondary · 0.8 mi away
Fay Galloway Elementary School
Elementary · 0.9 mi away
Smalley James E & A Rae Elementary School
Elementary · 0.9 mi away
J. Marlan Walker Elementary School
Elementary · 1.0 mi away
Ulis Newton Elementary School
Elementary · 1.4 mi away
Ulis Newton Elementary School
Elementary · 1.4 mi away
Explore Knowledge Academy CHRTR School
School · 1.4 mi away
Gordon McCaw Elementary School
Elementary · 2.2 mi away
Clark County School District
School · 2.3 mi away
Lyal Burkholder Middle School
Secondary · 2.5 mi away
John Dooley Elementary School
Elementary · 2.5 mi away
Sue H Morrow Elementary School
Elementary · 2.6 mi away
Creative Kids Learning Center
School · 2.7 mi away
Signature Preparatory
Elementary · 2.7 mi away
Basic High School
Secondary · 2.7 mi away
McCaw School of Mines
Elementary · 2.8 mi away
Robert L Taylor Elementary School
Elementary · 2.8 mi away
TPR- Post Secondary Vocational Training School
Secondary · 2.9 mi away
Commute Calculator
Nearby Homes


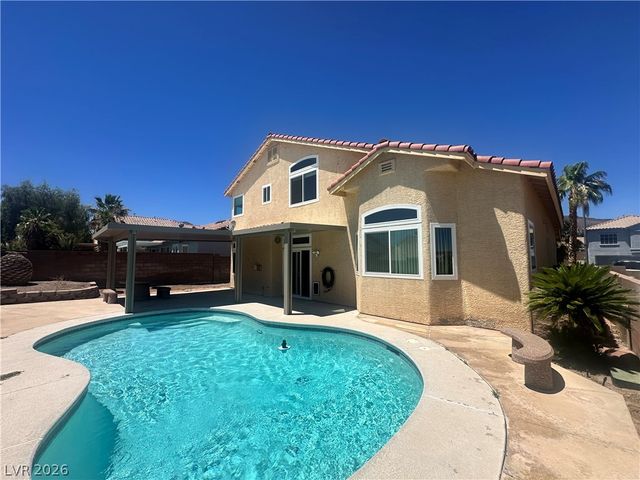

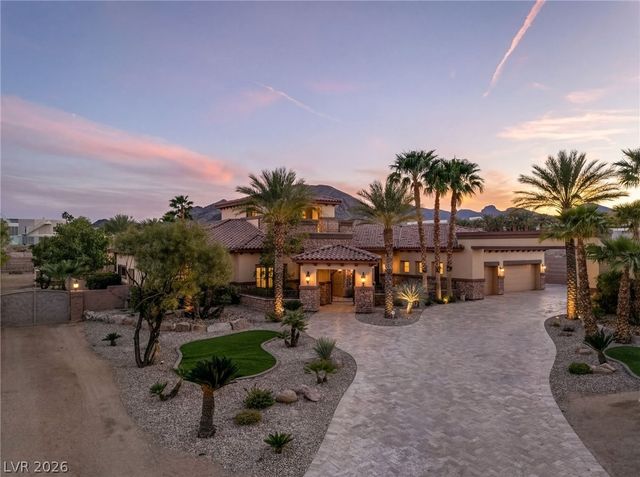

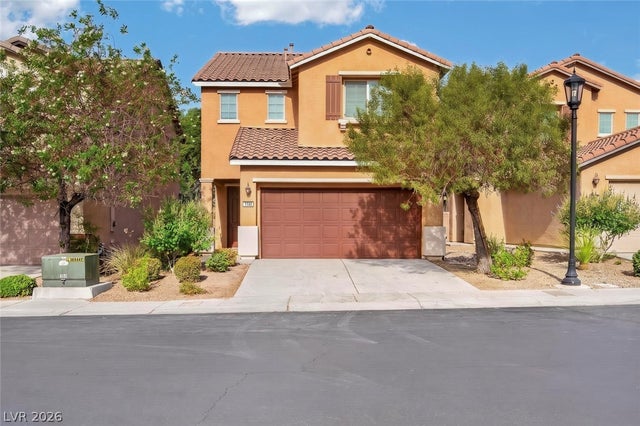
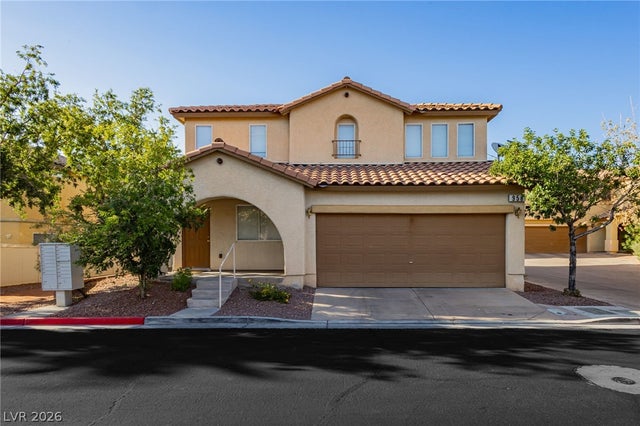
Similar Homes Nearby


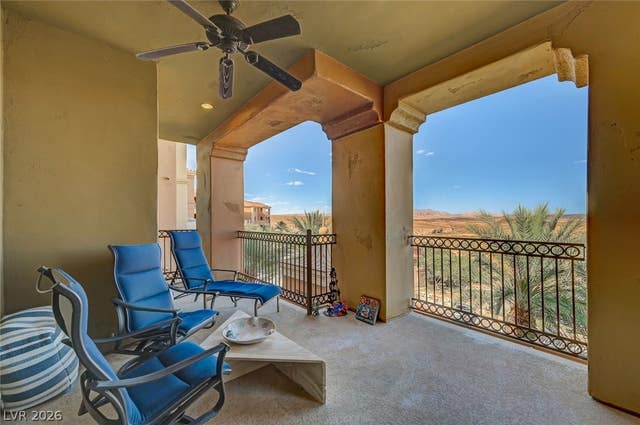

Similar Home Values
Comparable nearby listings and their asking prices.
| Address | Price | Beds | Baths | Sq Ft |
|---|---|---|---|---|
| 1510 Fieldbrook Street, Henderson, NV | $369,000 | 2 | 2 | 1,336 |
| 1099 Sheer Paradise Lane 3, Henderson, NV | $369,000 | 3 | 3 | 1,625 |
| 20 Via Mantova 301, Henderson, NV | $369,000 | 2 | 2 | 1,503 |
| 2050 W Warm Springs Road 224, Henderson, NV | $369,700 | 3 | 2 | 1,542 |
| 1148 Via Monticano, Henderson, NV | $369,888 | 3 | 3 | 1,626 |
| 958 Medina De Leon Avenue, Henderson, NV | $369,900 | 3 | 3 | 1,486 |
Moving Cost Estimate
EXIT Agents in Henderson


Listing Courtesy: Las Vegas Sotheby's Int'l - 702-360-1414
Presented by: Rebecca L. McKenna-Inman