

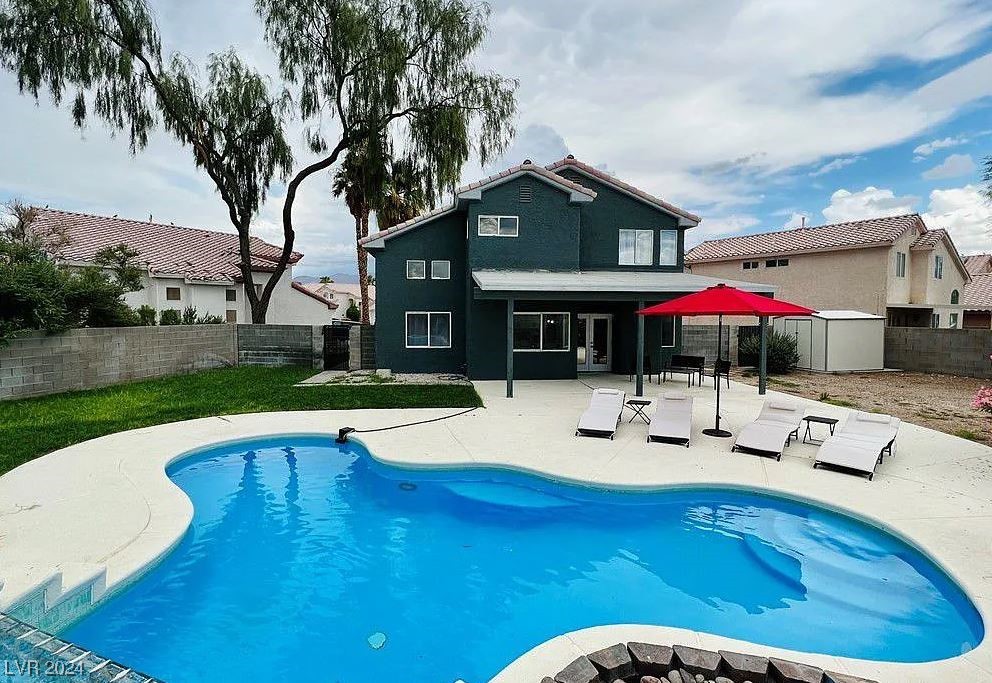
6925 Rancho Santa Fe Drive, Las Vegas, NV 89130
Rancho Santa Fe · Clark County
Key Facts
Description
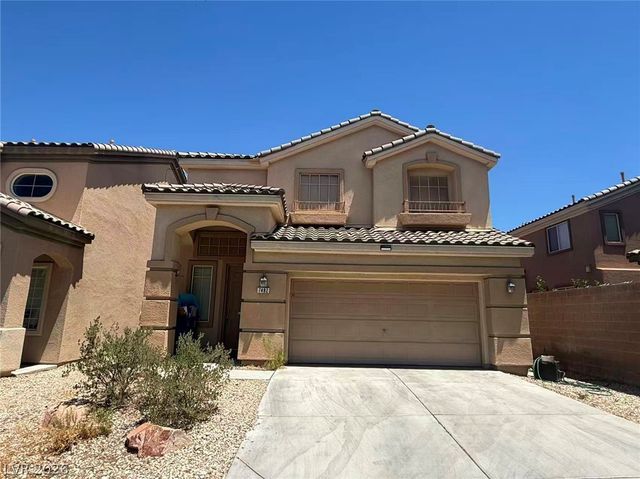
GORGEOUS NEWLY RENOVATED TWO STORY W/ VAULTED CEILINGS AND PRIVATE POOL ON A SPACIOUS LOT! THE KICHEN FEATURES QUARTZ COUNTERTOPS AND STAINLESS STEEL APPLIANCES, FULLY FURNISHED (unfurnished is optional) WITH NEWER CONTEMPORARY STYLE FURNITURE. NEWER PENDANT LIGHTING WITH NEWER WHITE CUSTOM CABINETS THROUGHOUT THE HOME. VINYL FLOORING DOWNSTAIRS AND CARPET UPSTAIRS. THE BATHROOMS HAVE NEWER CUSTOM RENOVATED CABINETS AND FIXTURES. MOUNTAIN VIEWS FROM THE MASTER AND MASTER BATH! BACKYARD WITH COVERED PATIO, YARD FURNITURE, AND STAINLESS STEEL GRILL. THIS HOME OFFERS PLENTY OF PRIVACY. A MUST SEE PROPERTY !!!
Property Information
Property Type
Residential Lease
Sub-Type
Single Family Residence
Style
TwoStory
Year Built
1994
Stories
2
Living Area
1,938 sq ft
Lot Size
0.17 acres
Garage Spaces
3
Days on Market
31
MLS® Listing#
2566095
Property Features
Interior
Appliances
Cooling
Heating
Flooring
Laundry
Fencing
Construction
Roof
Windows
Utilities
Rooms
- 11x12
- Bedroom 211x11
- Bedroom 311x11
- Bedroom 411x21
- Dining Room11x11
- Family Room13x20
- Kitchen
- Living Room15x20
Schools
- Elementary:
- May, Ernest,May, Ernest
- Middle:
- Swainston Theron
- High:
- Shadow Ridge
Financial Details
HOA
None
Parcel Number
125-34-612-039
Directions
(ACROSS FROM THE SANTA FE STATION) FROM 95 AND RAINBOW, GO NORTH ON RAINBOW, LEFT/WEST ON RANCHO SANTA FE, FOLLOW ALONG TILL TO GET TO THE END OF THE CUL-DE-SAC
Affordability Calculator
$599
Estimated monthly payment
$16/mo
Principal $2,396 · Est. interest $3,343 over 30 yrs
Neighborhood Market Statistics
How this home compares to active listings in Las Vegas, NV
- $477,633
- Median Listing Price
- 74
- Median Days on Market
- 1,727
- Median Sq Ft
- $257
- Median Price / Sq Ft
- 8,391
- Active Listings
- This home’s price is 99% below the area median.
- Its price per sq ft is 99% below the area median.
Market statistics compiled from active EXIT Realty® and MLS listings in Las Vegas, NV.
Location

Points of Interest in Las Vegas, NV
Showing the Las Vegas area map.
Nearby Schools
Learning Jungle Lone Mountain
School · 0.6 mi away
Dawn of Education
School · 0.6 mi away
Super Genius Kid Center
Elementary · 0.6 mi away
Ernest J. May Elementary School
Elementary · 0.7 mi away
Somerset Academy Lone Mountain
Elementary · 0.9 mi away
Teach Las Vegas
Elementary · 1.0 mi away
Ruthe Deskin Elementary School
Elementary · 1.0 mi away
Challenger School
Elementary · 1.2 mi away
Joseph M Neal Elementary School
Elementary · 1.2 mi away
Clark County School District
Secondary · 1.2 mi away
Kay Carl Elementary School
Elementary · 1.6 mi away
Lamb of God Lutheran School
School · 1.8 mi away
Quest Academy Alexander
School · 1.8 mi away
Northwest Career & Tech Academy
School · 1.9 mi away
Clark County School District
Elementary · 2.0 mi away
Molasky Junior High School
Secondary · 2.1 mi away
Dean Lamar Allen Elementary School
Elementary · 2.2 mi away
Creative Kids Learning Center
School · 2.3 mi away
Word of Life Christian Center
School · 2.3 mi away
Dorothy Eisenberg Elementary School
Elementary · 2.4 mi away
Commute Calculator
Nearby Homes

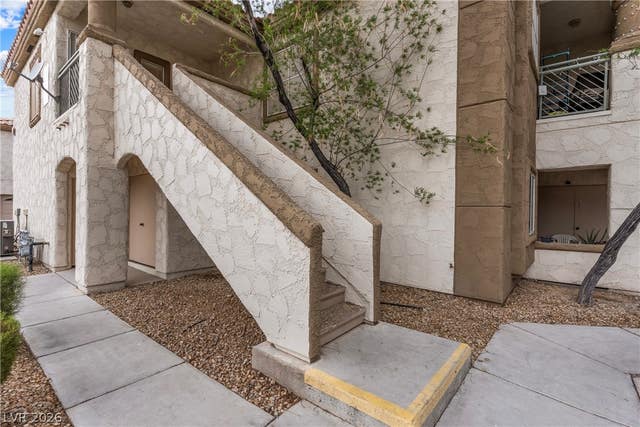


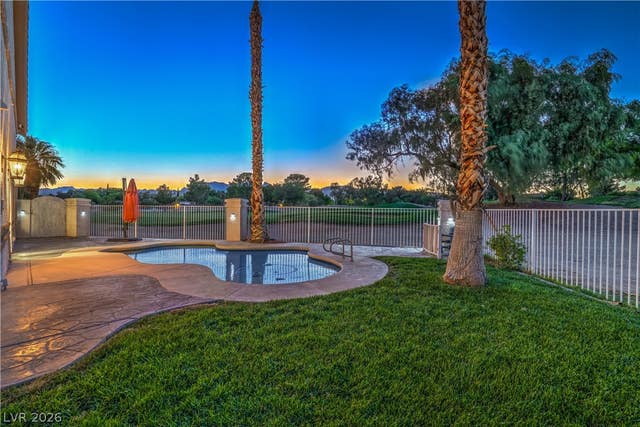
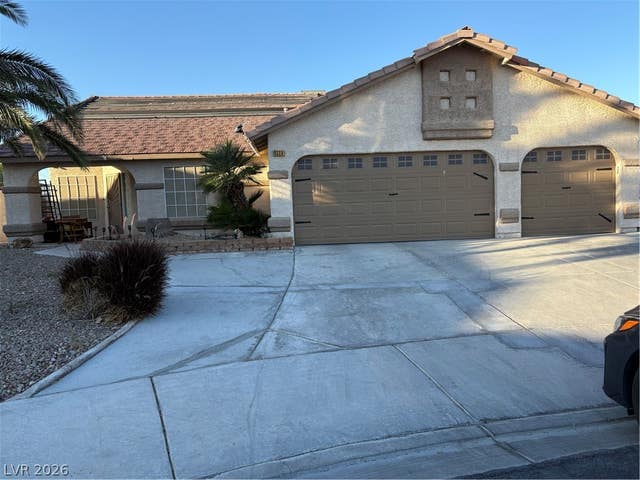
Similar Homes Nearby



Similar Home Values
Comparable nearby listings and their asking prices.
| Address | Price | Beds | Baths | Sq Ft |
|---|---|---|---|---|
| 5536 Overlook Valley Street, North Las Vegas, NV | $2,099/mo | 4 | 3 | 1,560 |
| 4628 Cantina Rey, North Las Vegas, NV | $2,099/mo | 3 | 3 | 2,182 |
| 8541 Last Point Ave, Las Vegas, NV | $2,099/mo | 5 | 3 | 2,115 |
| 8632 Majestic Pine Avenue, Las Vegas, NV | $2,100/mo | 3 | 2 | 1,316 |
| 7482 Poppy Hills Court, Las Vegas, NV | $2,100/mo | 3 | 3 | 1,673 |
| 742 ENDICOTT Court, Las Vegas, NV | $2,100/mo | 3 | 3 | 1,752 |
Moving Cost Estimate
EXIT Agents in Las Vegas


Listing Courtesy: eXp Realty - (702) 324-3595
Presented by: George Ryan Vega