

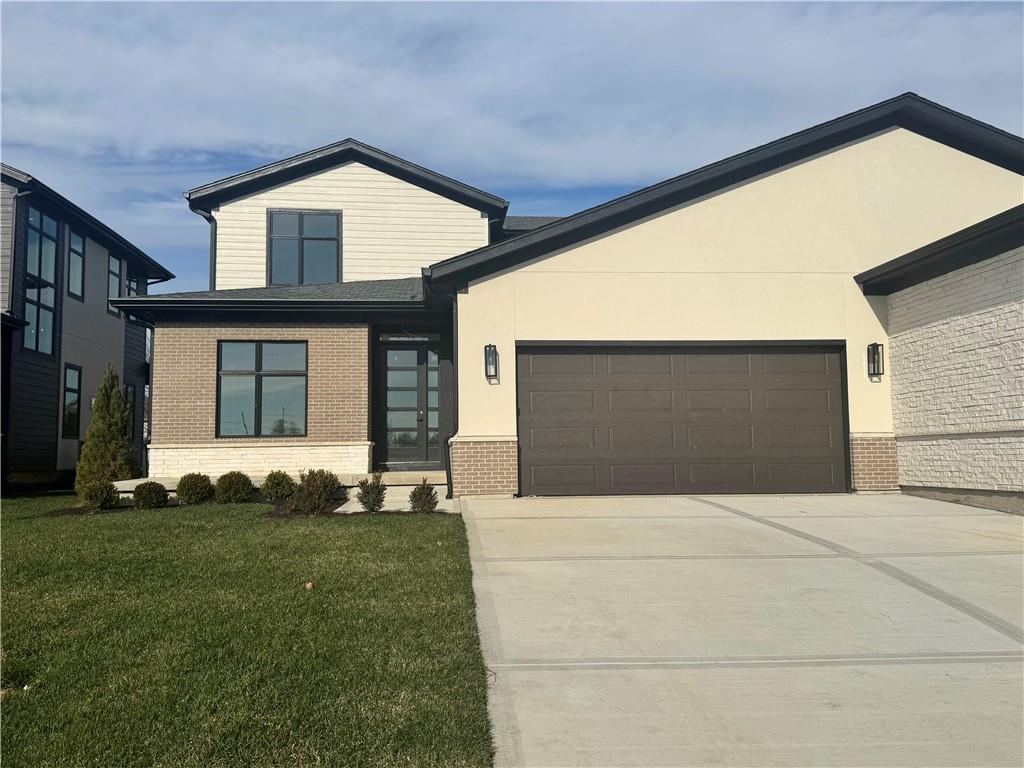
2844 W 133rd Terrace, Leawood, KS 66209
East Village of Leawood · Johnson County
Key Facts
Description
READY IN 30–45 DAYS! The Aspen by Oddo Development on Lot 10A offers the perfect blend of luxury, convenience, and low-maintenance living in East Village Leawood, one of Leawood's most exciting new mixed-use communities. This beautifully designed 1.5-story twin villa features 3+ bedrooms, 2.1 bathrooms, and a versatile floor plan that lives large while offering the ease of main-level living. The main floor includes a spacious primary suite plus a flexible room ideal for a home office, guest room, or den. The stunning kitchen serves as the heart of the home, showcasing an oversized island, abundant cabinetry, and seamless flow into the dining and living areas. Soaring 21-foot ceilings and expansive windows fill the space with natural light, creating an open and inviting atmosphere perfect for both everyday living and entertaining. Privately located behind the kitchen, the primary suite offers a peaceful retreat complete with a spa-inspired bath featuring abundant cabinetry, a luxurious wet room, and a large walk-in closet. Upstairs, two additional bedrooms share a convenient Hollywood bath, providing comfortable accommodations for family and guests. The floor plan also offers an ideal location for a future three-stop elevator. Beyond the home, East Village Leawood presents a unique lifestyle centered around Chadwick Park, the community's gathering space. The park will be framed by elegant brownstones and townhomes, while future retail, dining, and entertainment destinations will anchor the east and west ends of the development. Enjoy maintenance-provided living, exceptional walkability, and the opportunity to be part of a vibrant new community unlike anything else in Leawood. Visit our community sales office, open Monday–Saturday from 11:00 AM–5:00 PM and Sunday from 12:00 PM–5:00 PM, to learn more about life at East Village Leawood. Experience elevated living in The Aspen at East Village Leawood.
Property Information
Property Type
Residential
Style
Contemporary
Year Built
2025
Stories
1
Living Area
2,434 sq ft
Lot Size
0.12 acres
Garage Spaces
2
Ownership
Private
MLS® Listing#
2567414
Property Features
Interior
Exterior
Appliances
Cooling
Heating
Flooring
Fireplace
Basement
Parking
Laundry
Patio
Lot Features
Construction
Roof
Security
Sewer
Water Source
Schools
- Elementary:
- Mission Trail
- Middle:
- Leawood Middle
- High:
- Blue Valley North
Financial Details
HOA
$275 / Monthly
Oddo Development Company, Inc.
Annual Taxes
$14,845
Parcel Number
HP17400000-0010A
Directions
135th, north on Pawnee, right on 133 terr. going east, villa on the left side of road.
Affordability Calculator
$197,940
Estimated monthly payment
$5,268/mo
Principal $791,760 · Est. interest $1,104,576 over 30 yrs
Neighborhood Market Statistics
How this home compares to active listings in Leawood, KS
- $969,565
- Median Listing Price
- 60
- Median Days on Market
- 3,617
- Median Sq Ft
- $287
- Median Price / Sq Ft
- 91
- Active Listings
- This home’s price is 2% above the area median.
- Its price per sq ft is 42% above the area median.
Market statistics compiled from active EXIT Realty® and MLS listings in Leawood, KS.
Similar Homes Nearby
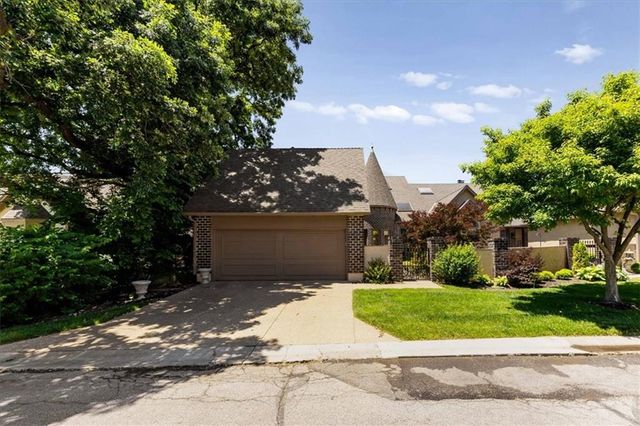

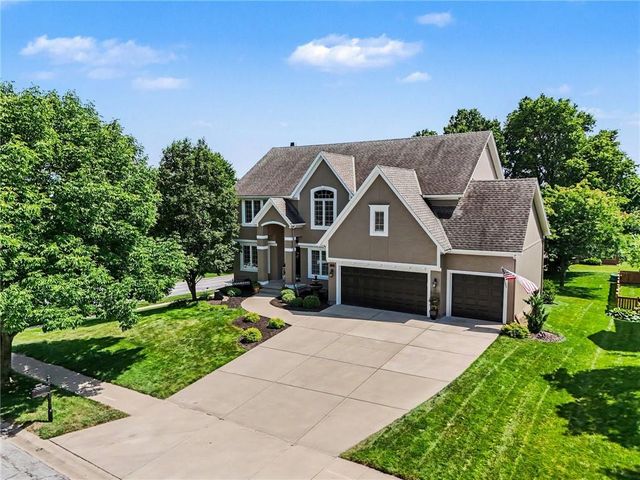
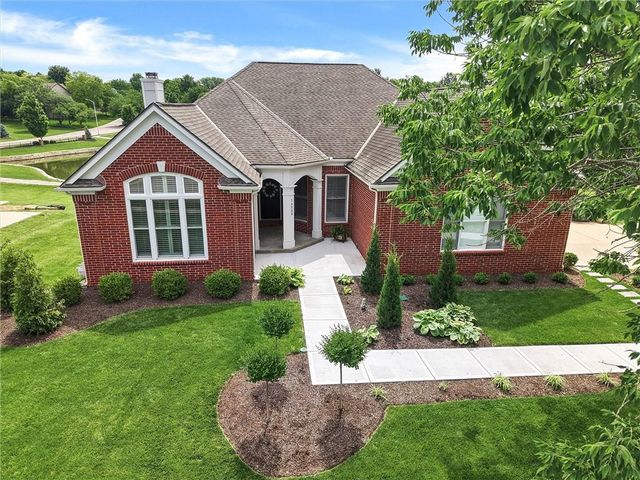
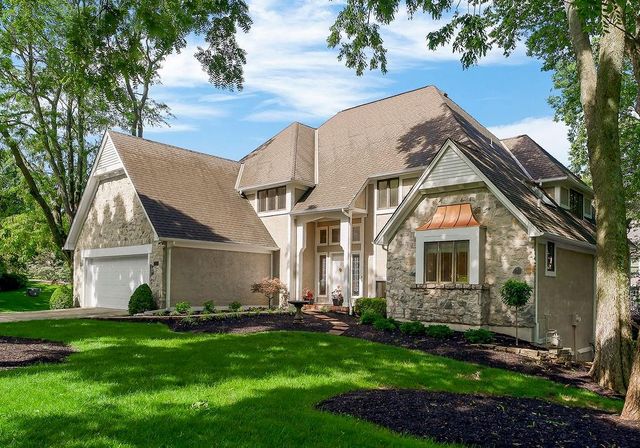
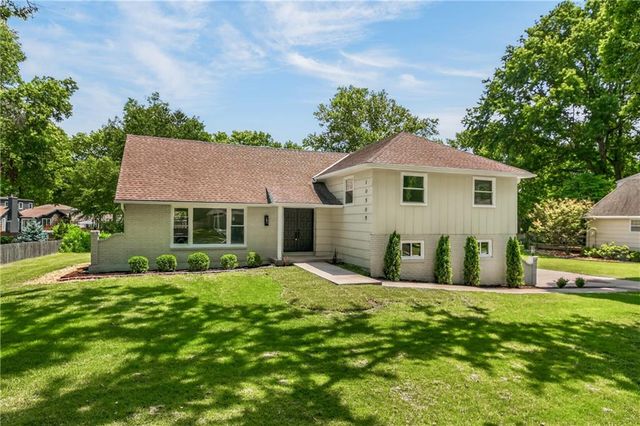
Similar Home Values
Comparable nearby listings and their asking prices.
| Address | Price | Beds | Baths | Sq Ft |
|---|---|---|---|---|
| 12520 Cedar Street, Leawood, KS | $699,000 | 3 | 3 | 3,837 |
| 4344 W 132nd Terrace, Leawood, KS | $700,000 | 4 | 4 | 2,987 |
| 2901 W 144th Terrace, Leawood, KS | $738,900 | 4 | 4 | 3,404 |
| 14509 Howe Drive, Leawood, KS | $750,000 | 4 | 4 | 3,248 |
| 12308 Delmar Street, Leawood, KS | $750,000 | 3 | 3 | 3,233 |
| 10505 Belinder Road, Leawood, KS | $750,000 | 4 | 3 | 2,651 |
Moving Cost Estimate
Listing Courtesy: Weichert, Realtors Welch & Co. - 816-729-7549
Last Updated: 2025-08-05
Data Terms of Use
1. All data displayed on this website about properties for sale or lease are the proprietary asset of the Heartland Multiple Listing Service, Inc. (“HMLS”). HMLS owns all Intellectual Property Rights in and to such data, or the compilation of such data, including all copyright, patent, trade secret, or trademark rights. User will not contest HMLS’ Intellectual Property Right claims, nor assist others in doing so. User agrees that in the event User infringes upon HMLS’ Intellectual Property Rights in the property data displayed on this website, HMLS’ remedies at law are inadequate, and that HMLS is entitled to temporary and permanent injunctive relief to prohibit such an infringement.
2. User agrees that User is a bona fide potential purchaser or lessee of property in the market area served by HMLS and EXIT Realty. User agrees that any search performed by User of properties available for sale or lease utilizing this website is solely for the purpose of identifying properties in which User has legitimate and bona fide interest in buying or leasing.
3. User agrees that User shall not use this website, or any of the property data accessible on this website, for any commercial or business purpose. User shall not sell, loan, exchange, or license, or otherwise retransmit the property data accessible on this website to any third party without the express written permission of HMLS and EXIT Realty.
4. User waives any and all claims for damages of any kind against HMLS or (name of broker) by reason of Users’ use of this website, or the property data available at this website, including, but not limited to actual, punitive, special, or consequential damages, or lost profits or unrealized savings.
5. This Agreement shall be governed by the laws of Kansas. User agrees that any suit to enforce this Agreement shall be brought in the state or federal courts having jurisdiction over Johnson County, Kansas. User waives any objection to the personal jurisdiction of such courts.
6. In the event a judgment is entered against User in any action by or against User to enforce the parties’ obligations under this Agreement, User shall pay the prevailing parties’ attorneys fees and costs incurred in the prosecution or defense of such action.
7. User acknowledges and agrees that HMLS is a third party beneficiary of this Agreement and both EXIT Realty and HMLS shall each have the authority to enforce its terms against User.