

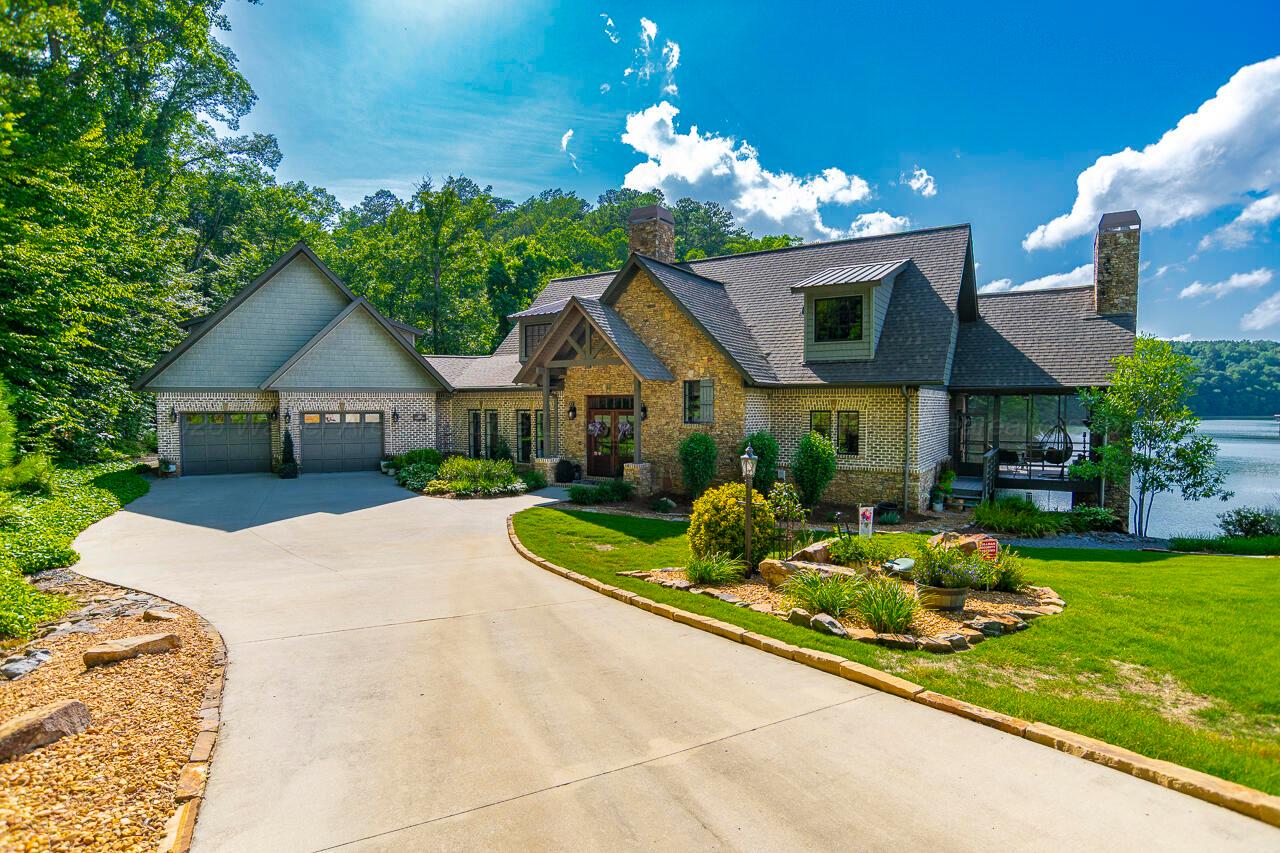
419 NORTHPOINTE Dr, Arley, AL 35541
The Ridge at Rock Creek · Winston County
Key Facts
Description
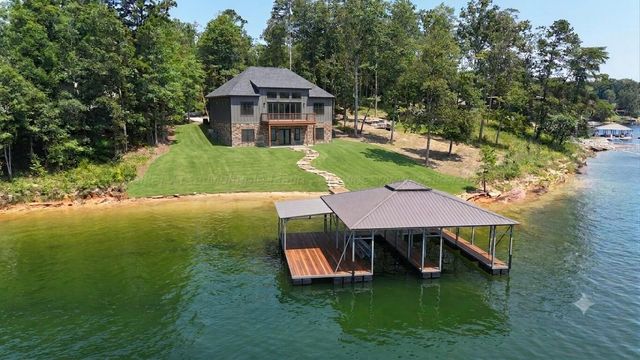
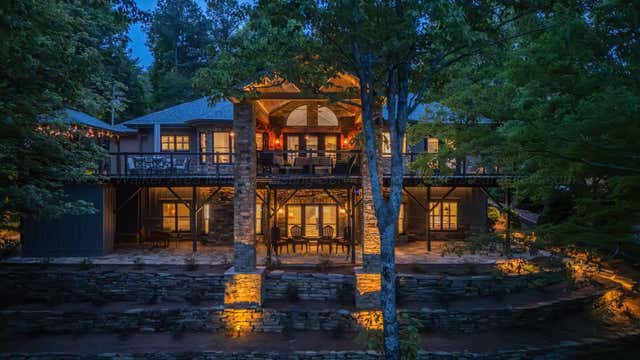
Smith Lake Retreat- Exceptional Waterfront Living. Experience the beauty of lake living in this well-maintained stone and brick home situated on three lots along beautiful Smith Lake. Designed for both comfort and entertaining, this property offers quality craftsmanship , generous living spaces, and stunning outdoor amenities. Inside, you'll find custom kitchen with abundant cabinetry and workspace, perfect for preparing meals and gathering with family and friends. The home features 2 full baths and 3 1/2 baths, 4 bedrooms, ample storage throughout and a cozy Wood-burning fireplace that add warmth and charm to the living area. Step outside to enjoy beautifully landscaped yard and relax on the screened-in porch featuring its own fireplace, creating the perfect setting for year-round enjoyment of the lake views and peaceful surroundings. A two-car garage provides convenience and additional storage space. With its combination of quality construction, exceptional maintenance, spacious grounds, and desirable Smith Lake location, this property offers a rare opportunity to enjoy the very best of waterfront living. Whether you're looking for a full-time residence or a weekend getaway, this Lake home is ready to welcome you. THIS LAKE HOME IS NOT IN A FLOOD ZONE. SEE DOCUMENT FROM FEMA IN THE DOCUMENTS
Property Information
Property Type
Residential
Sub-Type
Single Family Residence
Style
Colonial
Year Built
2014
Living Area
3,995 sq ft
Lot Size
6.00 acres
Garage Spaces
2
Zoning
_
MLS® Listing#
26-1290
Property Features
Appliances
Heating
Flooring
Parking
Patio
Lot Features
Construction
Roof
Sewer
Schools
- Elementary:
- County
- Middle:
- County
- High:
- County
Financial Details
HOA
None
Parcel Number
67 11 03 08 0 200 001.014
Directions
From Helicon take a right on 41 and then a right on 52 take a left into the Ridge at Rock Creek, tale the first left and at the bottom to the hill take a left. The house will be at the end.
Affordability Calculator
$372,000
Estimated monthly payment
$9,900/mo
Principal $1,488,000 · Est. interest $2,075,892 over 30 yrs
Neighborhood Market Statistics
How this home compares to active listings in Arley, AL
- $810,000
- Median Listing Price
- 97
- Median Days on Market
- 2,872
- Median Sq Ft
- $328
- Median Price / Sq Ft
- 59
- Active Listings
- This home’s price is 130% above the area median.
- Its price per sq ft is 42% above the area median.
Market statistics compiled from active EXIT Realty® and MLS listings in Arley, AL.
Similar Homes Nearby
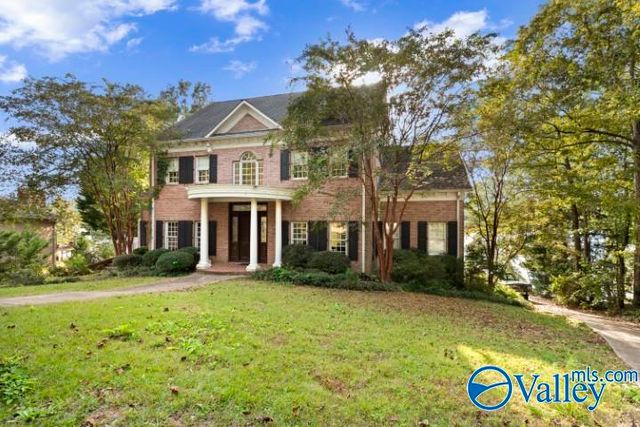
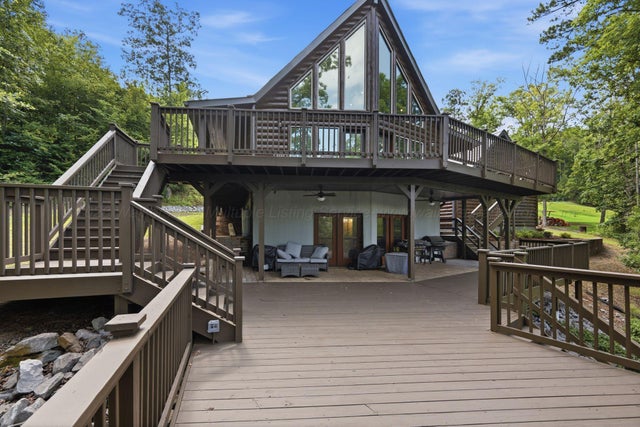
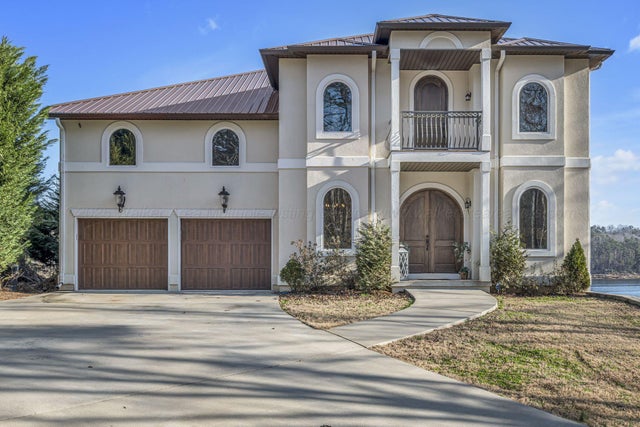

Similar Home Values
Comparable nearby listings and their asking prices.
| Address | Price | Beds | Baths | Sq Ft |
|---|---|---|---|---|
| 86 Sunset Drive, Arley, AL | $1,350,000 | 6 | 5 | 6,000 |
| 104 WHITE OAK Pl, Arley, AL | $1,399,000 | 5 | 3 | 2,936 |
| 215 S POINTE Dr, Arley, AL | $1,399,000 | 4 | 4 | 3,887 |
| 828 BRUSHY Ln, Arley, AL | $1,490,000 | 5 | 3 | 3,141 |
| 110 ESTES POINTE Dr, Arley, AL | $1,499,000 | 5 | 5 | 4,000 |
| 591 LAKE POINTE Dr, Arley, AL | $1,799,000 | 4 | 3 | 2,661 |
Moving Cost Estimate
Listing Courtesy: Lake & Coast Real Estate Co. - 2562803422