

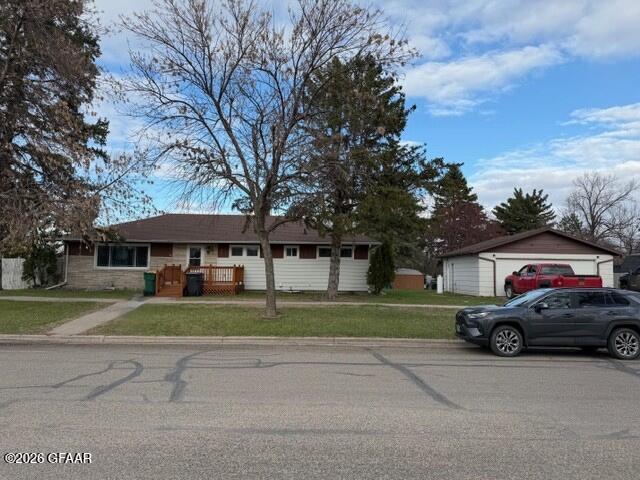
206 3RD Street SE, Hillsboro, ND 58045
Traill County
Key Facts
Description
Motivated Sellers, looking at offers. Lots of work has been done but still plenty of potential left to capture in this nicely laid out ranch style home. 12 windows replaced in 2022, front deck added 2023, egress window added, privacy fence added in 2017. 3 bedrooms upstairs with 2 more bedrooms started renovating in the basement. 2 Laundry rooms; hook-ups upstairs in closet as well as in basement! Primary suite with shower and a separate full bathroom and hookups in the basement for water closet as well waiting for you to finish. 576 sqft garage added on. New natural gas furnace.
Property Information
Property Type
Residential
Sub-Type
Single Family Residence
Year Built
1955
Living Area
3,064 sq ft
Lot Size
10,500 sq ft
Lot Dimensions
75x140
Garage Spaces
2
MLS® Listing#
26-614
Property Features
Heating
Basement
Patio
Fencing
Utilities
Water Source
Rooms
- Basement
- BathroomBasement
- BathroomMain
- BedroomMain
- BedroomBasement
- BedroomMain
- BedroomBasement
- Dining RoomMain
- Family RoomBasement
- KitchenMain
- LaundryBasement
- LaundryMain
- Living RoomMain
- Master BathroomMain
- Master BedroomMain
Financial Details
Annual Taxes
$2,761
Tax year 2025
Parcel Number
2600910254000
Affordability Calculator
$53,800
Estimated monthly payment
$1,432/mo
Principal $215,200 · Est. interest $300,223 over 30 yrs
Neighborhood Market Statistics
How this home compares to active listings in Hillsboro, ND
- 97
- Median Days on Market
- 1,426
- Median Sq Ft
- $110
- Median Price / Sq Ft
- 14
- Active Listings
- Its price per sq ft is 20% below the area median.
Market statistics compiled from active EXIT Realty® and MLS listings in Hillsboro, ND.
Location

Points of Interest in Hillsboro, ND
Showing the Hillsboro area map.
Nearby Schools
Hillsboro Elementary School
Elementary · 0.1 mi away
Hillsboro Public Schools
Secondary · 0.2 mi away
Spruce Lane HB
Elementary · 8.1 mi away
Norman County West Secondary
Secondary · 11.4 mi away
Peter Boe Junior Elementary School
Elementary · 14.5 mi away
Norman County West Elementary School
Elementary · 15.0 mi away
May Port CG School
Secondary · 15.3 mi away
Central Valley School
Secondary · 16.2 mi away
Northern Cass School District
Secondary · 17.3 mi away
Climax Shelly School
School · 18.2 mi away
Climax Secondary
Secondary · 18.2 mi away
Hatton Eielson High School
Secondary · 25.1 mi away
Hatton School District 7
School · 25.1 mi away
Thompson Public School
Elementary · 25.9 mi away
Ada Elementary School
Elementary · 25.9 mi away
Page Elementary School
Elementary · 29.3 mi away
Page Public School
School · 29.3 mi away
Fisher Public School Isd 600
School · 29.9 mi away
Harwood Elementary School
Elementary · 30.5 mi away
Hope High School
Secondary · 31.4 mi away
Commute Calculator
Nearby Homes


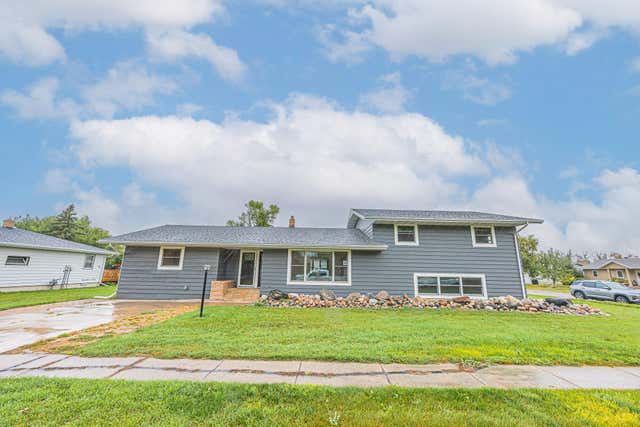
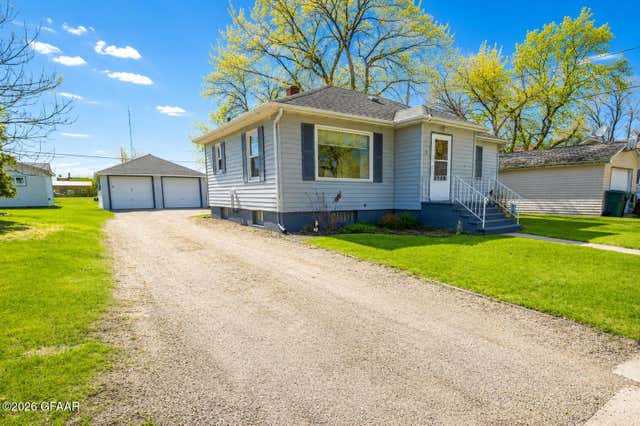
Similar Homes Nearby
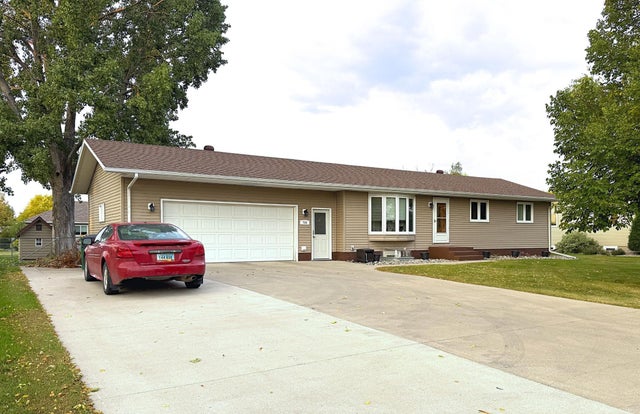
Similar Home Values
Comparable nearby listings and their asking prices.
| Address | Price | Beds | Baths | Sq Ft |
|---|---|---|---|---|
| 704 3rd Avenue NE, Hillsboro, ND | $329,500 | 5 | 2 | 2,288 |
Moving Cost Estimate
EXIT Agents in Hillsboro


Listing Courtesy: Oxford Realty - 7017722522
Presented by: MELISSA N ALLEN