

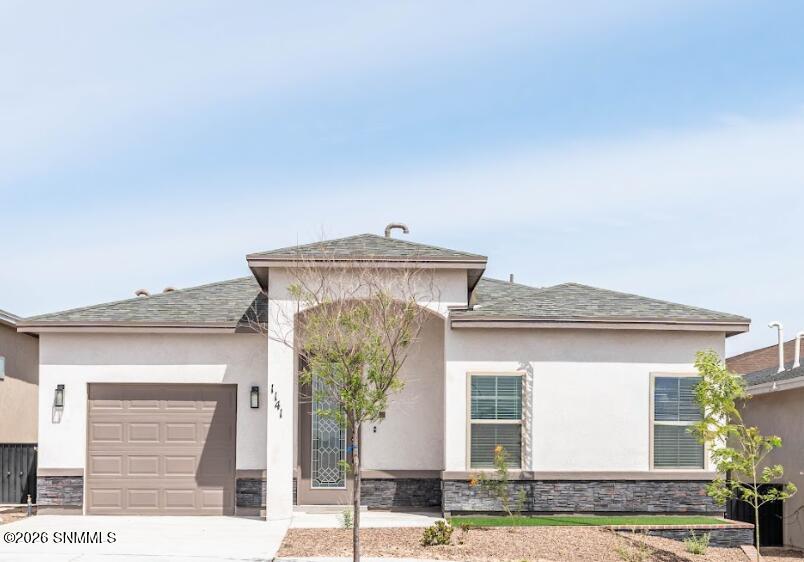
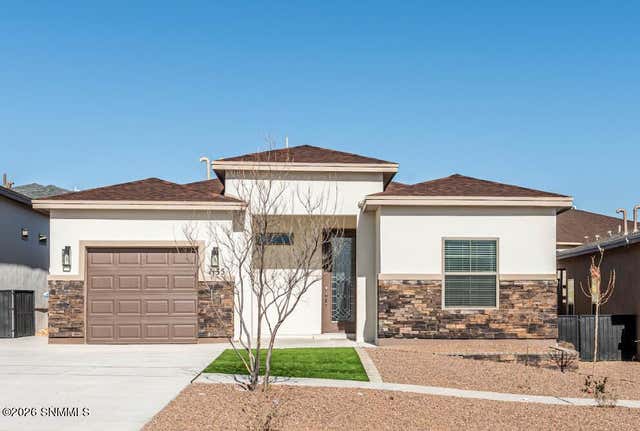
1141 Bronze Hill Avenue, Santa Teresa, NM 88008
Valencia Gardens · Dona Ana County
Key Facts
Description
The new Carnation model.
Property Information
Property Type
Residential
Sub-Type
Single Family Residence
Year Built
2026
Living Area
1,255 sq ft
Lot Size
0.08 acres
Lot Dimensions
0 to .24 AC
Garage Spaces
1
Days on Market
142
MLS® Listing#
2600255
Property Features
Interior
Appliances
Cooling
Heating
Patio
Construction
Foundation
Roof
Windows
Security
Utilities
Sewer
Water Source
Rooms
- Bedroom 212 x 11
- Dining Room12 x 10
- Family Room12.5 x 17
- Kitchen10 x 10
- Master Bedroom12 x 14.25
Financial Details
HOA
None
Parcel Number
4-014-164-121-508
Directions
From Highway 10 take Artcraft and head west. Turn right onto McNutt and then left onto Bronze Hill. Continue to end of Bronze Hill and homes at to the right.
Affordability Calculator
$58,990
Estimated monthly payment
$1,570/mo
Principal $235,960 · Est. interest $329,185 over 30 yrs
Neighborhood Market Statistics
How this home compares to active listings in Santa Teresa, NM
- $736,207
- Median Listing Price
- 78
- Median Days on Market
- 2,260
- Median Sq Ft
- $377
- Median Price / Sq Ft
- 945
- Active Listings
- This home’s price is 60% below the area median.
- Its price per sq ft is 38% below the area median.
Market statistics compiled from active EXIT Realty® and MLS listings in Santa Teresa, NM.
Location

Points of Interest in Santa Teresa, NM
Showing the Santa Teresa area map.
Nearby Schools
Santa Teresa Elementary
Elementary · 0.6 mi away
Santa Teresa High School
Secondary · 1.4 mi away
Renyson LLC
School · 2.3 mi away
Gonzalo & Sofia Garcia Elementary School
Elementary · 2.4 mi away
Calvary West Christian School
School · 3.1 mi away
Jose H. Damian Elementary School
Elementary · 3.4 mi away
Gadsden Independent School District
School · 3.5 mi away
On-Track Pre-K Center
School · 3.5 mi away
Nhhsa Transmountain
School · 3.8 mi away
Santa Teresa Middle School
Secondary · 4.2 mi away
Canutillo Middle School
Secondary · 4.3 mi away
Lincoln Middle School
Secondary · 4.3 mi away
Don Haskins Pk-8
Elementary · 4.3 mi away
Congressman Silvestre & Carolina School
Elementary · 4.4 mi away
Canutillo Independent School District
School · 4.4 mi away
Alderete Middle School
Secondary · 4.5 mi away
Occupational Center
School · 4.5 mi away
Northwest Early College High School
Secondary School · 4.6 mi away
Canutillo High School
Secondary · 4.7 mi away
Herrera Elementary School
Elementary · 4.7 mi away
Commute Calculator
Nearby Homes
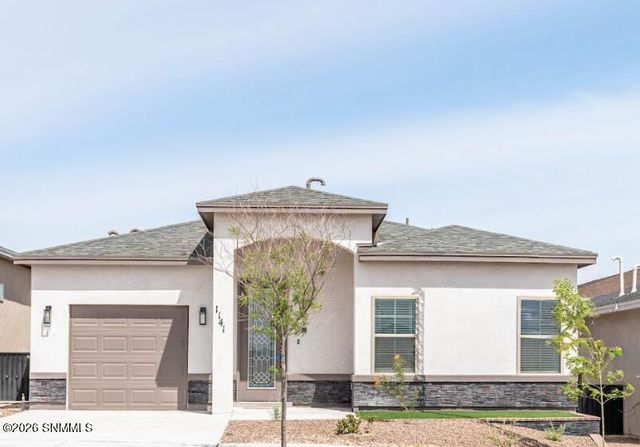
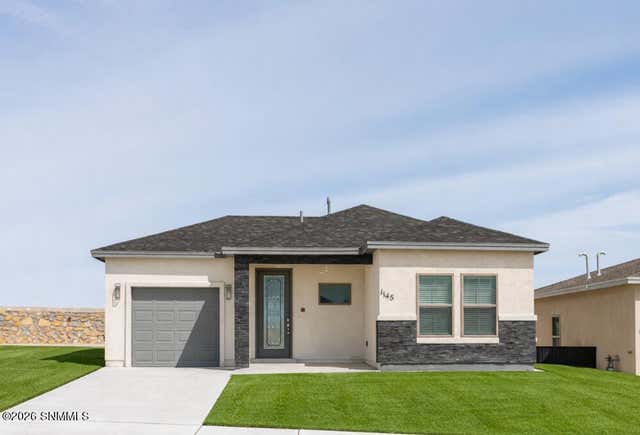


Similar Homes Nearby

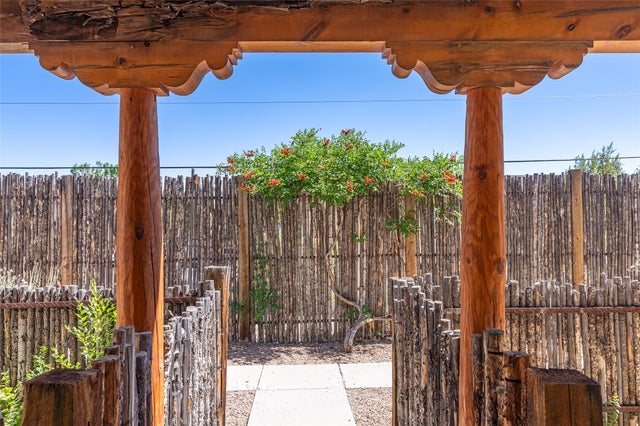
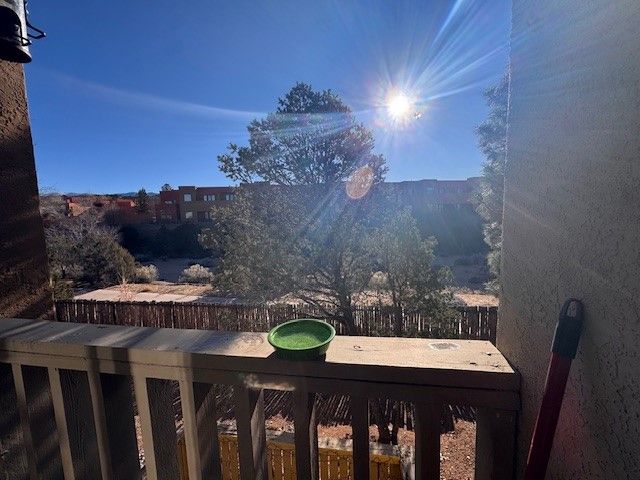
Similar Home Values
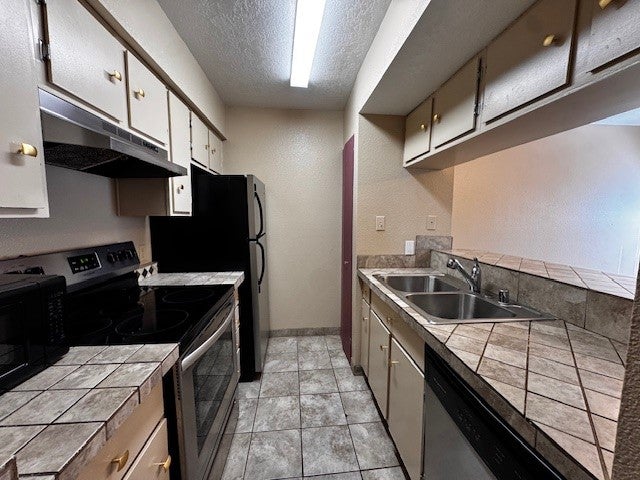
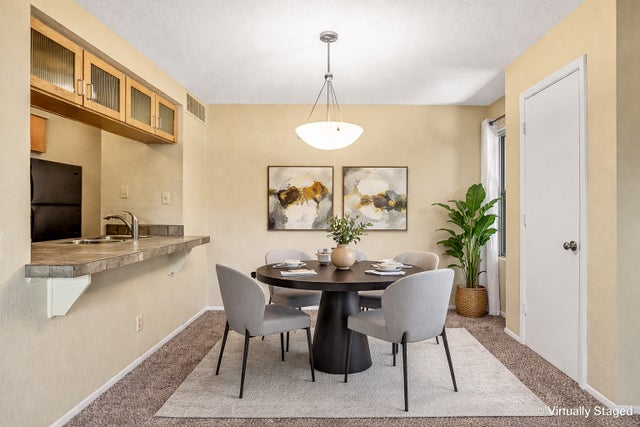
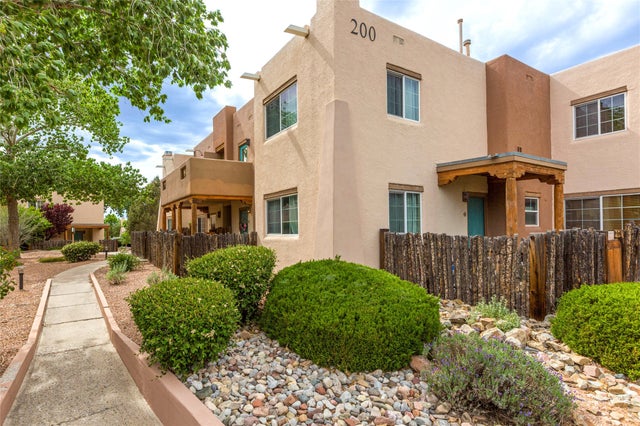
Comparable nearby listings and their asking prices.
| Address | Price | Beds | Baths | Sq Ft |
|---|---|---|---|---|
| 941 Calle Mejia 108, Santa Fe, NM | $210,000 | 2 | 2 | 789 |
| 941 Calle Mejia 514, Santa Fe, NM | $215,000 | 1 | 1 | 582 |
| 2210 Miguel Chavez 224, Santa Fe, NM | $215,000 | 1 | 1 | 614 |
| 941 Calle Mejia 618, Santa Fe, NM | $220,000 | 1 | 1 | 582 |
| 2210 Miguel Chavez Road 1423, Santa Fe, NM | $222,000 | 1 | 1 | 614 |
| 941 Calle Mejia 1110, Santa Fe, NM | $225,000 | 2 | 2 | 789 |
Moving Cost Estimate
EXIT Agents in Santa Teresa


Listing Courtesy: Flair Realty - 5755411968
Presented by: David R Blackmon