

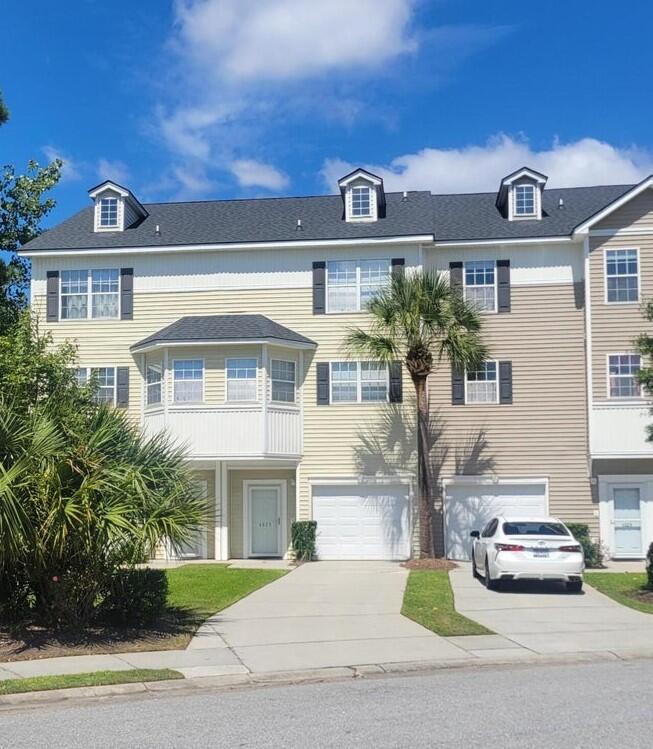
4527 Great Oak Drive, North Charleston, SC 29418
Ashley River Commons · Charleston County
Key Facts
Description
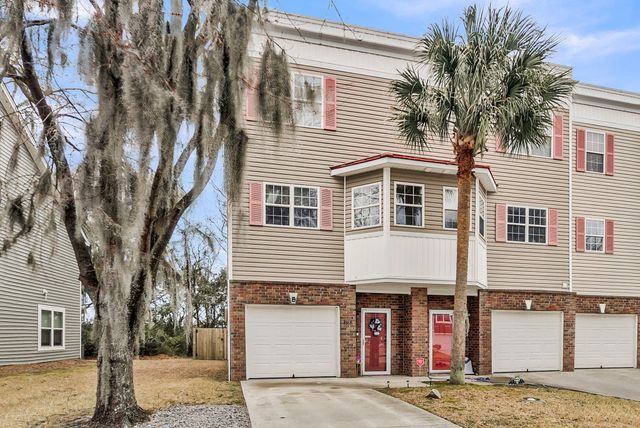
Multi-level townhome with flexible living space and numerous recent updates. The main floor features an open kitchen, dining, and living area with a convenient half bath and access to a private balcony--perfect for relaxing or entertaining. The top floor offers two bedrooms, each with its own private bathroom and garden tub, plus a second private balcony off the primary bedroom. The ground level includes a single-car garage, laundry area, and a flex room that works well as a potential third bedroom, home office, or den, with direct access to a good-sized fenced yard and a small outdoor storage room. Interior updates include refreshed kitchen cabinets with granite countertops, updated bathrooms also with granite, beautiful Heart Pine flooring throughout, upgraded lighting, newinterior paint, and newer systems and appliances including HVAC, water heater, dishwasher, and microwave (within the last 3 years). Additional improvements include new windows (one on the ground floor, two on the main level, and one in the primary bedroom) and a recently replaced building roof (POA responsibility). The community offers deep-water access with an on-site boat ramp and boat storage, plus a dock for crabbing, shrimping, and fishing. Owners also enjoy a swimming pool, tennis/pickleball courts, basketball courts, and a clubhouse. This unit has a pond view and plenty of guest parking across the street. Great overall location with nearby library, new senior center, and fire station, and convenient access to the Air Force Base, Bosch, Tanger Outlet, downtown Charleston, West Ashley, and I-26/I-526.
Property Information
Property Type
Residential
Sub-Type
Townhouse
Structure Type
Townhouse
Year Built
2003
Stories
2
Living Area
1,682 sq ft
Lot Size
0.05 acres
Garage Spaces
1
Parking Spaces
1
Days on Market
87
MLS® Listing#
26003861
Property Features
Interior
Exterior
Appliances
Cooling
Heating
Flooring
Parking
Laundry
Patio
Fencing
Lot Features
Construction
Foundation
Roof
Windows
Other Structures
Community
Sewer
Water Source
Rooms
- Master BedroomUpper
Schools
- Elementary:
- Hunley Park Elementary School
- Middle:
- Jerry Zucker
- High:
- Stall
Financial Details
HOA
$325 / Monthly
Directions
Dorchester Road To Great Oak Drive, Property Down On The Right.
Affordability Calculator
$57,800
Estimated monthly payment
$1,538/mo
Principal $231,200 · Est. interest $322,545 over 30 yrs
Neighborhood Market Statistics
How this home compares to active listings in North Charleston, SC
- $466,124
- Median Listing Price
- 71
- Median Days on Market
- 1,637
- Median Sq Ft
- $287
- Median Price / Sq Ft
- 2,574
- Active Listings
- This home’s price is 38% below the area median.
- Its price per sq ft is 40% below the area median.
Market statistics compiled from active EXIT Realty® and MLS listings in North Charleston, SC.
Location

Points of Interest in North Charleston, SC
Showing the North Charleston area map.
Nearby Schools
Jerry Zucker Middle School of Science
Secondary · 0.3 mi away
Lambs Elementary School
Elementary · 0.9 mi away
WB Goodwin Elementary School
Elementary · 1.2 mi away
Drayton Hall Elementary School
Elementary · 1.4 mi away
Hunley Park Elementary School
Elementary · 1.5 mi away
Palmetto Scholars Academy
School · 2.0 mi away
Springfield Elementary School
Elementary · 2.5 mi away
Montessori Community School
Elementary · 2.6 mi away
Eagle Military Academy
School · 2.7 mi away
Southeastern Institute Charleston
Secondary · 2.8 mi away
Charleston Christian School
Elementary · 2.9 mi away
The Sunshine House
School · 3.3 mi away
Montessori Day School at Unity
Elementary · 3.3 mi away
Midland Park Elementary School
Elementary · 3.5 mi away
Midland Park Primary
Elementary · 3.5 mi away
North Charleston High School
Secondary · 3.5 mi away
James Simons Elementary School
Elementary · 3.5 mi away
R.B. Stall High School
Secondary · 3.6 mi away
Charleston County School District
School · 3.6 mi away
Matilda F Dunston
Elementary · 3.6 mi away
Commute Calculator
Nearby Homes
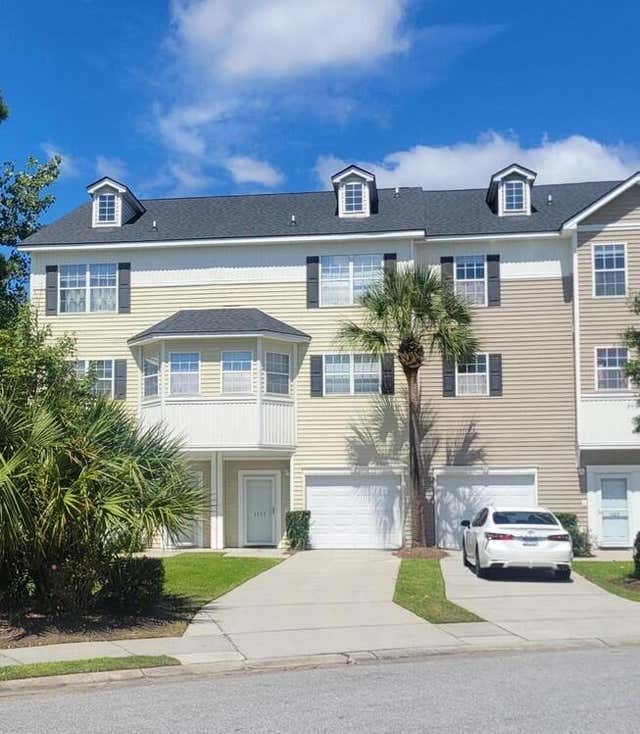
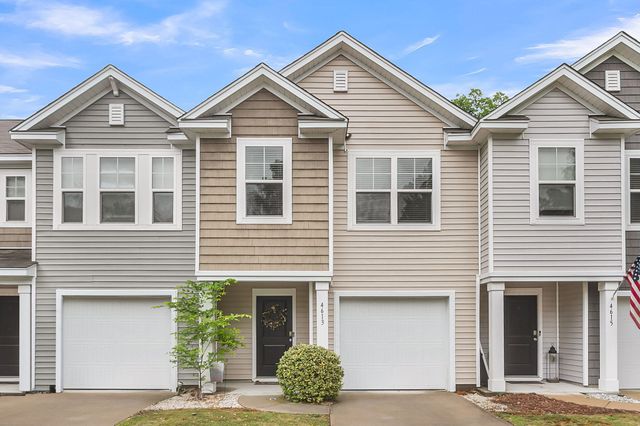
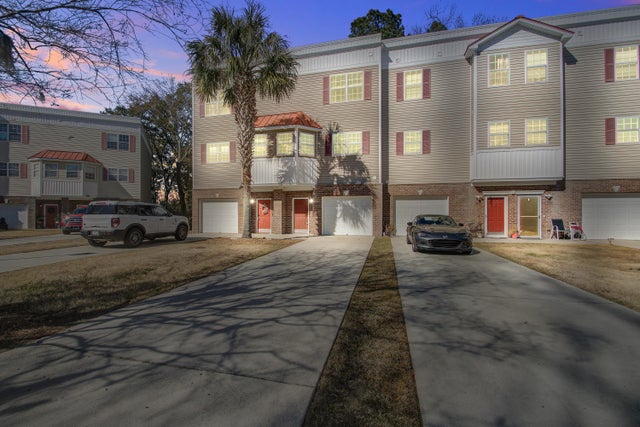


Similar Homes Nearby


Similar Home Values
Comparable nearby listings and their asking prices.
| Address | Price | Beds | Baths | Sq Ft |
|---|---|---|---|---|
| 2959 Alabama Drive, North Charleston, SC | $203,000 | 3 | 1 | 802 |
| 1919 Spring St. B-13, North Myrtle Beach, SC | $204,900 | 2 | — | 751 |
| 2018 Wren Road, North Augusta, SC | $204,900 | 3 | 2 | 1,270 |
| 5400 Little River Neck Rd., North Myrtle Beach, SC | $206,000 | 2 | — | 740 |
| 1500 Cenith Dr. E-403, North Myrtle Beach, SC | $207,000 | 2 | — | 810 |
| 300 North Ocean Blvd. 130, North Myrtle Beach, SC | $207,000 | 1 | — | 500 |
Moving Cost Estimate

Listing Courtesy: Flat Rate Real Estate
Presented by: Kim Katich - 8437548060
7919