

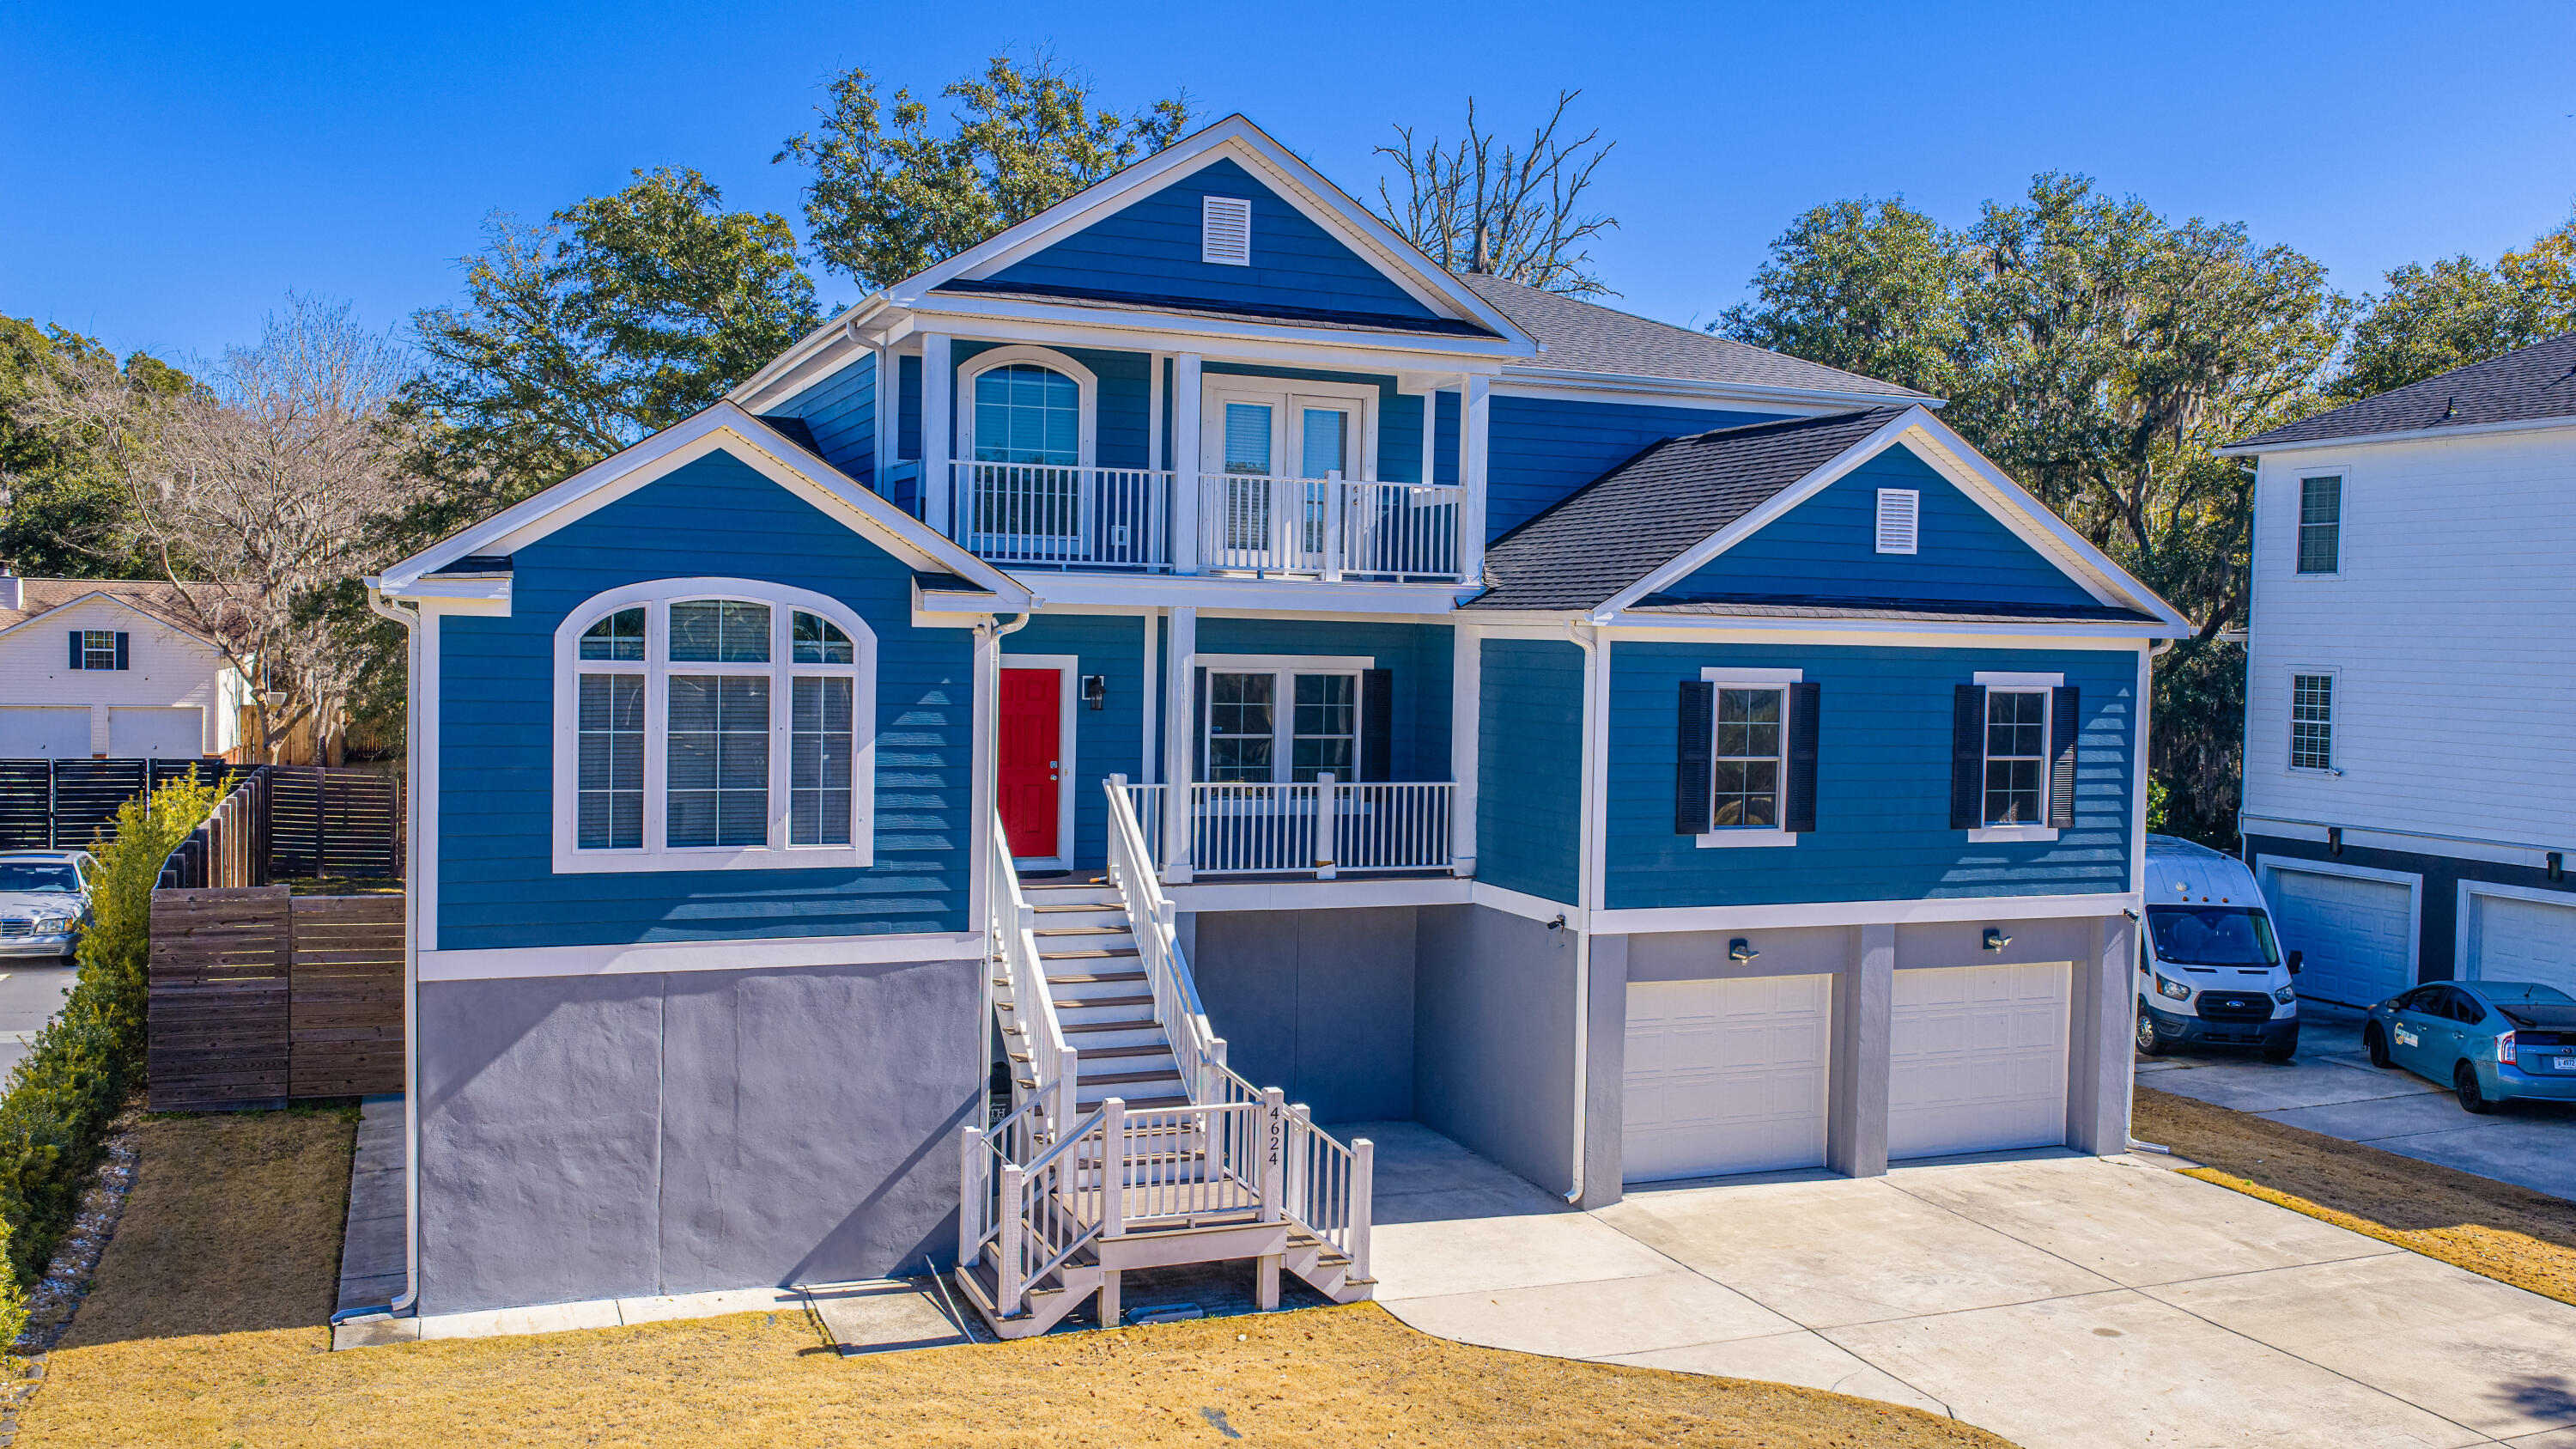
4624 Bonnie Marie Way, North Charleston, SC 29405
None · Charleston County
Key Facts
Description
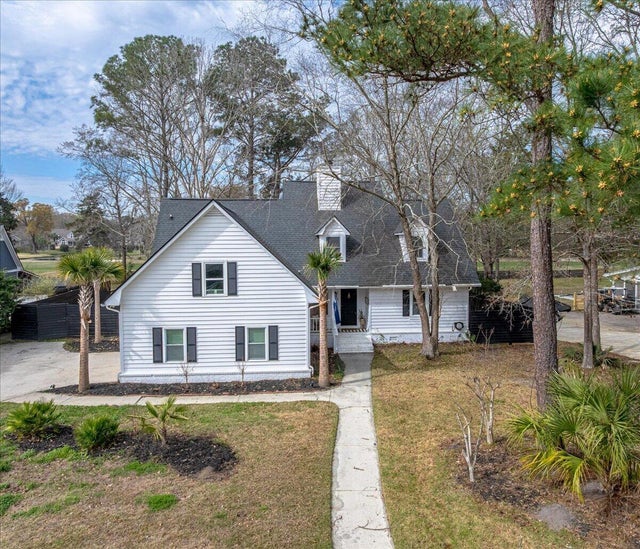
Perfectly positioned just across the street from the Ashley River--with a dedicated boat slip on the community deepwater dock--this custom-built 2018 home offers the very best of Lowcountry living. Spanning 3,920 square feet, this elevated residence blends thoughtful design, generous space, and effortless access to the water.Inside, soaring 19-foot ceilings in the great room create a stunning first impression, filling the home with natural light and architectural drama. The well-designed floor plan includes 4 bedrooms and 2.5 baths, with a spacious primary suite on the main level for ultimate convenience. You'll also find a dedicated study, a private dining room, and a beautiful eat-in kitchen that anchors the home--ideal for everyday living and entertaining alike.Upstairs, secondary bedrooms are connected by a versatile loft space, while a huge media room offers the perfect setting for movie nights, gaming, or gathering with friends. Step outside to enjoy classic Lowcountry charm with a welcoming front porch and an upper-level balcony--perfect for morning coffee, evening breezes, and glimpses of the river lifestyle just steps away. The spacious backyard is fully fenced with a wooden privacy fence, providing both security and serenity for entertaining, pets, or play. Elevated construction enhances functionality and peace of mind, while the included boat slip makes sunset cruises and weekend adventures on the Ashley River part of your everyday routine. A rare opportunity to own a spacious, custom home with water access, privacy, and architectural presence--4624 Bonnie Marie Way truly checks every box.
Property Information
Property Type
Residential
Sub-Type
Single Family Residence
Style
Traditional
Year Built
2018
Stories
2
Living Area
3,920 sq ft
Lot Size
0.27 acres
Garage Spaces
3
Parking Spaces
3
Days on Market
139
MLS® Listing#
26004870
Property Features
Interior
Cooling
Heating
Flooring
Fireplace
Fencing
Lot Features
Construction
Foundation
Sewer
Water Source
Rooms
- Master BedroomLower
Schools
- Elementary:
- Meeting Street Elementary at Brentwood
- Middle:
- Brentwood
- High:
- North Charleston
Financial Details
HOA
$2,400 / Annually
Annual Taxes
$3,326
Directions
From I526, Take Paramount Rd Exit, Turn Left On Paramount Rd, Turn Left Onto Bonnie Marie Way.
Affordability Calculator
$197,000
Estimated monthly payment
$5,243/mo
Principal $788,000 · Est. interest $1,099,330 over 30 yrs
Neighborhood Market Statistics
How this home compares to active listings in North Charleston, SC
- $469,100
- Median Listing Price
- 71
- Median Days on Market
- 1,633
- Median Sq Ft
- $289
- Median Price / Sq Ft
- 2,505
- Active Listings
- This home’s price is 110% above the area median.
- Its price per sq ft is 13% below the area median.
Market statistics compiled from active EXIT Realty® and MLS listings in North Charleston, SC.
Location

Points of Interest in North Charleston, SC
Showing the North Charleston area map.
Nearby Schools
Charleston County School District
School · 1.1 mi away
Montessori Day School at Unity
Elementary · 1.4 mi away
WB Goodwin Elementary School
Elementary · 1.5 mi away
Charleston Woodworking School
School · 1.5 mi away
Montessori Community School
Elementary · 1.7 mi away
Springfield Elementary School
Elementary · 1.7 mi away
North Charleston High School
Secondary · 1.8 mi away
James Simons Elementary School
Elementary · 1.8 mi away
Daniel Jenkins Academy
School · 2.0 mi away
Garrett Academy of Technology
School · 2.1 mi away
Charleston County School District
School · 2.1 mi away
Cadence Academy Preschool
School · 2.1 mi away
Charleston County School District
Secondary · 2.2 mi away
Charleston Christian School
Elementary · 2.4 mi away
Addlestone Hebrew Academy
School · 2.4 mi away
Orange Grove Charter School
Elementary · 2.4 mi away
Drayton Hall Elementary School
Elementary · 2.5 mi away
Trinity Montessori School
Elementary · 2.7 mi away
Jerry Zucker Middle School of Science
Secondary · 2.8 mi away
Morningside Middle School
Secondary · 2.8 mi away
Commute Calculator
Nearby Homes


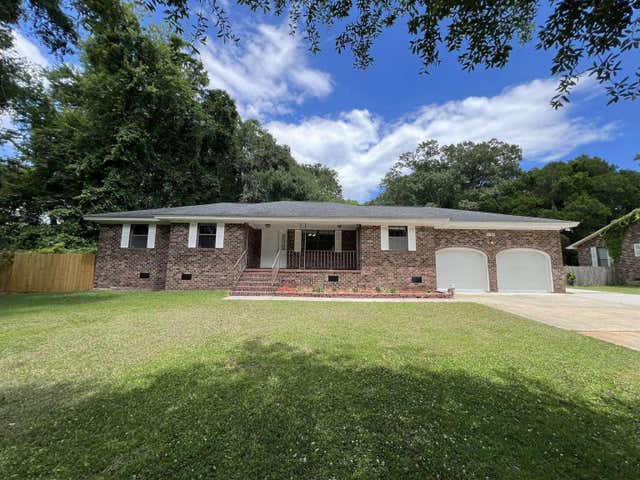


Similar Homes Nearby
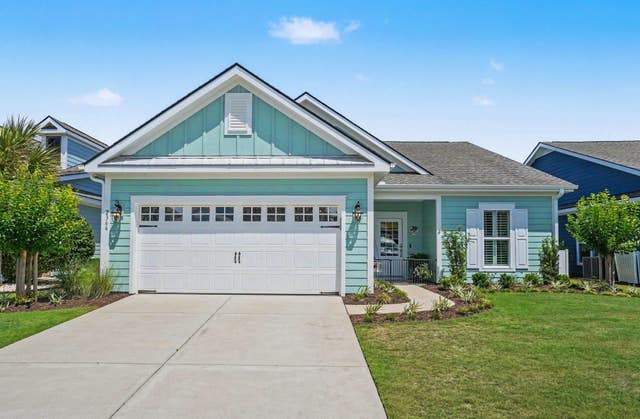

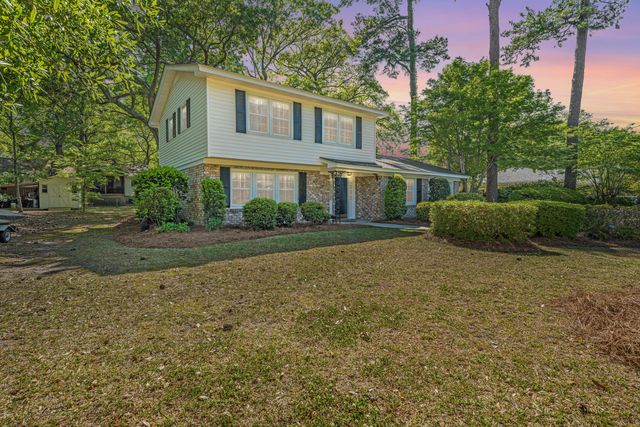


Similar Home Values
Comparable nearby listings and their asking prices.
| Address | Price | Beds | Baths | Sq Ft |
|---|---|---|---|---|
| 2366 Tidewatch Way, North Myrtle Beach, SC | $689,900 | 3 | — | 2,288 |
| 201 S Ocean Blvd. 1404, North Myrtle Beach, SC | $689,900 | 4 | — | 1,737 |
| 673 Highwood Circle, Charleston, SC | $693,500 | 3 | 2 | 2,074 |
| 703 Minton Road, Charleston, SC | $694,990 | 3 | 3 | 1,596 |
| 27 Fitzroy Drive, Charleston, SC | $695,000 | 4 | 3 | 2,782 |
| 3176 Hagerty Drive, Charleston, SC | $695,000 | 4 | 4 | 2,585 |
Moving Cost Estimate
EXIT Agents in North Charleston


Listing Courtesy: Carolina One Real Estate
Presented by: Shana Swain - 843-779-8660