

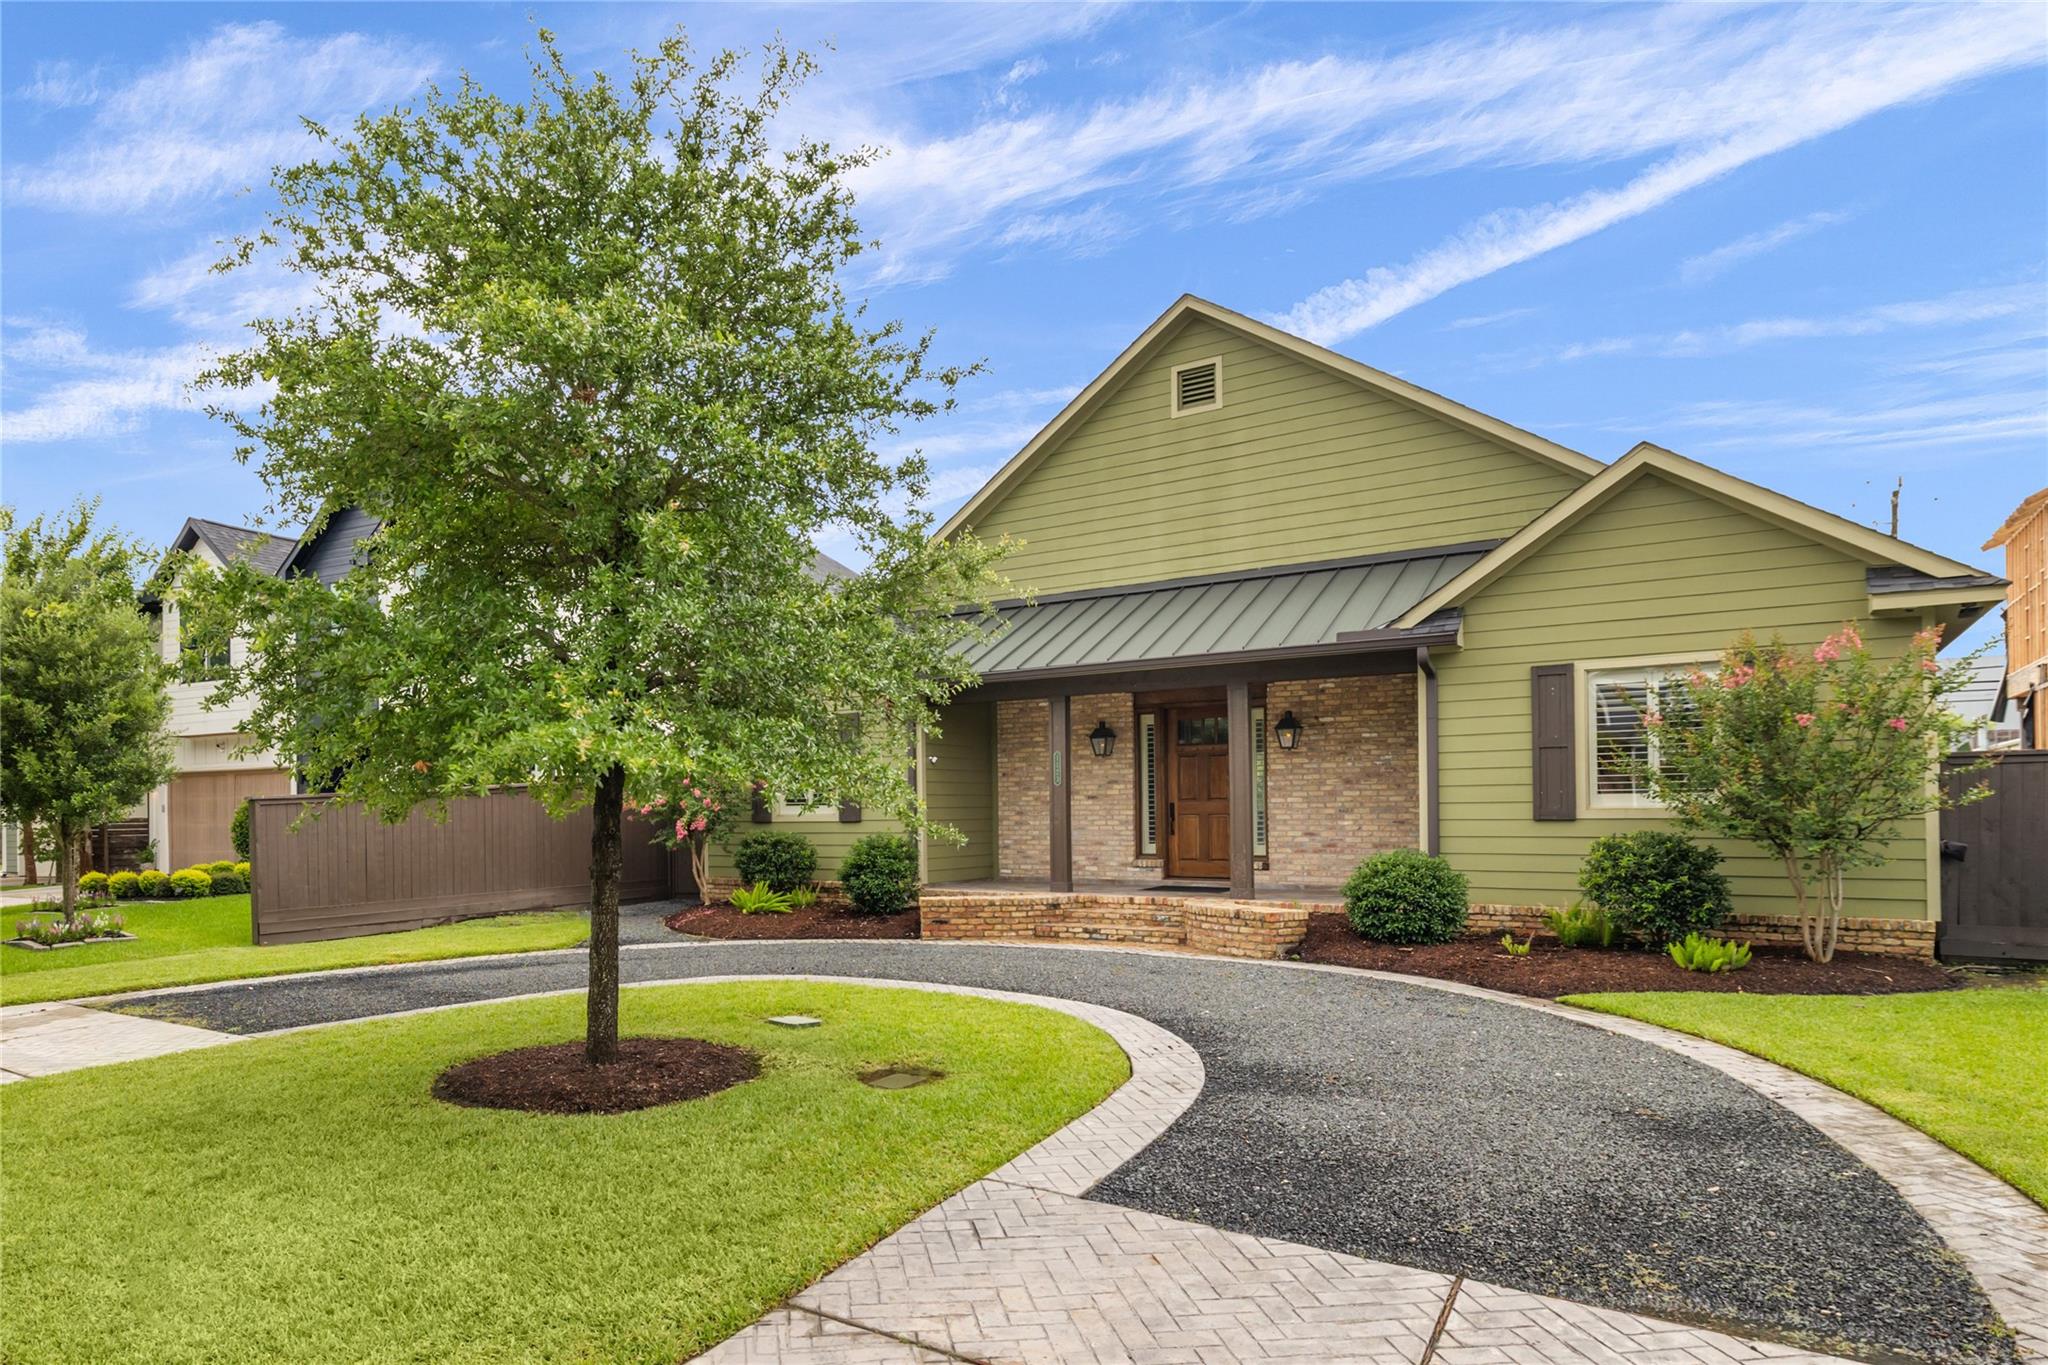
1123 Du Barry Lane, Houston, TX 77018
Oak Forest · Harris County
Key Facts
Description
Custom built home for current owner in Oak Forest with standby generator! This unique one-story home features 3 bedrooms and 2 1/2 baths. Entering the home you are greeted by beautiful brick steps to the front porch with 2 gas lanterns. The great room is open to kitchen, breakfast bar and dining area with glass doors opening to the huge wrap around covered porch. The pool is inviting with its 3 waterfalls and attached hot tub. The pool deck features a firepit and the covered areas with built-in speakers makes this area perfect for entertaining. Highly sought after back entrance and driveway leading to large covered carport that can be easily converted to garage. Walking distance to parks, restaurants and retail.
Property Information
Property Type
Residential
Sub-Type
Single Family Residence
Style
Traditional
Year Built
2015
Living Area
2,238 sq ft
Lot Size
0.20 acres
Parking Spaces
2
Ownership
Full Ownership
Days on Market
33
MLS® Listing#
26005208
Property Features
Interior
Appliances
Cooling
Heating
Flooring
Fireplace
Pool
Parking
Laundry
Patio
Fencing
Lot Features
Construction
Foundation
Roof
Windows
Other Structures
Sewer
Water Source
Schools
- Elementary:
- Garden Oaks Elementary School
- Middle:
- Black Middle School
- High:
- Waltrip High School
Financial Details
Annual Taxes
$17,734
Tax year 2025
Parcel Number
0730990180007
Directions
610, north on Ella, right on Du Barry, home on the right
Affordability Calculator
$187,000
Estimated monthly payment
$4,976/mo
Principal $748,000 · Est. interest $1,043,527 over 30 yrs
Neighborhood Market Statistics
How this home compares to active listings in Houston, TX
- $333,032
- Median Listing Price
- 33
- Median Days on Market
- 2,020
- Median Sq Ft
- $184
- Median Price / Sq Ft
- 12,802
- Active Listings
- This home’s price is 181% above the area median.
- Its price per sq ft is 127% above the area median.
Market statistics compiled from active EXIT Realty® and MLS listings in Houston, TX.
Location

Points of Interest in Houston, TX
Showing the Houston area map.
Nearby Schools
Waltrip High School
Secondary · 0.4 mi away
Primrose Schools
Elementary · 0.4 mi away
Lutheran High North
School · 0.5 mi away
Temple Oaks Middle School
School · 0.6 mi away
Children's Lighthouse
Elementary · 0.6 mi away
Oak Forest Elementary School
Elementary · 0.7 mi away
St. Rose of Lima Catholic Community
School · 0.8 mi away
Black Middle School
Secondary · 0.9 mi away
Garden Oaks Montessori
Elementary · 0.9 mi away
Houston Independent School District
Elementary · 0.9 mi away
The Kenworthy School
School · 1.1 mi away
Holden Elementary School
Elementary · 1.1 mi away
Stevens Elementary School
Elementary · 1.2 mi away
Pace Preparatory Academy
School · 1.2 mi away
Harper Alternative School
Elementary · 1.2 mi away
Garden Oaks Elementary School
Elementary · 1.2 mi away
New Heights Christian Academy
School · 1.3 mi away
The Goddard School
School · 1.3 mi away
The Gateway Academy
School · 1.3 mi away
La Petite Academy
School · 1.4 mi away
Commute Calculator
Nearby Homes

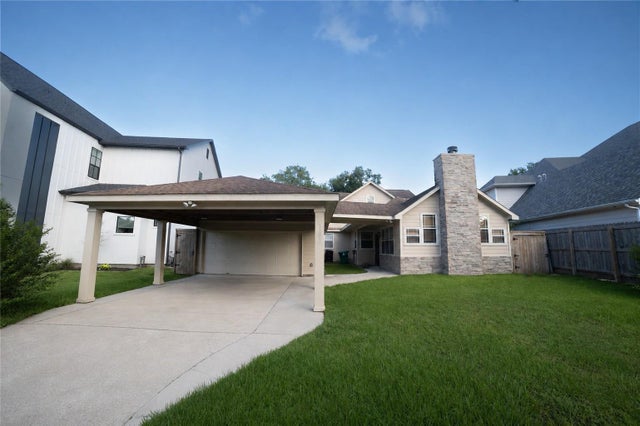

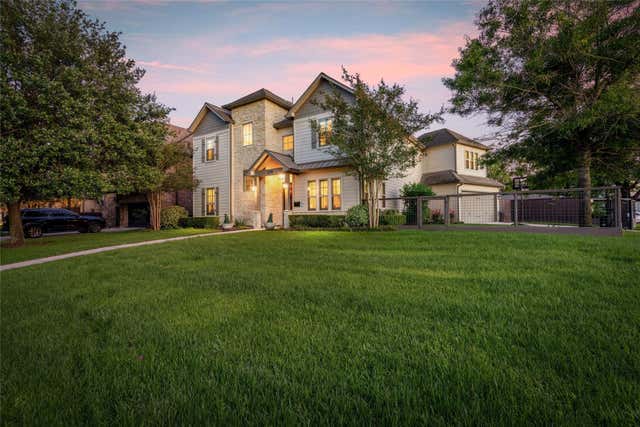

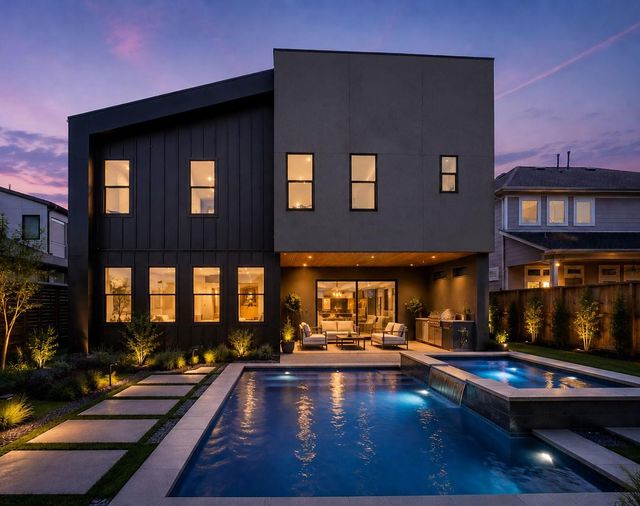
Similar Homes Nearby


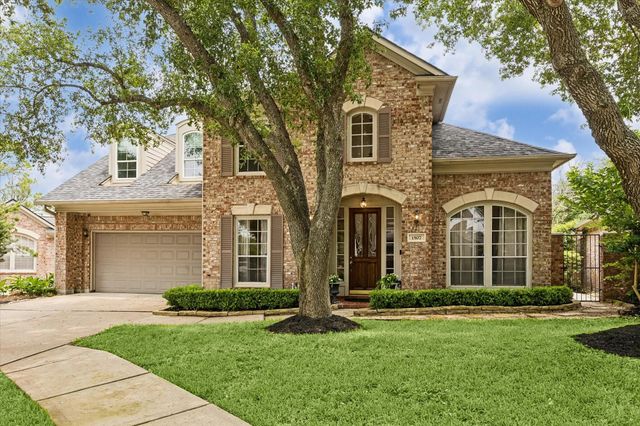
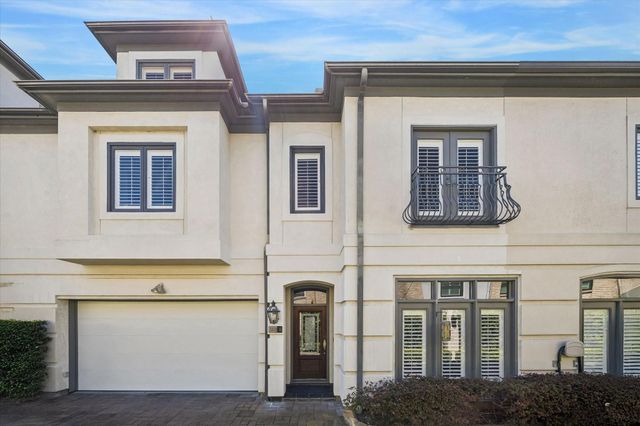
Similar Home Values
Comparable nearby listings and their asking prices.
| Address | Price | Beds | Baths | Sq Ft |
|---|---|---|---|---|
| 9103 Timberside Drive, Houston, TX | $655,000 | 3 | 2 | 2,386 |
| 11926 Carriage Hill Drive, Houston, TX | $655,000 | 4 | 5 | 3,875 |
| 219 Whisper Pass, Houston, TX | $655,000 | 4 | 4 | 3,711 |
| 1330 Foxwood Road, Houston, TX | $659,000 | 3 | 2 | 1,862 |
| 1507 Kennebeck Place, Houston, TX | $659,000 | 3 | 3 | 3,388 |
| 2426 Nantucket Drive B, Houston, TX | $659,000 | 3 | 4 | 3,256 |
Moving Cost Estimate
EXIT Agents in Houston


Listing Courtesy: Keller Williams Realty Metropolitan - 7136218001
Last Updated: 2026-06-09