

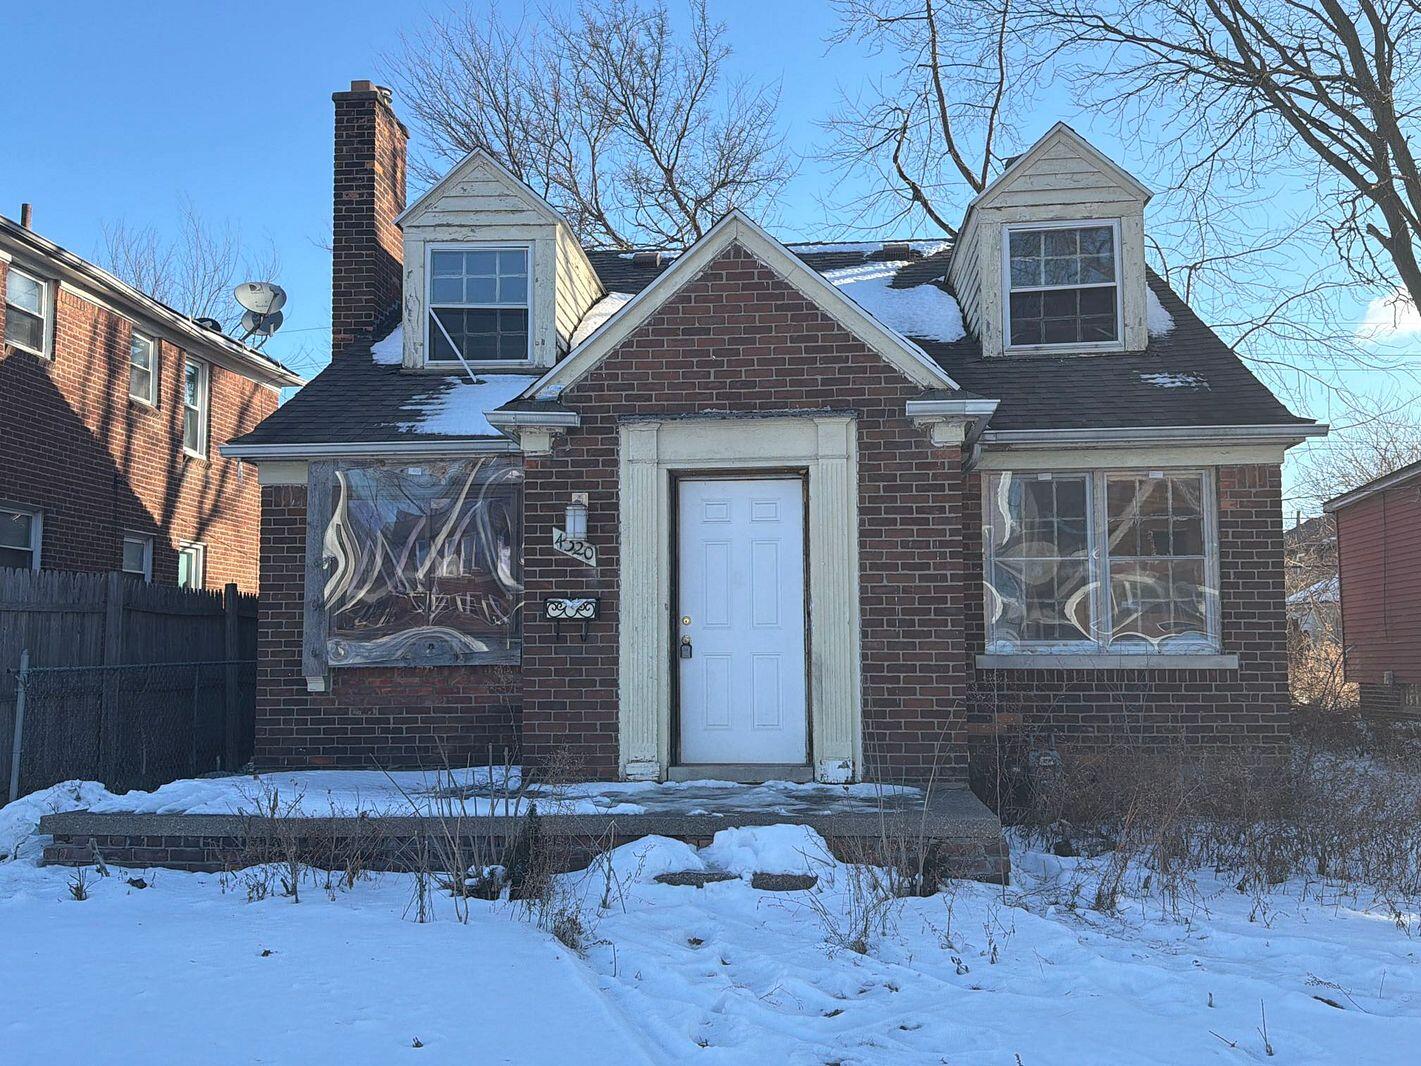
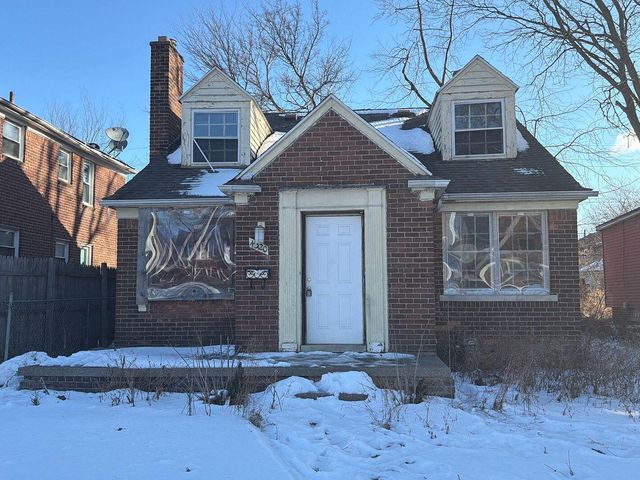
4320 Devonshire Road, Detroit, MI 48224
Wayne County
Key Facts
Description
This brick single-family fixer-upper offers a flexible 2-3 bedroom layout with a finished second floor providing approximately 388 square feet of additional living space. Built in 1948, the property features two bedrooms and one full bath on the main level, plus a finished upper-level space currently configured as a bedroom. The second floor adds valuable square footage and can function as a third bedroom, home office, or bonus room depending on buyer preference. The main level includes a living room, dining area, kitchenette, full bath, and two bedrooms. A basement level provides additional storage and utility space. The brick exterior offers durability and long-term appeal, while the overall layout presents an opportunity for updates and improvements to bring this beautiful home back to life and enhance value. This property is well suited for investors seeking a value-add renovation or long-term hold opportunity. Property is being sold as-is.
Property Information
Property Type
Residential
Sub-Type
Single Family Residence
Style
Traditional
Year Built
1948
Living Area
1,210 sq ft
Lot Size
0.11 acres
Lot Dimensions
50x99
Garage Spaces
1
Days on Market
102
MLS® Listing#
26006089
Property Features
Interior
Appliances
Heating
Flooring
Fireplace
Basement
Parking
Laundry
Construction
Sewer
Water Source
Schools
- District:
- Detroit
Financial Details
Annual Taxes
$1,220
Tax year 2025
Assessed Value
$15,345
Parcel Number
21070403.
Directions
Turn right onto Devonshire Rd Destination will be on the right 0.5 mi 4320 Devonshire Rd
Affordability Calculator
$13,600
Estimated monthly payment
$362/mo
Principal $54,400 · Est. interest $75,893 over 30 yrs
Neighborhood Market Statistics
How this home compares to active listings in Detroit, MI
- 67
- Median Days on Market
- 1,334
- Median Sq Ft
- $81
- Median Price / Sq Ft
- 3,449
- Active Listings
- Its price per sq ft is 31% below the area median.
Market statistics compiled from active EXIT Realty® and MLS listings in Detroit, MI.
Location

Points of Interest in Detroit, MI
Showing the Detroit area map.
Nearby Schools
Ronald Brown Academy
School · 0.7 mi away
Bethany Lutheran School
School · 0.8 mi away
Diann Banks-Williamson Educational Center
School · 0.9 mi away
Finney
School · 0.9 mi away
Angelou Elementary School
Elementary · 1.0 mi away
Defer Elementary School
Elementary · 1.0 mi away
Pierce Middle School
Secondary · 1.0 mi away
Maire Elementary School
Elementary · 1.1 mi away
The Giving Tree Montessori School
Elementary · 1.1 mi away
Dominican High School
Secondary · 1.2 mi away
Winans Academy of Performing Arts
School · 1.2 mi away
Hamilton Elementary-Middle School
Elementary · 1.2 mi away
Detroit Merit Charter Academy
School · 1.5 mi away
Wayne Elementary School
Elementary · 1.6 mi away
Grosse Pointe Public School System
School · 1.6 mi away
Richard Elementary School
Elementary · 1.7 mi away
Robert Trombly Elementary School
Elementary · 1.7 mi away
Marquette Elementary Middle School
Elementary · 1.8 mi away
Brownell Middle School
Secondary · 1.8 mi away
Grosse Pointe South High School
Secondary · 1.9 mi away
Commute Calculator
Nearby Homes

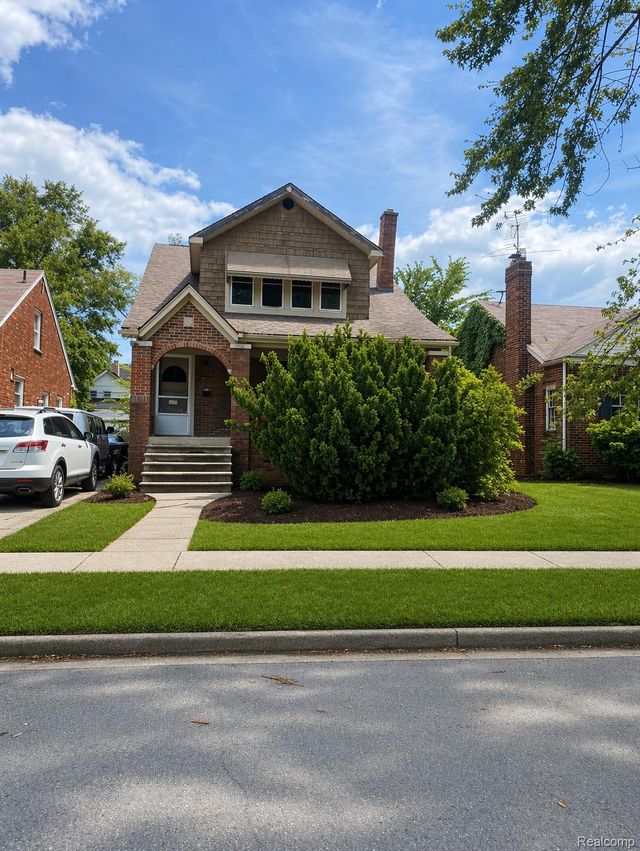
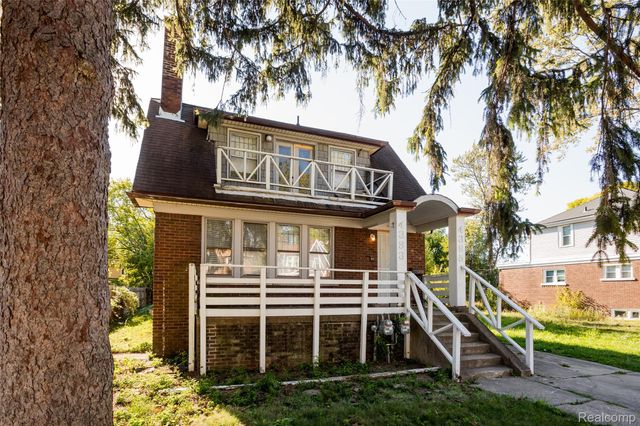
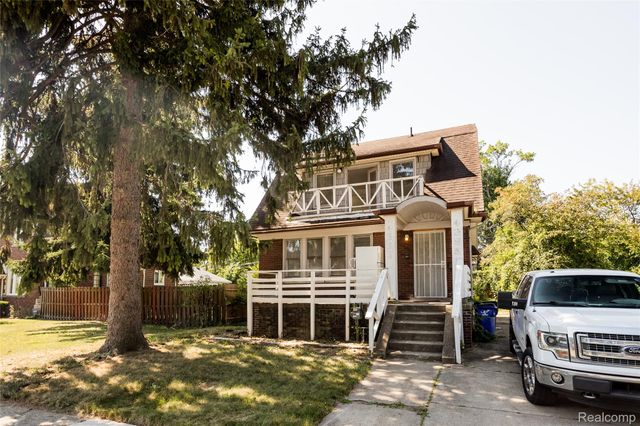

Similar Homes Nearby
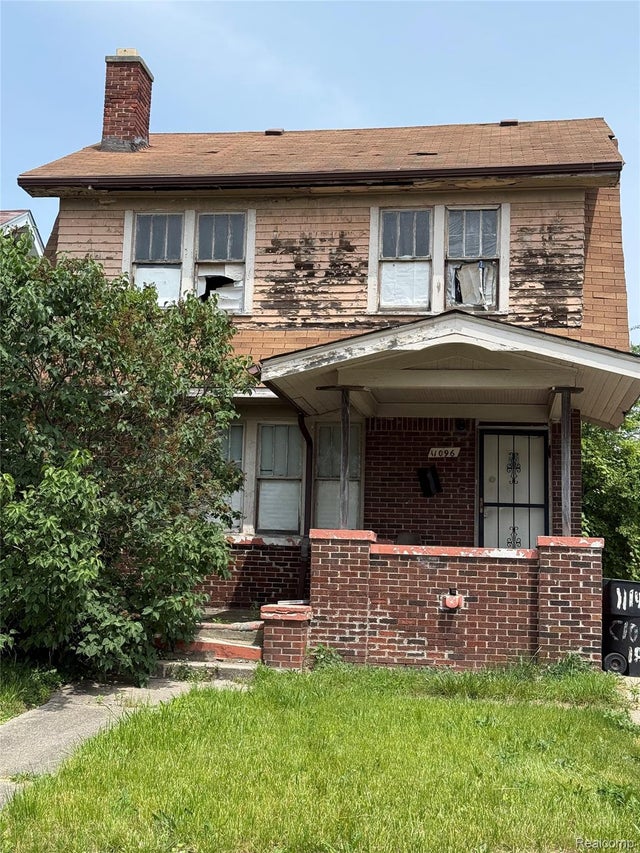
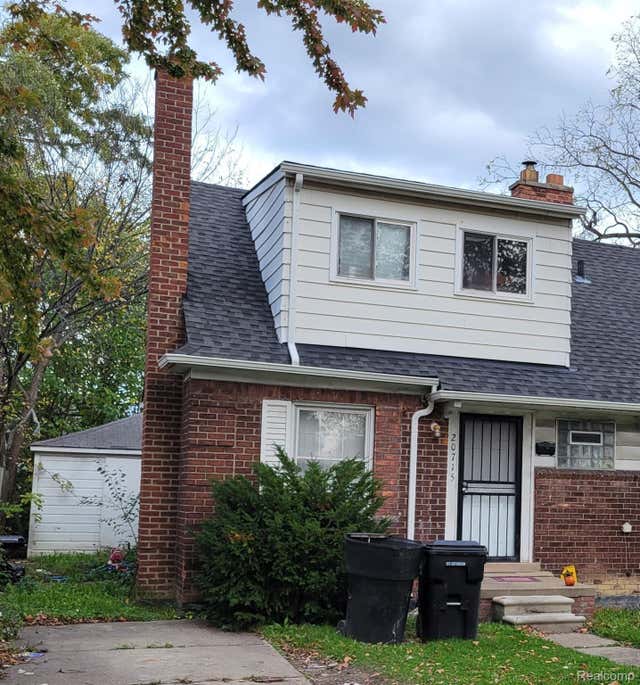
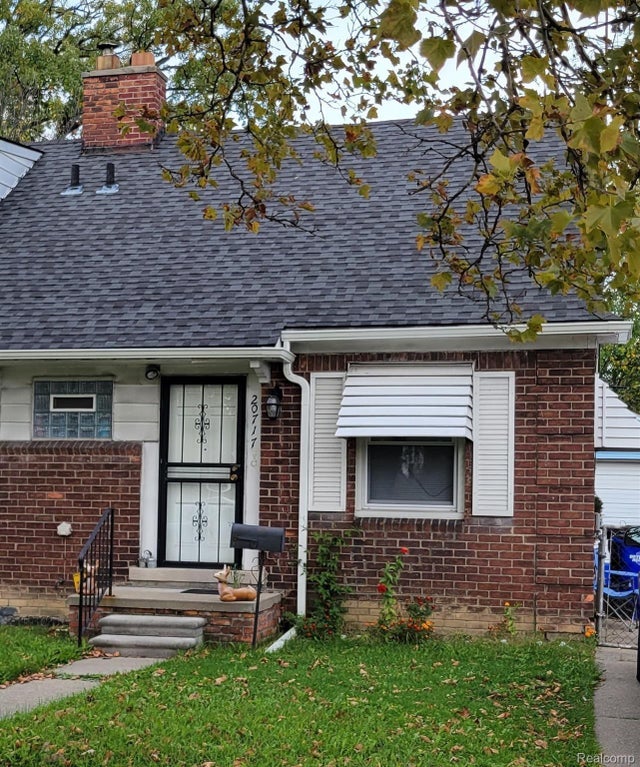
Similar Home Values
Comparable nearby listings and their asking prices.
| Address | Price | Beds | Baths | Sq Ft |
|---|---|---|---|---|
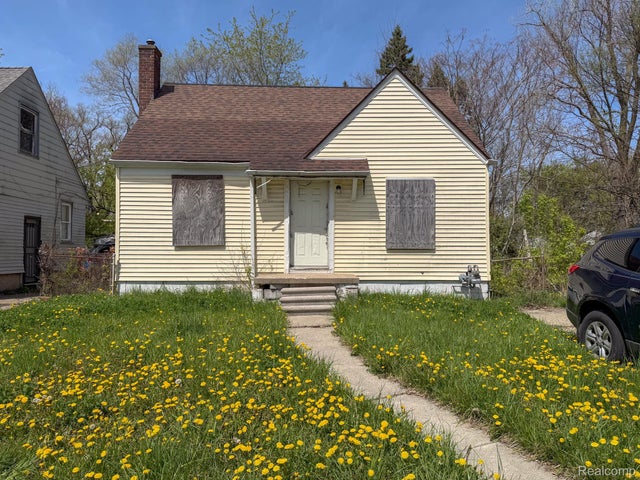
| 11096 Cloverlawn Street, Detroit City, MI | $47,900 | 4 | 2 | 1,578 |
| 20715 MOROSS Road, Detroit City, MI | $47,900 | 2 | 1 | 844 |
| 20717 MOROSS Road, Detroit City, MI | $47,900 | 2 | 1 | 842 |
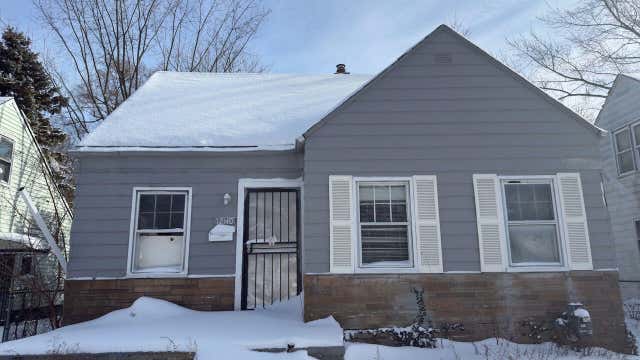
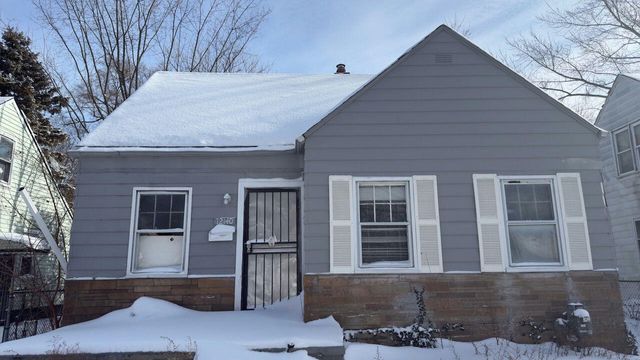
| 12140 Wayburn Street, Detroit City, MI | $47,900 | 3 | 1 | 875 |
| 12140 Wayburn Street, Detroit, MI | $47,900 | 3 | 1 | 875 |
| 12441 Lansdowne Street, Detroit City, MI | $48,000 | 2 | 1 | 700 |
Moving Cost Estimate
EXIT Agents in Detroit


Listing Courtesy: ListWithFreedom.com - 8554564945
Presented by: Charles Campbell