

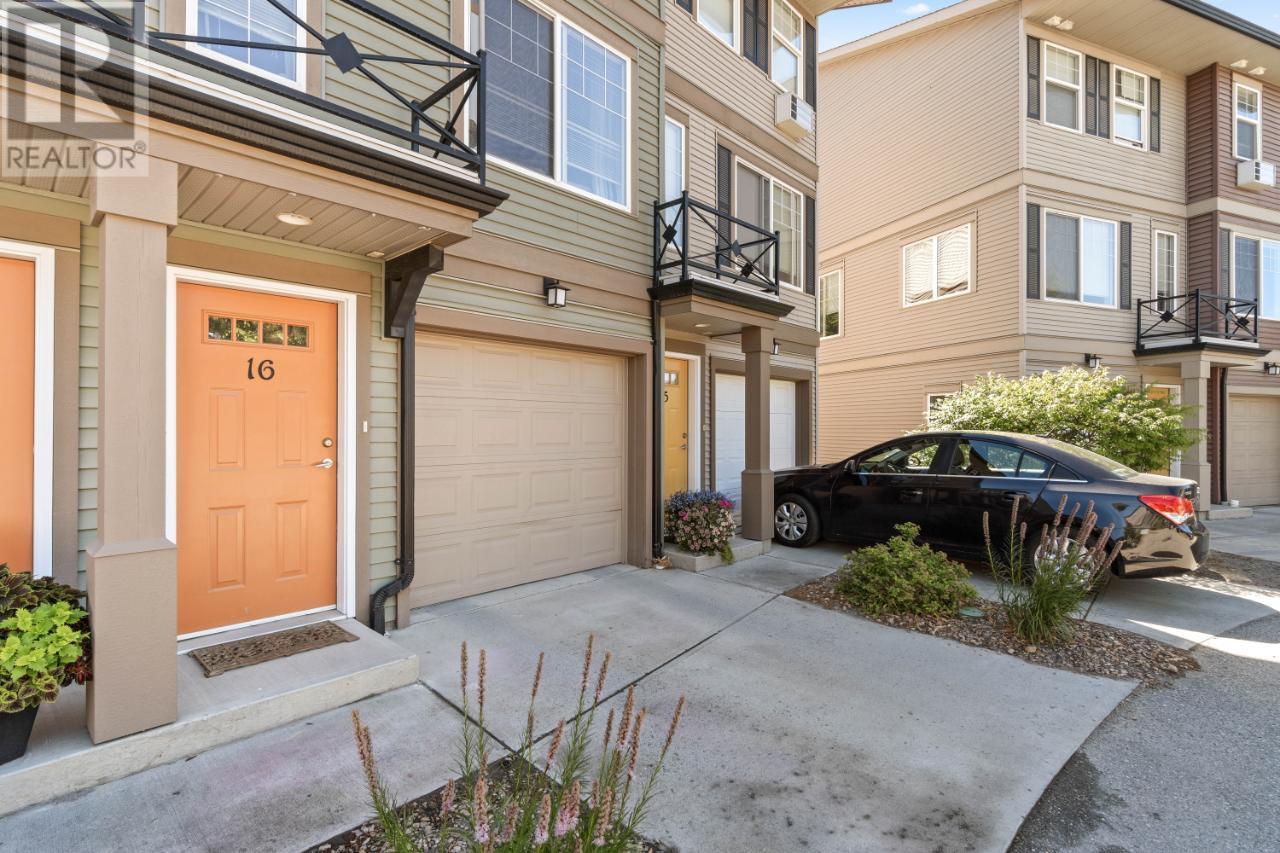
1970 BRAEVIEW PLACE 16, Kamloops, BC
Aberdeen
Key Facts
Description
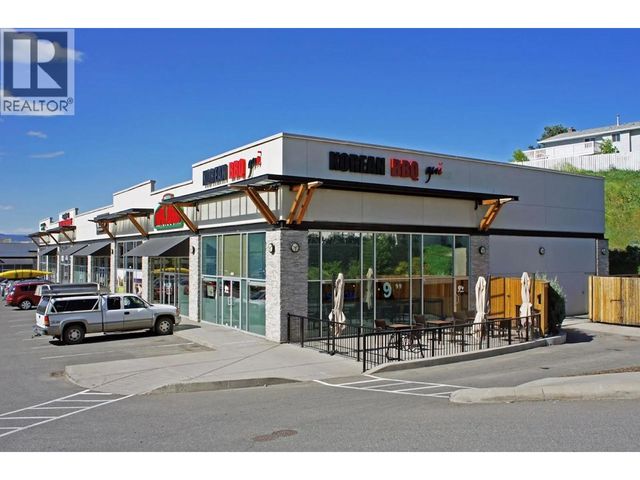
Tastefully updated owner occupied 2 BR 2 Bath basement entry townhouse in central Aberdeen location, close to many amenities, restaurant, mall & transit. This unit features a welcoming entry foyer, bright open concept kitchen w/ updated kitchen counter, backsplash & new stainless-steel appliances. The dining room & living room offer modern colour schemes, highlighted w/ a beautiful stone wall fireplace. A cozy private deck, off the kitchen, is perfect for your summer entertaining or simply relaxing. The upper floor boasts an elegant master bdrm with a spacious ensuite, 2nd bdrm and bathroom. Laundry is conveniently located on the same level as bedrooms. Other updates include new carpets for both stairs, updated light fixtures in the dining room, living room & kitchen, new electric fireplace, new wall A/C in master bdrm. The garage allows for tandem parking w/ extra space for storage. Pet friendly Strata. This beautiful townhouse is perfect for investors or first-time home buyers. (id:31684)
Property Information
Property Type
Residential
Sub-Type
Condominium
Style
Basement entry
Living Area
1,116 sq ft
Garage Spaces
2
Ownership
Condominium/Strata
Listing #
174698
Property Features
Heating
Parking
Rooms
- 3 ft ,10 in X 9 ft ,10 inBasement
- Bathroom 1Measurements not available
- Bathroom 2Measurements not available
- Bedroom 210 ft ,11 in X 9 ft ,9 in
- Dining Room6 ft ,7 in X 9 ft ,9 inMain
- Kitchen6 ft ,7 in X 16 ftMain
- Laundry3 ft ,2 in X 3 ft ,1 in
- Living Room13 ft ,2 in X 29 ftMain
- Master Bedroom10 ft ,11 in X 15 ft ,3 in
Financial Details
HOA
CA$236 / Monthly
Affordability Calculator
$99,980
Estimated monthly payment
$2,661/mo
Principal $399,920 · Est. interest $557,924 over 30 yrs
Neighborhood Market Statistics
How this home compares to active listings in Kamloops, BC
- CA$652,917
- Median Listing Price
- 48
- Median Days on Market
- 1,885
- Median Sq Ft
- CA$361
- Median Price / Sq Ft
- 942
- Active Listings
- This home’s price is 23% below the area median.
- Its price per sq ft is 24% above the area median.
Market statistics compiled from active EXIT Realty® and MLS listings in Kamloops, BC.
Location

Points of Interest in Kamloops, BC
Showing the Kamloops area map.
Nearby Schools
Kool School
School · 0.9 km away
Aberdeen Elementary School
Elementary · 1.1 km away
Pacific Way Elementary
Elementary · 1.5 km away
McGowan Park Elementary School
Elementary · 1.9 km away
Summit Elementary School
Elementary · 2.0 km away
South Sahali Elementary School
Elementary · 2.1 km away
Between Friends Out of School Care
School · 2.2 km away
Sa-Hali Secondary
Secondary · 2.2 km away
Beattie School of the Arts
School · 2.4 km away
Beattie Strongstart Centre
Elementary · 2.4 km away
Dufferin Elementary School
Elementary · 2.4 km away
St Ann's Academy
School · 3.1 km away
South Kamloops Secondary School
Secondary · 3.7 km away
School District
School · 3.8 km away
Lloyd George Elementary School
Elementary · 3.9 km away
Social Butterflies Activities and Learning
School · 4.2 km away
Olph School Kamloops
School · 4.9 km away
Arthur Hatton Strongstart Centre
Elementary · 5.0 km away
Arthur Hatton Elementary Sch
Elementary · 5.0 km away
Kamloops Christian School
School · 5.1 km away
Commute Calculator
Nearby Homes



Similar Homes Nearby


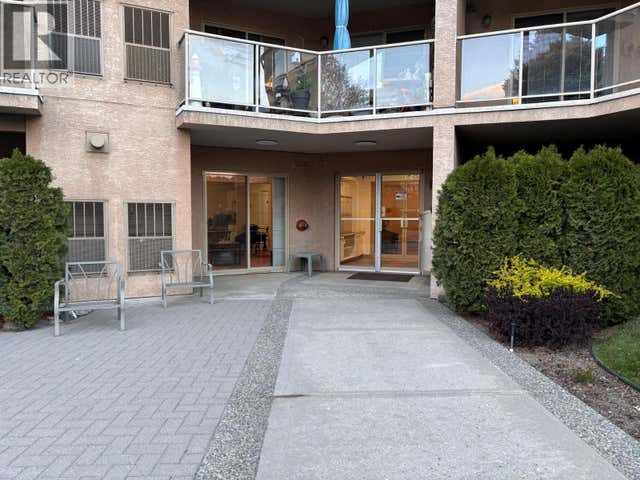
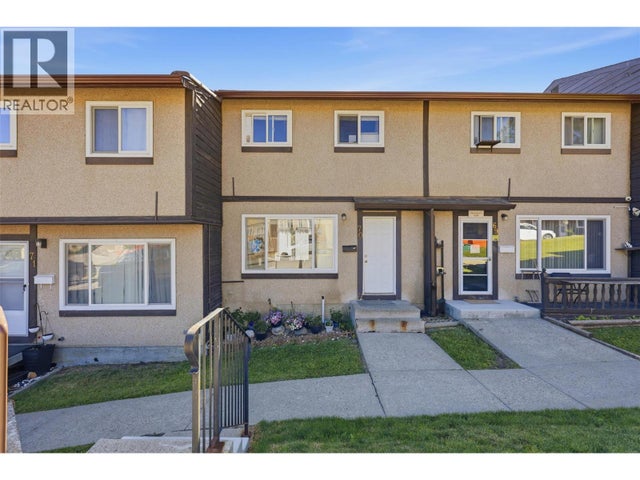
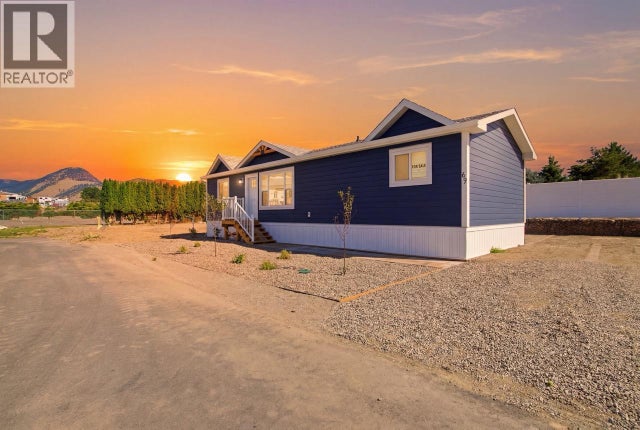
Similar Home Values
Comparable nearby listings and their asking prices.
| Address | Price | Beds | Baths | Sq Ft |
|---|---|---|---|---|
| 765 McGill Road Unit# 510, Kamloops, BC | CA$350,000 | 1 | 1 | 690 |
| 689 Tranquille Road Unit# 513, Kamloops, BC | CA$350,000 | 1 | 1 | 829 |
| 3099 SHUSWAP Road Unit# 31, Kamloops, BC | CA$357,000 | 2 | 2 | 1,300 |
| 2169 Flamingo Road Unit# 304, Kamloops, BC | CA$359,000 | 2 | 2 | 1,040 |
| 1605 Summit Drive Unit# 70, Kamloops, BC | CA$359,900 | 3 | 2 | 1,313 |
| 1375 Ord Road Unit# 69, Kamloops, BC | CA$359,900 | 3 | 2 | 1,000 |
Moving Cost Estimate
EXIT Agents in Kamloops



Listing Courtesy: Brendan Shaw Real Estate Ltd.
Data Terms of Use
This website is operated by Brendan Shaw Real Estate Ltd., a brokerage who is a member of The Canadian Real Estate Association (CREA). The content on this website is owned or controlled by CREA. By accessing this website, the user agrees to be bound by these terms of use as amended from time to time, and agrees that these terms of use constitute a binding contract between the user, Brendan Shaw Real Estate Ltd., and CREA.
Copyright
The content on this website is protected by copyright and other laws, and is intended solely for the private, non-commercial use by individuals. Any other reproduction, distribution or use of the content, in whole or in part, is specifically prohibited. Prohibited uses include commercial use, “screen scraping”, “database scraping”, and any other activity intended to collect, store, reorganize or manipulate the content of this website.
Trademarks
REALTOR®, REALTORS®, and the REALTOR® logo are certification marks that are owned by REALTOR® Canada Inc. and licensed exclusively to The Canadian Real Estate Association (CREA). These certification marks identify real estate professionals who are members of CREA and who must abide by CREA’s By-Laws, Rules, and the REALTOR® Code. The MLS® trademark and the MLS® logo are owned by CREA and identify the professional real estate services provided by members of CREA.
Liability and Warranty Disclaimer
The information contained on this website is based in whole or in part on information that is provided by members of CREA, who are responsible for its accuracy. CREA reproduces and distributes this information as a service for its members, and assumes no responsibility for its completeness or accuracy.
Amendments
Brendan Shaw Real Estate Ltd. may at any time amend these Terms of Use by updating this posting. All users of this site are bound by these amendments should they wish to continue accessing the website, and should therefore periodically visit this page to review any and all such amendments.