

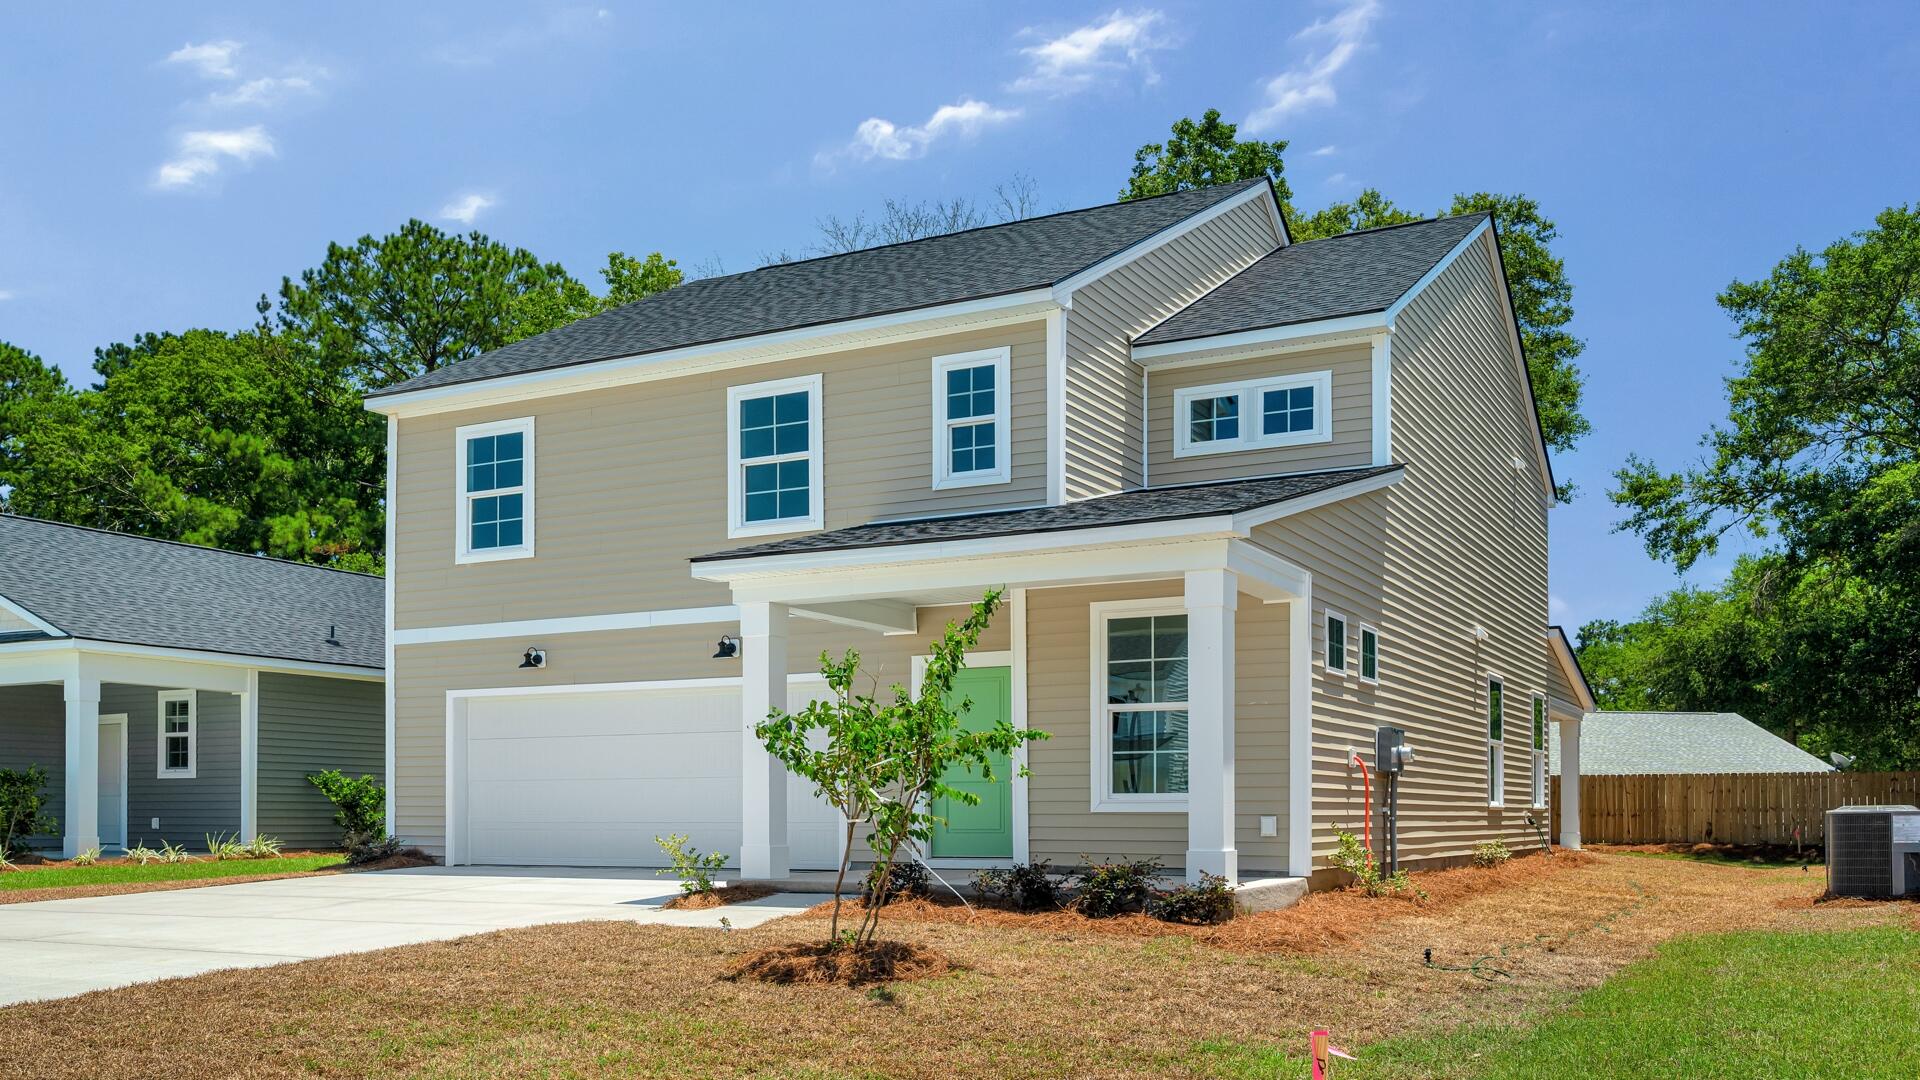
446 Cadbury Loop, Summerville, SC 29486
Creekside at Andrews · Berkeley County
Key Facts
Description
Welcome to the St. Helena Plan. This 2 story home has a Pocket Office with glass door at the front of the home. Follow down to the rear of the home to your open kitchen with an island, dining space and large family space which includes lots of windows to let the light in and LVP floors on the first floor. Kitchen has 42'' cabinets with granite countertop and tile backsplash. Up to the 2nd floor where you will find a Large primary bedroom with your private bath, 5' shower, dual vanity, and quartz countertop. Loft, laundry room and 3 more bedrooms round out your 2nd floor, and 2nd bath with raised vanity and quartz countertops. Large rear porch to enjoy those southern evenings in the yard. Fence at back of property. Projected completion SeptemberThe only boutique new construction community 5 minutes from Nexton Square and I-26! Welcome home to Creekside at Andrews, where you are intimately tucked away yet the world is at your fingertips. Embrace a lifestyle away from the hustle and bustle but be able to access what matters most in moments. While at home, enjoy the simplicity of being amongst only 45 homes, savor the fun and relaxation of a 12- acre trailed wetland preserve, and grow young again with the community playground. DRB Homes offers a variety of single-family floor plans, including one-story and two-story homes with primary suites on the first or second floor. Choose from homes with charming front porches, rear porches, or both, designed to help you enjoy the outdoors year-round.
Property Information
Property Type
Residential
Sub-Type
Single Family Residence
Style
Traditional
Year Built
2026
Stories
2
Living Area
2,248 sq ft
Lot Size
0.14 acres
Garage Spaces
2
Parking Spaces
2
Days on Market
93
MLS® Listing#
26009586
Property Features
Interior
Appliances
Cooling
Heating
Flooring
Laundry
Patio
Fencing
Construction
Foundation
Roof
Sewer
Water Source
Rooms
- Master BedroomUpper
Schools
- Elementary:
- College Park
- Middle:
- College Park
- High:
- Stratford
Financial Details
HOA
$600 / Annually
Directions
Hwy 17a To College Park; Right Onto Andrews Blvd; Take To The End To Cadbury Loop
Affordability Calculator
$79,998
Estimated monthly payment
$2,129/mo
Principal $319,992 · Est. interest $446,417 over 30 yrs
Neighborhood Market Statistics
How this home compares to active listings in Summerville, SC
- $426,121
- Median Listing Price
- 54
- Median Days on Market
- 2,164
- Median Sq Ft
- $200
- Median Price / Sq Ft
- 1,459
- Active Listings
- This home’s price is 6% below the area median.
- Its price per sq ft is 11% below the area median.
Market statistics compiled from active EXIT Realty® and MLS listings in Summerville, SC.
Location

Points of Interest in Summerville, SC
Showing the Summerville area map.
Nearby Schools
Sangaree Intermediate School
Elementary · 0.3 mi away
Sangaree Elementary
Elementary · 0.3 mi away
Ridge Christian Academy
School · 0.5 mi away
Sangaree Middle School
Secondary · 0.8 mi away
Archway Academy
School · 0.9 mi away
College Park Middle
Secondary School · 1.5 mi away
Devon Forest Elementary School
Elementary · 1.6 mi away
Northwood Academy
School · 1.6 mi away
Faith Christian School
School · 1.7 mi away
College Park Elementary School
Primary School · 1.7 mi away
Berkeley County School District
School · 1.9 mi away
Stratford High School
Secondary · 2.0 mi away
Londonderry Christian Montessori School - LCMS
Elementary · 2.7 mi away
Nexton Elementary School
Elementary · 3.2 mi away
Ladson Elementary School
Elementary · 3.7 mi away
Westview Middle School
Secondary · 3.9 mi away
Westview Primary
Elementary · 3.9 mi away
Westview Elementary School
Elementary · 4.0 mi away
Metro North School
School · 4.2 mi away
The Oaks Christian School
School · 4.4 mi away
Commute Calculator
Nearby Homes


Similar Homes Nearby
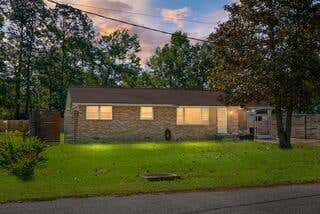

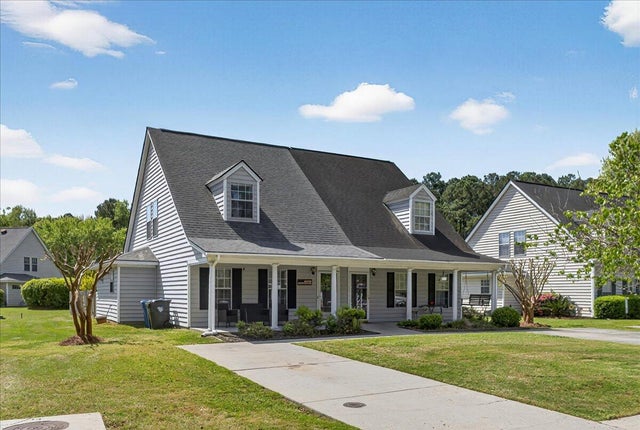
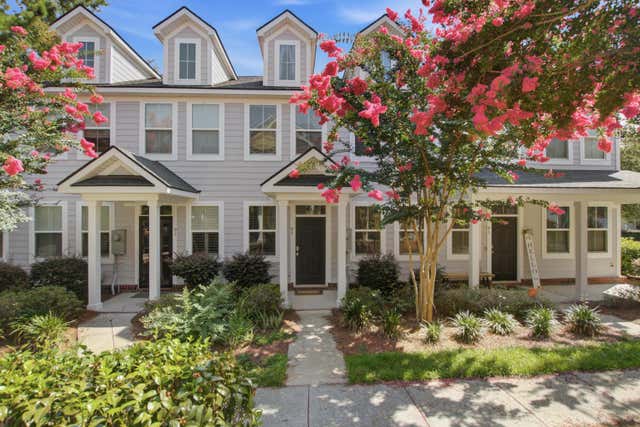
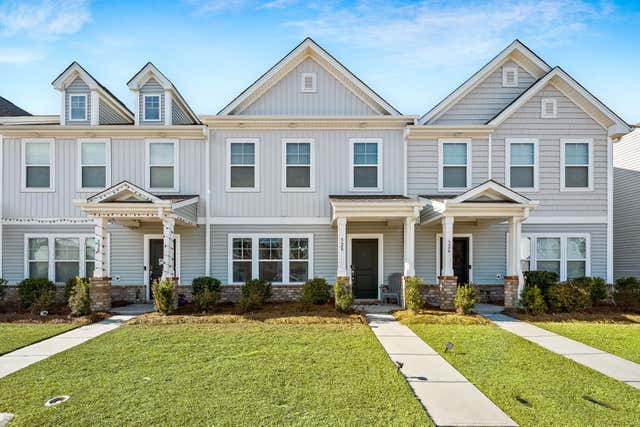
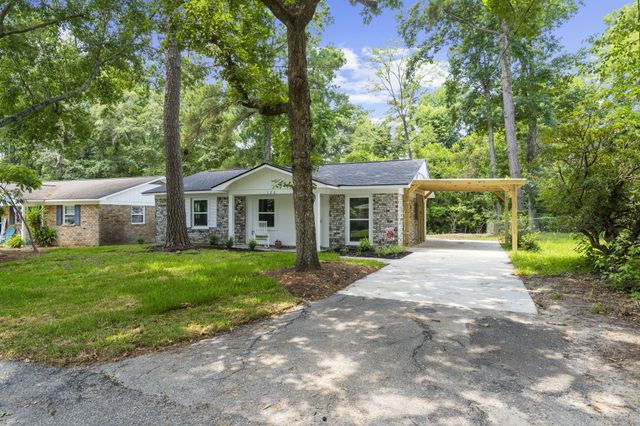
Similar Home Values
Comparable nearby listings and their asking prices.
| Address | Price | Beds | Baths | Sq Ft |
|---|---|---|---|---|
| 109 N Hampton Street, Summerville, SC | $280,000 | 3 | 2 | 1,044 |
| 123 Crooked Creek Court, Summerville, SC | $280,000 | 3 | 2 | 1,230 |
| 4808 Habersham Lane, Summerville, SC | $280,000 | 3 | 2 | 1,319 |
| 95 Branch Creek Trail, Summerville, SC | $280,000 | 3 | 3 | 1,444 |
| 328 Surfbird Road, Summerville, SC | $280,000 | 3 | 3 | 1,761 |
| 126 Hope Drive, Summerville, SC | $280,000 | 3 | 2 | 1,044 |
Moving Cost Estimate
EXIT Agents in Summerville


Listing Courtesy: DRB Group South Carolina, LLC
Presented by: Lonna Devito - 8438046986