

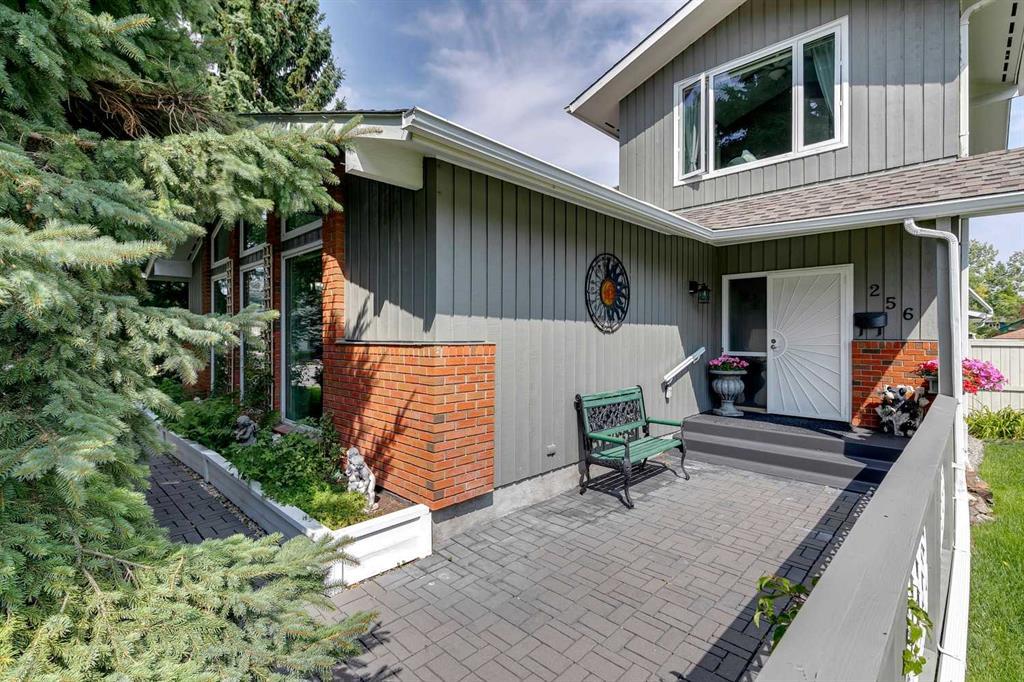
256 Midvalley Way Southeast, Calgary, AB T2X1K2
Midnapore
Key Facts
Description
Situated on a quiet low-traffic street in the sought-after community of Lake Midnapore, this pristine property presents an elegant and unique floor plan with grand vaulted, beamed ceilings, immaculate hardwood flooring, updated carpeting, and classic wainscoting décor. Freshly painted in soft designer tones with sparking white accents this floor plan is perfect for all demographics. Entering this home, you will notice the large principal rooms that function well for family and entertaining with the large living and dining rooms overlooking the splendid front yard through floor-to-ceiling windows which allow for plenty of natural light. The kitchen is a dream, with an abundance of storage, workspace, and large windows to enjoy the magnificent backyard. A few steps lead you to the cozy family room complete with brick brick-faced fireplace (currently there is an electric unit here, but could be converted back to a wood-burning or install a gas insert) with custom-built shelving and luxurious wainscoting detail. On this level, you will find a spacious bedroom, a two-piece bath, and a well-appointed laundry room with access to the yard and detached garage. Stroll up to the second level and you will find a rarely-seen, two-level Primary suite boasting a dressing/lounge area, double closets, and a recently updated ensuite bath. Two additional generous bedrooms and another updated bath complete this floor. The basement is fully developed, with all city permits, with a games/family room, an area that could house another full bath, a hobby room, and sufficient space for storing those “once in a blue moon” items. Immediately out the back door, you will be pleased to find an oversized, insulated garage with double doors; one is a 10ft RV door perfect for a lift for your summer whip or larger vehicles. This yard has been immaculately maintained and looks like your own personal park! There is, also room for your boat or RV just off this paved alley! The shingles were replace d in 2012, most windows in 2010, and various updates inside make this home “move-in” ready. Enjoy a short walk to the beach and beautiful Lake Midnapore as well as to Fish Creek Park. With great schools, shopping, and transportation close by 256 Midvalley Way SE is a perfect new home for you and your family! (id:31684)
Property Information
Property Type
Residential
Sub-Type
Single Family Residence
Year Built
1979
Stories
2
Living Area
1,944.44 sq ft
Garage Spaces
2
Parking Spaces
3
Ownership
Freehold
Listing #
A2077795
Property Features
Heating
Flooring
Parking
Fencing
Rooms
- 11.00 Ft x 6.00 FtMain
- 19.33 Ft x 11.50 FtBasement
- Bathroom 18.00 Ft x 6.00 FtSecond
- Bathroom 27.83 Ft x 6.00 FtSecond
- Bathroom 38.67 Ft x 7.83 FtBasement
- Bathroom 47.67 Ft x 3.00 FtMain
- Bedroom 210.17 Ft x 8.67 FtSecond
- Bedroom 310.17 Ft x 8.67 FtSecond
- Bedroom 410.50 Ft x 9.83 FtMain
- Dining Room12.00 Ft x 8.33 FtMain
- Family Room17.83 Ft x 11.33 FtMain
- Game Room24.83 Ft x 20.17 FtBasement
- Kitchen15.33 Ft x 11.67 FtMain
- Laundry9.00 Ft x 7.67 FtMain
- Living Room17.67 Ft x 14.50 FtMain
- Master Bedroom19.83 Ft x 10.50 FtSecond
- Workshop17.83 Ft x 11.83 FtBasement
Affordability Calculator
$156,000
Estimated monthly payment
$4,151/mo
Principal $624,000 · Est. interest $870,536 over 30 yrs
Location
Map is currently unavailable for this location.
Points of Interest in Calgary, AB
Showing the Calgary area map.
Commute Calculator
Nearby Homes
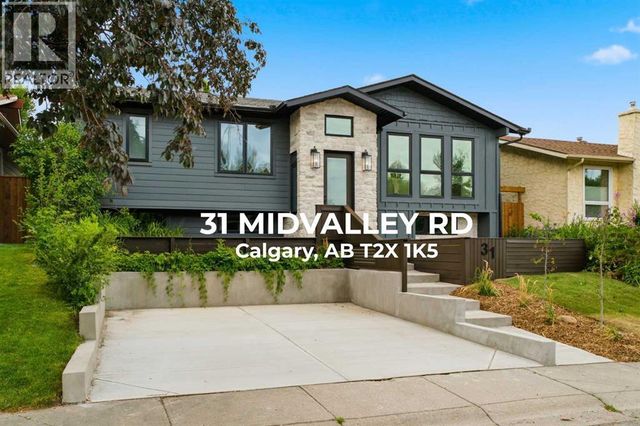



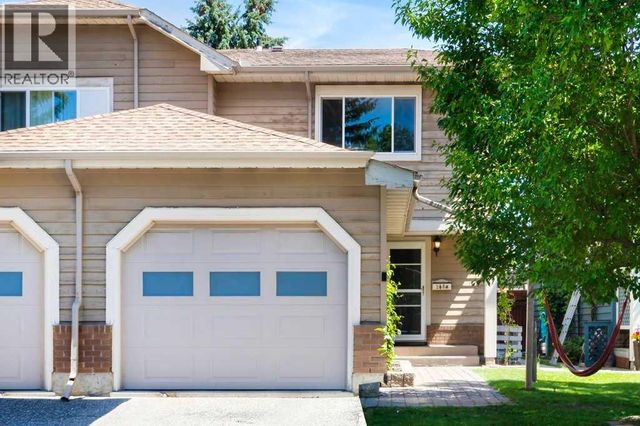

Similar Homes Nearby
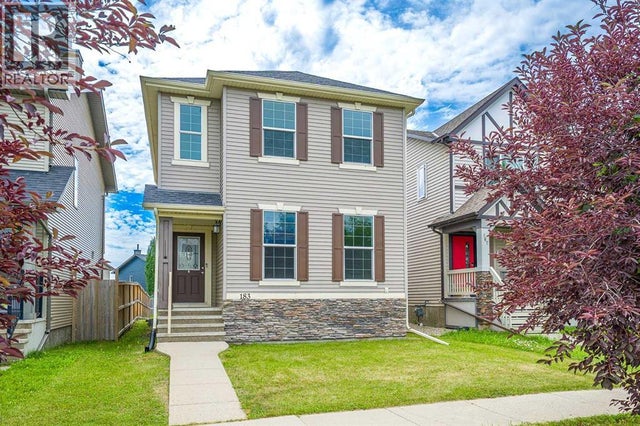
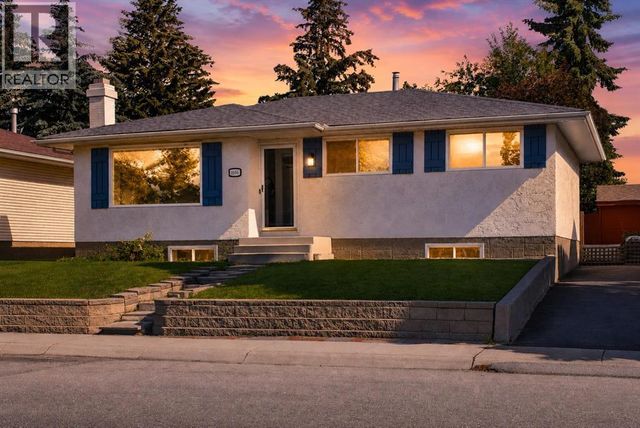
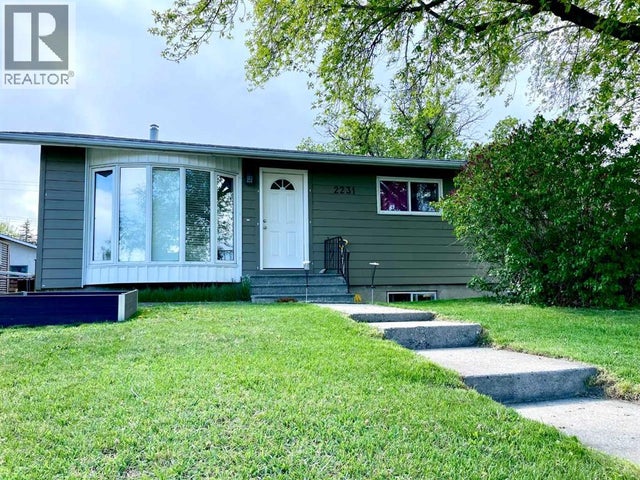
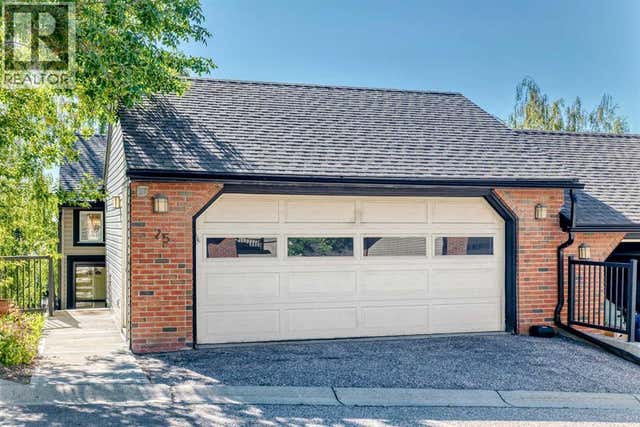


Similar Home Values
Comparable nearby listings and their asking prices.
| Address | Price | Beds | Baths | Sq Ft |
|---|---|---|---|---|
| 183 Silverado Way SW, Calgary, AB | CA$546,000 | 3 | 3 | 1,503 |
| 1816 Lynnover Road SE, Calgary, AB | CA$547,000 | 4 | 2 | 1,052 |
| 2231 39 Street SE, Calgary, AB | CA$548,000 | 5 | 2 | 1,083 |
| 25, 448 Strathcona Drive SW, Calgary, AB | CA$548,000 | 3 | 3 | 847 |
| 115 Maunsell Close NE, Calgary, AB | CA$548,800 | 4 | 3 | 1,200 |
| 43 Taraglen Road NE, Calgary, AB | CA$548,880 | 6 | 2 | 1,166 |
Moving Cost Estimate
EXIT Agents in Calgary



Listing Courtesy: Real Broker
Data Terms of Use
This website is operated by Real Broker, a brokerage who is a member of The Canadian Real Estate Association (CREA). The content on this website is owned or controlled by CREA. By accessing this website, the user agrees to be bound by these terms of use as amended from time to time, and agrees that these terms of use constitute a binding contract between the user, Real Broker, and CREA.
Copyright
The content on this website is protected by copyright and other laws, and is intended solely for the private, non-commercial use by individuals. Any other reproduction, distribution or use of the content, in whole or in part, is specifically prohibited. Prohibited uses include commercial use, “screen scraping”, “database scraping”, and any other activity intended to collect, store, reorganize or manipulate the content of this website.
Trademarks
REALTOR®, REALTORS®, and the REALTOR® logo are certification marks that are owned by REALTOR® Canada Inc. and licensed exclusively to The Canadian Real Estate Association (CREA). These certification marks identify real estate professionals who are members of CREA and who must abide by CREA’s By-Laws, Rules, and the REALTOR® Code. The MLS® trademark and the MLS® logo are owned by CREA and identify the professional real estate services provided by members of CREA.
Liability and Warranty Disclaimer
The information contained on this website is based in whole or in part on information that is provided by members of CREA, who are responsible for its accuracy. CREA reproduces and distributes this information as a service for its members, and assumes no responsibility for its completeness or accuracy.
Amendments
Real Broker may at any time amend these Terms of Use by updating this posting. All users of this site are bound by these amendments should they wish to continue accessing the website, and should therefore periodically visit this page to review any and all such amendments.