

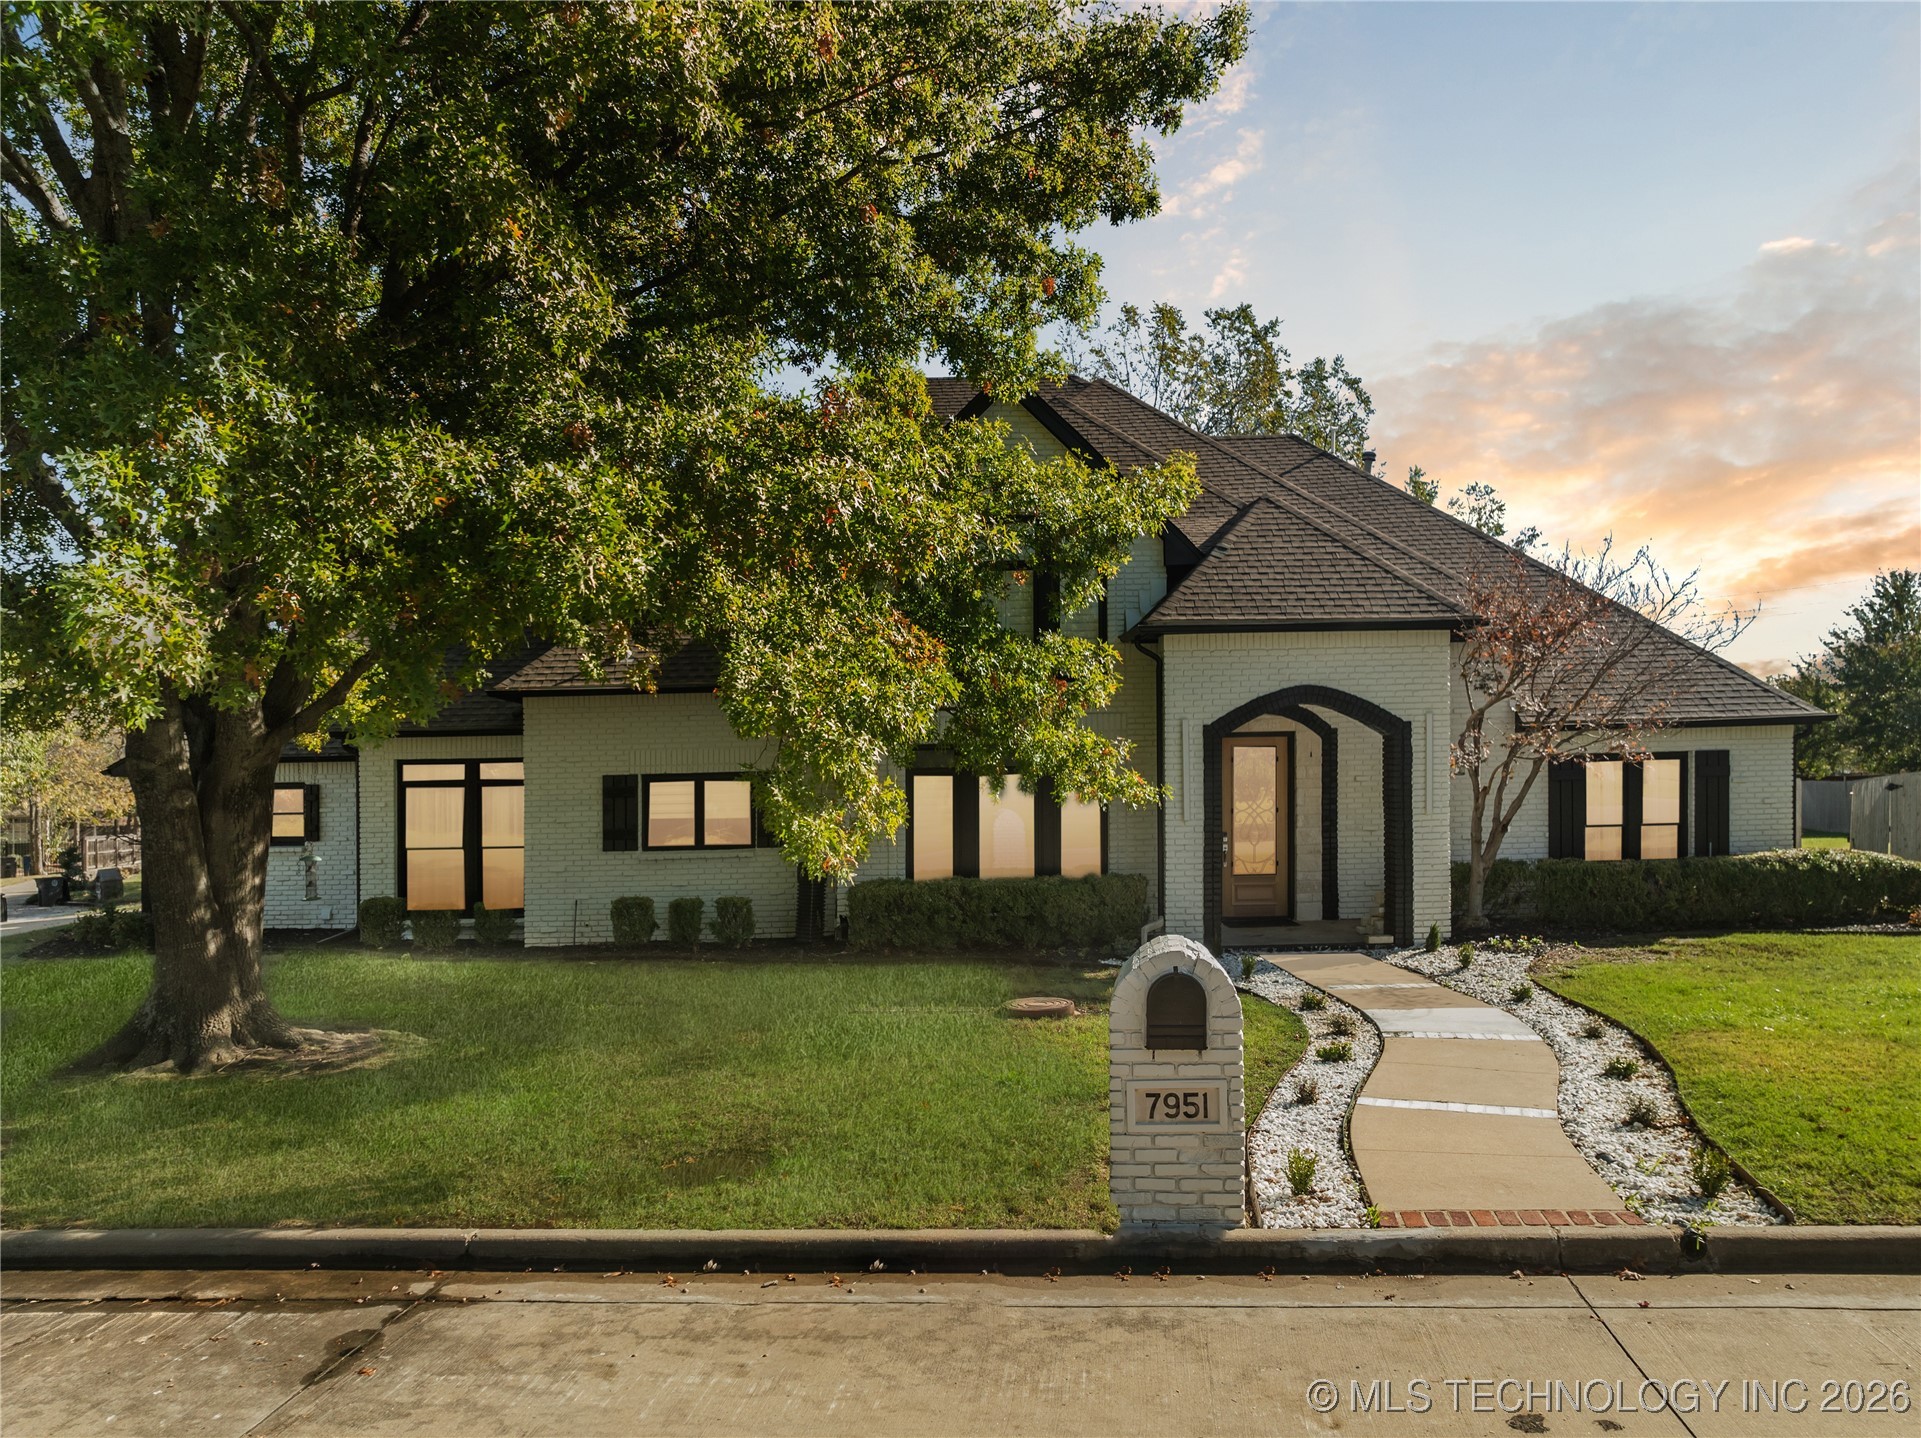
7951 S Hudson Place, Tulsa, OK 74136
Holland Pointe · Tulsa County
Key Facts
Description
Beautifull upscale remodeled executive home in Prestigeous Holland Pointe, located in Union's Darnaby Elementary district and across from private Holland Hall School! This home is situated on a very large lot in a quiet cul-de-sac. Sprawling, private backyard with patio, deck, pergola and fire pit. Large primary suite on first floor with lots of natural light and large bathroom with double closets. 2nd first floor bedroom is located across from primary suite. Very spacious utility room with lots of storage cabinets and private exterior entrance. Two staircases lead upstairs to 3 bedrooms and 2 full baths, a very large game/bonus room, 3 walk-out accesses to the attic. Storage galore! The oversized 3 car garage has ample shelving and a work area. New roof in 2019 with GAF lifetime shingle. All 3 HVAC systems have been replaced in recent years. This custom-built home is a must see, perfect for your family to call home, and is move in ready.
Property Information
Property Type
Residential
Sub-Type
Single Family Residence
Structure Type
House
Year Built
1993
Living Area
4,490 sq ft
Lot Size
0.45 acres
Garage Spaces
3
Days on Market
143
MLS® Listing#
2601302
Property Features
Interior
Exterior
Appliances
Cooling
Heating
Flooring
Fireplace
Basement
Pool
Parking
Laundry
Patio
Fencing
Lot Features
Construction
Foundation
Roof
Windows
Security
Other Structures
Community
Utilities
Sewer
Water Source
Rooms
- First
- First
- BathroomFirst
- BedroomSecond
- BedroomFirst
- BedroomSecond
- Dining RoomFirst
- Game RoomSecond
- KitchenFirst
- Living RoomFirst
- Utility RoomFirst
Schools
- Elementary:
- Darnaby
- High:
- Union
Financial Details
HOA
$375 / Annually
Annual Taxes
$8,790
Tax year 2024
Parcel Number
76001-83-10-58470
Directions
From 81st and Sheridan - Go West on 81st, turn right on Hudson Ave, turn right on Hudson Pl to house on the right.
Affordability Calculator
$145,000
Estimated monthly payment
$3,859/mo
Principal $580,000 · Est. interest $809,152 over 30 yrs
Neighborhood Market Statistics
How this home compares to active listings in Tulsa, OK
- $302,345
- Median Listing Price
- 53
- Median Days on Market
- 1,763
- Median Sq Ft
- $160
- Median Price / Sq Ft
- 1,134
- Active Listings
- This home’s price is 140% above the area median.
- Its price per sq ft is 1% above the area median.
Market statistics compiled from active EXIT Realty® and MLS listings in Tulsa, OK.
Location

Points of Interest in Tulsa, OK
Showing the Tulsa area map.
Nearby Schools
Holland Hall School
Secondary · 0.3 mi away
National American University
School · 0.4 mi away
Legacy Alliance
School · 1.1 mi away
ABC Preschool
School · 1.1 mi away
Darnaby Elementary School
Elementary · 1.2 mi away
Jenks East Elementary
Secondary · 1.5 mi away
Grissom Elementary School
Elementary · 1.6 mi away
Regent Preparatory School
Secondary · 1.7 mi away
Jarman Elementary School
Elementary · 2.0 mi away
Lake Hills Montessori
Elementary · 2.1 mi away
Victory Christian Center
School · 2.2 mi away
Memorial High School
Secondary · 2.2 mi away
Jenks Southeast Elementary
Elementary · 2.3 mi away
Champions at Key Elementary School
Elementary · 2.4 mi away
Christ the Redeemer Lutheran Church
School · 2.5 mi away
Union Public Schools
School · 2.5 mi away
Jenks Middle School
Secondary · 2.6 mi away
Salk Elementary School
Elementary · 2.6 mi away
Champions at Salk Elementary
Elementary · 2.6 mi away
Memorial Middle School
Secondary · 2.7 mi away
Commute Calculator
Nearby Homes
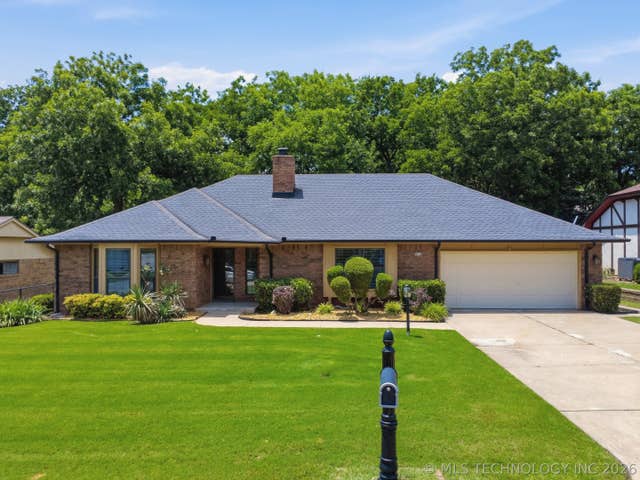
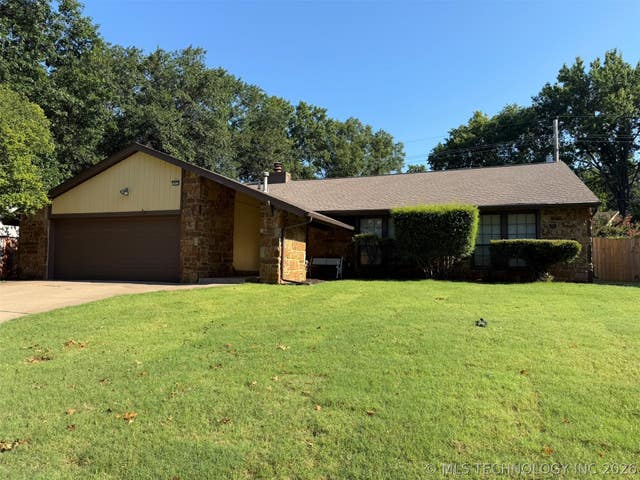
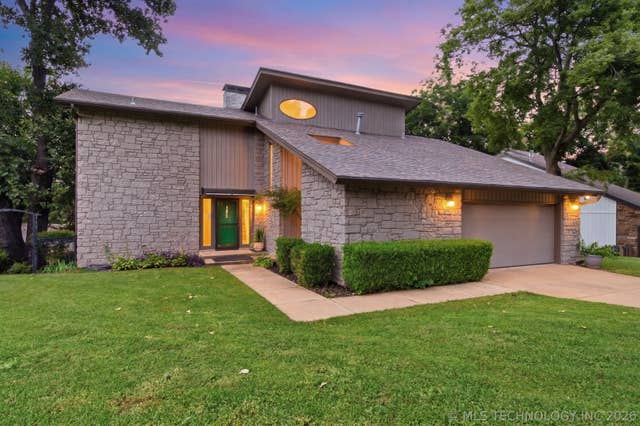
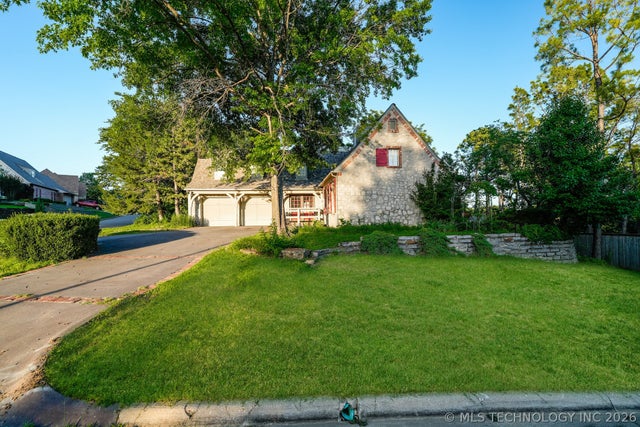
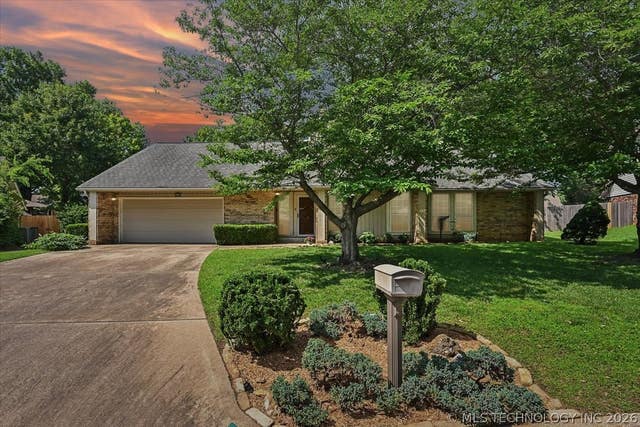
Similar Homes Nearby
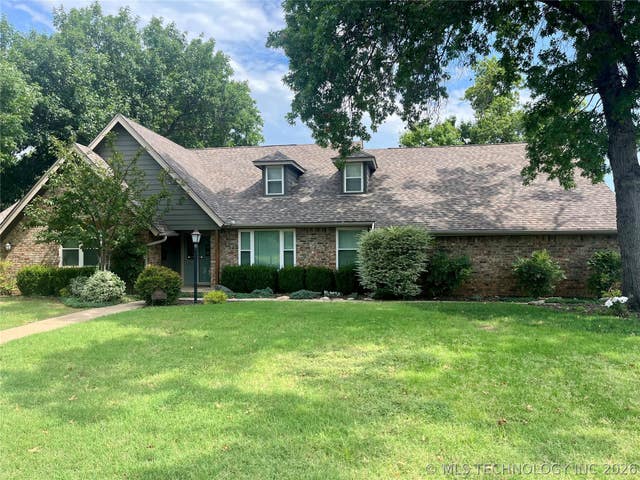

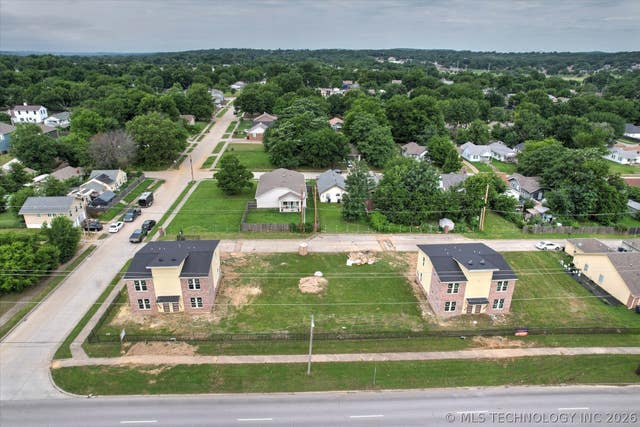

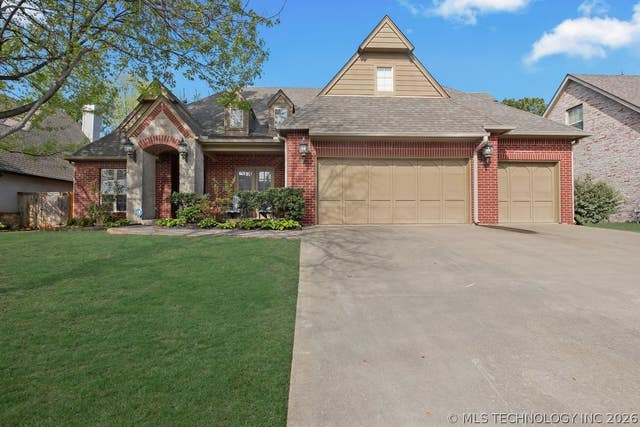
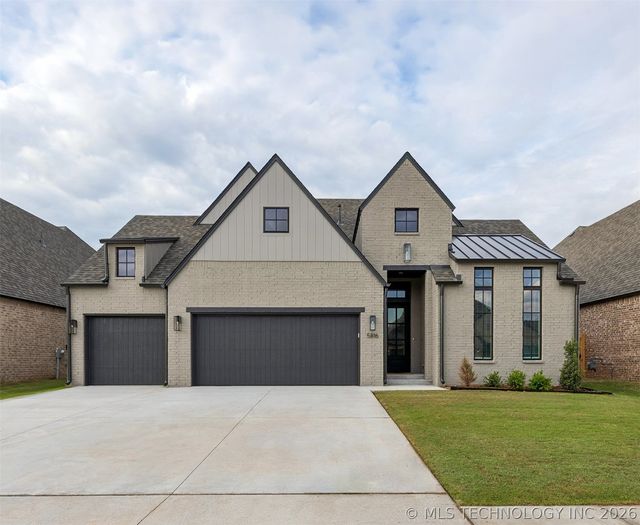
Similar Home Values
Comparable nearby listings and their asking prices.
| Address | Price | Beds | Baths | Sq Ft |
|---|---|---|---|---|
| 2995 E 56th Place S, Tulsa, OK | $519,900 | 4 | 3 | 2,455 |
| 4375 S 173rd EastAvenue, Tulsa, OK | $525,000 | 4 | 3 | 2,846 |
| 1308 Martin Luther King Jr Boulevard, Tulsa, OK | $529,000 | 4 | 4 | 2,880 |
| 4704 W 88th Street, Tulsa, OK | $529,900 | 4 | 4 | 3,537 |
| 10488 S 87th East Avenue, Tulsa, OK | $530,000 | 5 | 4 | 3,969 |
| 5816 E 127th Street S, Tulsa, OK | $532,900 | 4 | 3 | 2,499 |
Moving Cost Estimate
EXIT Agents in Tulsa


Listing Courtesy: Keller Williams Preferred - 9184962252
Presented by: Muhammad Asad