

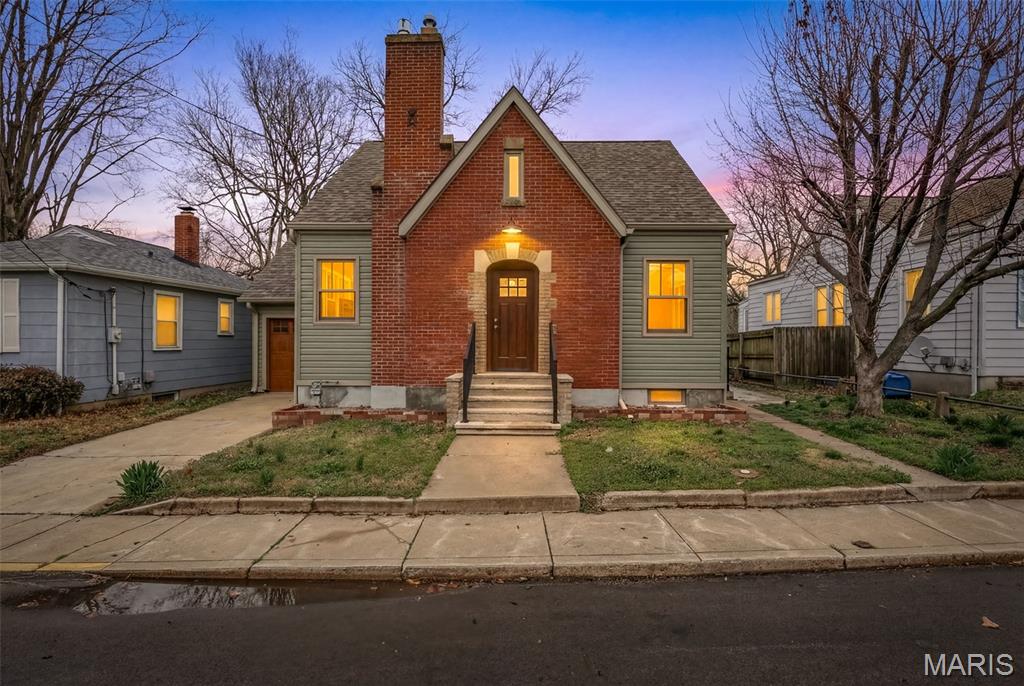
263 Jefferson Street, Ste Genevieve, MO 63670
None · Ste. Genevieve County
Key Facts
Description
Newly remodeled 3 bedroom, 2 1/2 bath home located in beautiful, historic downtown Ste. Genevieve. The recent renovations include completely new: roof, electrical, plumbing, HVAC, insulation, lighting, hot water heater, windows, siding, full house-length deck, kitchen, bathrooms, and hardwood flooring on the main floor. The main floor includes a living area with a gas fireplace, a master suite with access to a large deck, as well as a walk-in closet and bath with double vanity. Also, a full laundry room with a utility sink, and the kitchen, which contains new stainless appliances, granite countertops, ceramic tile backsplash and pantry. The upper floor of the home consists of a charming reading nook, beautifully restored original hardwood flooring, two of the house’s bedrooms, and a full bathroom including a bathtub. The unfinished basement has outside access and a rough-in for a future full bath. This historic home has been fully brought into modern day through thoughtful, careful renovations. A perfect forever home in the heart of Ste. Genevieve within walking distance of many shops, restaurants, coffee shops, art galleries, music venues and more.
Property Information
Property Type
Residential
Sub-Type
Single Family Residence
Structure Type
House
Year Built
1930
Living Area
2,500 sq ft
Lot Size
0.14 acres
Lot Dimensions
50X123.33
Garage Spaces
1
Parking Spaces
2
Ownership
Private
Days on Market
116
MLS® Listing#
26014018
Property Features
Interior
Appliances
Cooling
Heating
Flooring
Fireplace
Basement
Parking
Laundry
Patio
Fencing
Lot Features
Construction
Windows
Other Structures
Utilities
Sewer
Water Source
Rooms
- Bedroom20x12Main
- Bedroom 214x10Upper
- Bedroom 312x10Main
- Bonus Room8x7Upper
- Kitchen13x10Main
- Laundry8x5Main
- Living Room27x12Main
Schools
- Elementary:
- Ste. Genevieve Elem.
- Middle:
- Ste. Genevieve Middle
- High:
- Ste. Genevieve Sr. High
Financial Details
HOA
None
Annual Taxes
$970
Tax year 2025
Parcel Number
07-5.0-021-04-004-0007.00
Directions
GPS friendly.
Affordability Calculator
$61,800
Estimated monthly payment
$1,645/mo
Principal $247,200 · Est. interest $344,866 over 30 yrs
Neighborhood Market Statistics
How this home compares to active listings in Ste Genevieve, MO
- $212,500
- Median Listing Price
- 48
- Median Days on Market
- 2,200
- Median Sq Ft
- $137
- Median Price / Sq Ft
- 25
- Active Listings
- This home’s price is 45% above the area median.
- Its price per sq ft is 10% below the area median.
Market statistics compiled from active EXIT Realty® and MLS listings in Ste Genevieve, MO.
Location

Points of Interest in Ste Genevieve, MO
Showing the Ste Genevieve area map.
Nearby Schools
Valle Catholic Grade School
Elementary · 0.1 mi away
Ste. Genevieve Middle School
Secondary · 0.3 mi away
Ste Genevieve High School
Secondary · 0.4 mi away
Pdr134
School · 7.3 mi away
Prairie du Rocher Elementary School
Elementary · 7.3 mi away
Christ Our Savior Lutheran High School
Secondary · 9.3 mi away
St Agnes Catholic Elementary School
Elementary · 9.7 mi away
Evansville Attendance Center
Elementary · 9.7 mi away
Red Brick School
School · 10.5 mi away
Bloomsdale Elementary School
Elementary · 11.4 mi away
St Mary's Catholic Church
School · 13.0 mi away
St John Evangelical Lutheran Church
School · 13.0 mi away
Chester High School
Secondary · 13.4 mi away
Chester Community School District
School · 13.4 mi away
Chester Elementary School
Elementary · 13.4 mi away
Trinity Lutheran School
School · 15.1 mi away
Perandoe Special Education Dist
School · 15.2 mi away
Red Bud Elementary School
Elementary · 15.5 mi away
Red Bud High School
Secondary · 15.7 mi away
Red Bud Cusd #132
School · 15.7 mi away
Commute Calculator
Nearby Homes

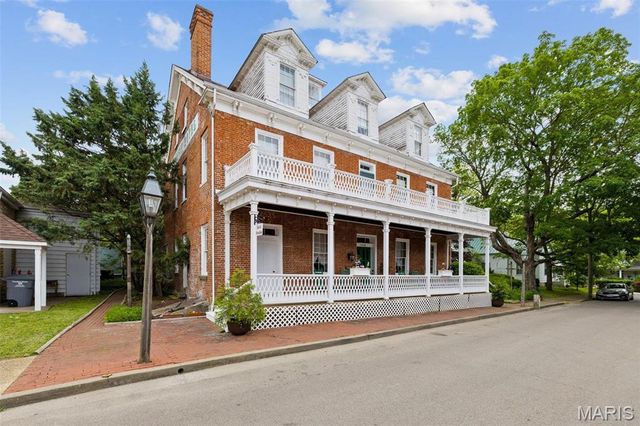

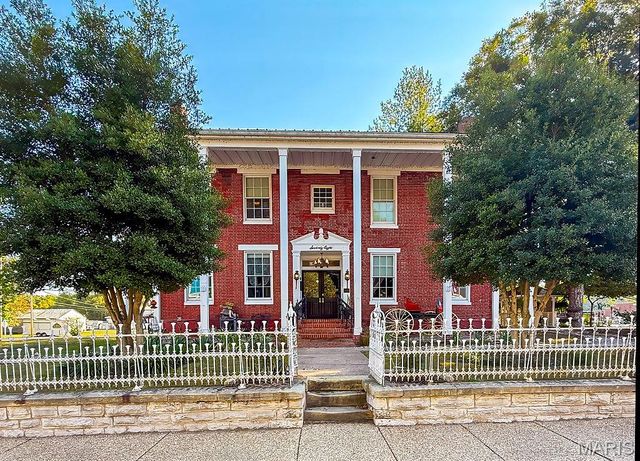
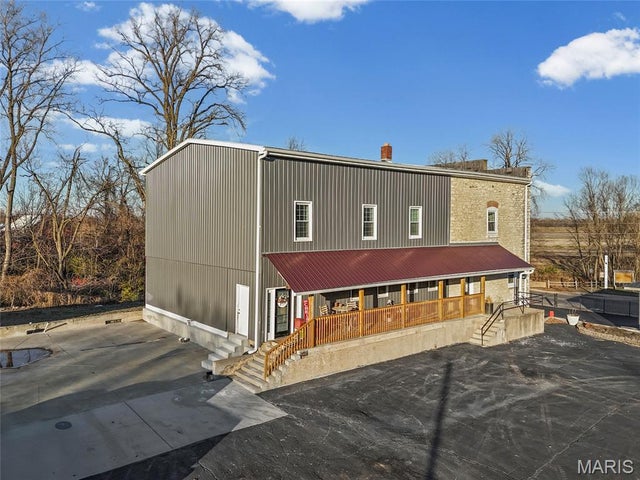

Similar Homes Nearby


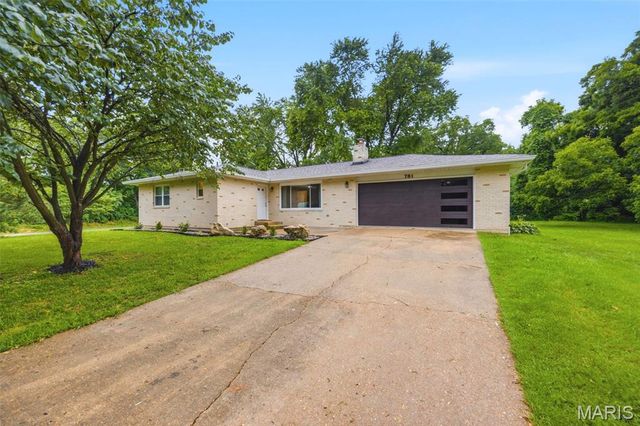

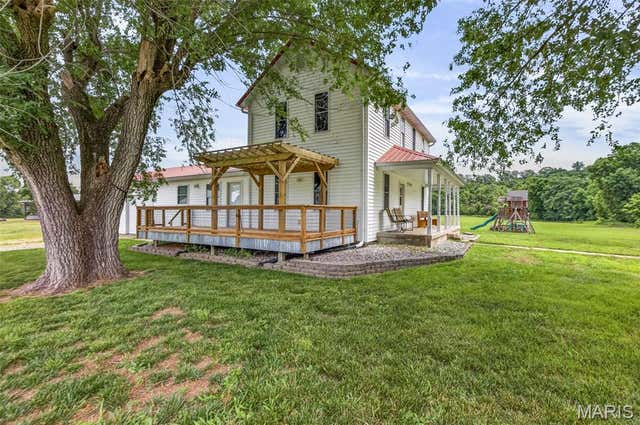
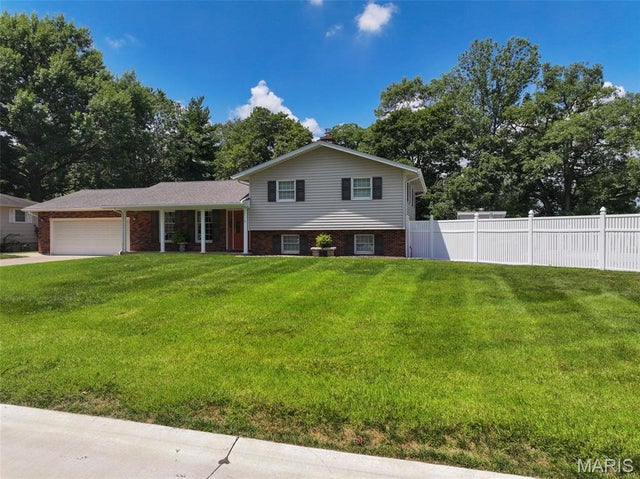
Similar Home Values
Comparable nearby listings and their asking prices.
| Address | Price | Beds | Baths | Sq Ft |
|---|---|---|---|---|
| 9284 Highway 61, Ste Genevieve, MO | $265,000 | 3 | 3 | 1,500 |
| 12105 Cedar Circle Drive, Ste Genevieve, MO | $275,000 | 3 | 3 | 1,584 |
| 781 Wilder Street, Ste Genevieve, MO | $285,000 | 3 | 2 | 1,408 |
| 354 N 5th Street, Ste Genevieve, MO | $349,000 | 4 | 3 | 2,700 |
| 10635 State Route O, Ste Genevieve, MO | $349,900 | 3 | 3 | 2,710 |
| 5 Brookdale Drive, Ste Genevieve, MO | $350,000 | 3 | 3 | 2,686 |
Moving Cost Estimate
EXIT Agents in Ste Genevieve


Listing Courtesy: Rooted Real Estate & Auction Co. - 6364650265
Presented by: Jennifer Ditch