

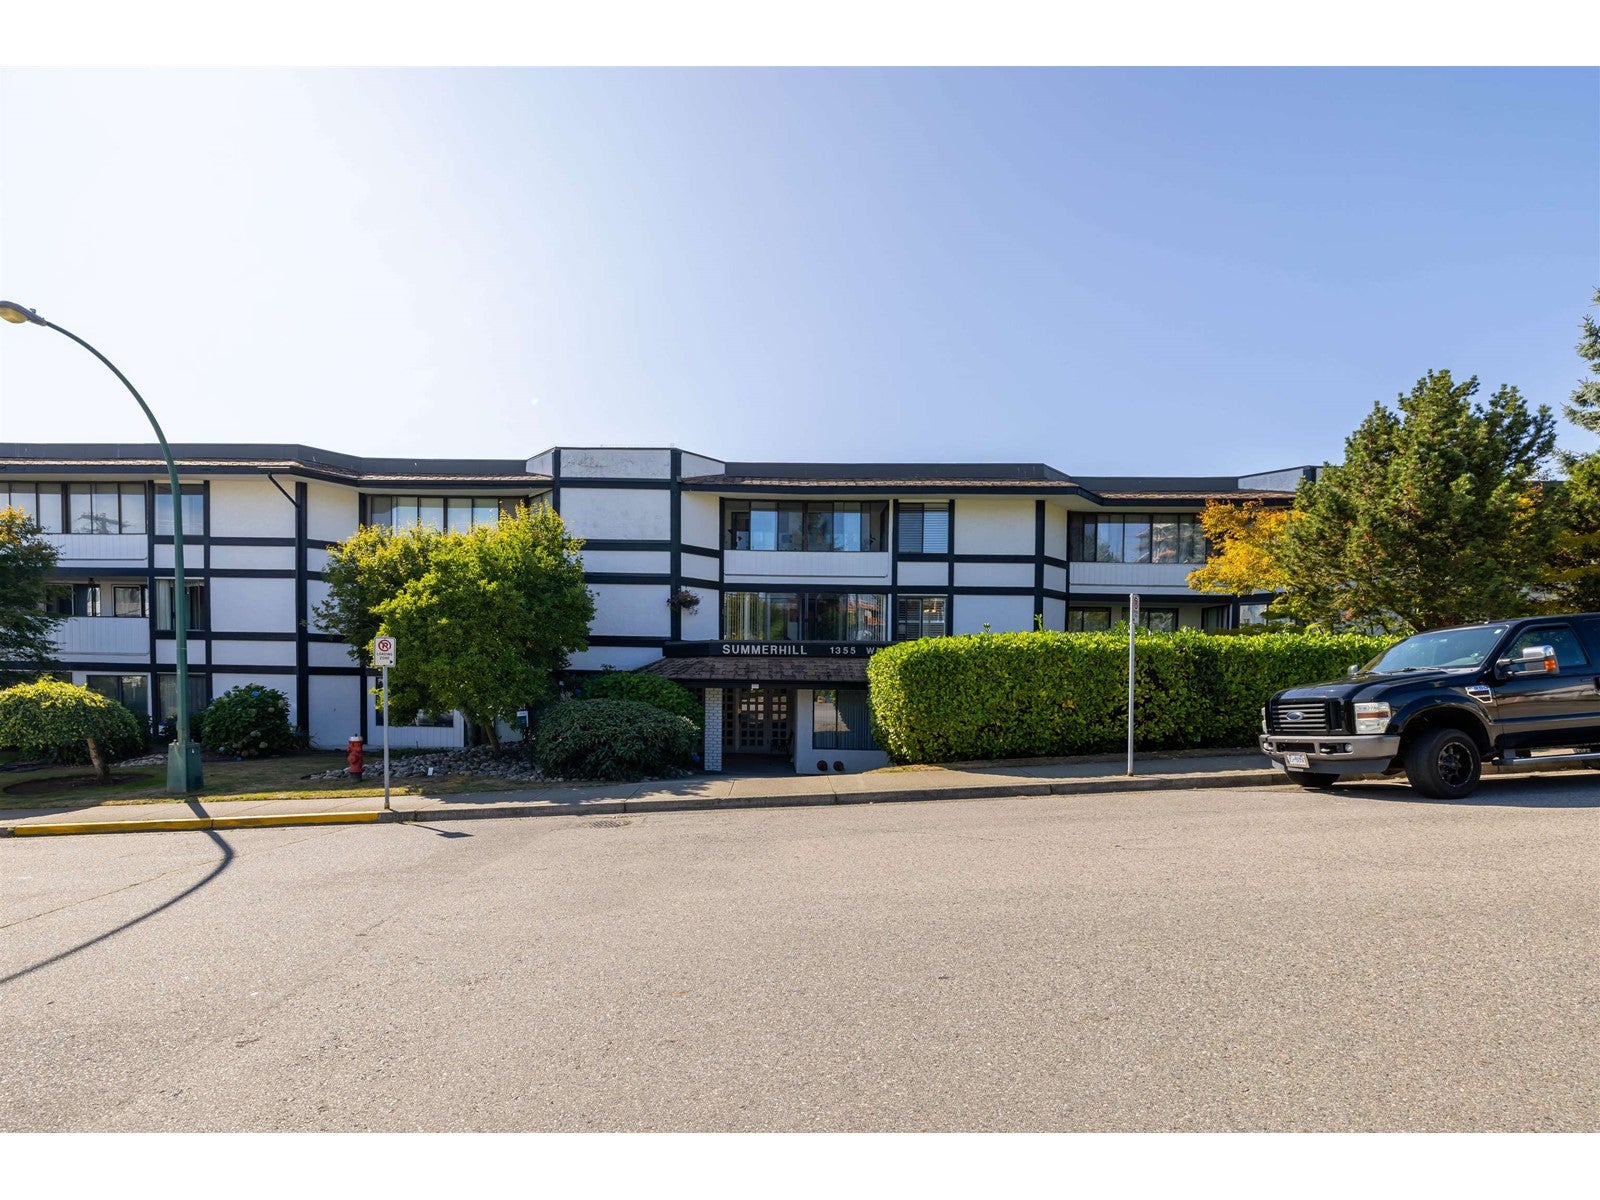
1355 WINTER Street 202, White Rock, BC V4B3Y2
Key Facts
Description
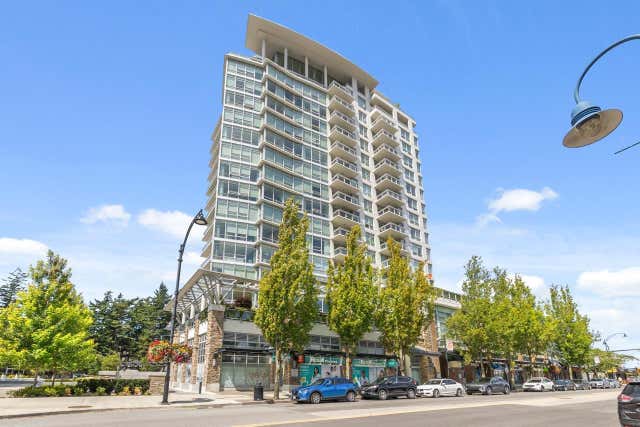
Welcome to Summerhill! This 2 bedroom, 2 bathroom condo has been beautifully updated with laminate floors and a fresh coat of paint. A large, enclosed balcony with sliding windows makes this space useable for all seasons. The updated kitchen comes with dishwasher and a beautiful white kitchen. In suite laundry, additional storage locker and secured parking included. Centrally located on a quiet street- walking distance to shopping, recreation, transit, hospital, parks & many other amenities. Come and take a look! 55+ building, one occupant must be 55+. One cat allowed. OPEN HOUSE CANCELLED (id:31684)
Property Information
Property Type
Residential
Sub-Type
Single Family Residence
Style
Other
Stories
3
Living Area
876 sq ft
Parking Spaces
1
Ownership
Strata
Listing #
R2811490
Property Features
Heating
Parking
Affordability Calculator
$99,800
Estimated monthly payment
$2,656/mo
Principal $399,200 · Est. interest $556,920 over 30 yrs
Neighborhood Market Statistics
How this home compares to active listings in White Rock, BC
- CA$965,455
- Median Listing Price
- 67
- Median Days on Market
- 1,366
- Median Sq Ft
- CA$614
- Median Price / Sq Ft
- 435
- Active Listings
- This home’s price is 48% below the area median.
- Its price per sq ft is 7% below the area median.
Market statistics compiled from active EXIT Realty® and MLS listings in White Rock, BC.
Location

Points of Interest in White Rock, BC
Showing the White Rock area map.
Nearby Schools
White Rock Elementary School
Elementary · 0.3 km away
HT Thrift Elementary School
Elementary · 1.1 km away
Buena Vista Montessori Preschool
Elementary · 1.1 km away
Semiahmoo Secondary School
Secondary · 1.2 km away
Earl Marriott Secondary School
Secondary · 1.4 km away
Peace Arch School
School · 1.4 km away
Jessie Lee Elementary School
Elementary · 1.5 km away
White Rock Christian Academy
School · 1.9 km away
New Data Investigations Inc
School · 2.0 km away
Bayridge Elementary
Elementary · 2.0 km away
Star of the Sea School
School · 2.0 km away
Pebble Lane Early Learning
School · 2.1 km away
Chapel By The Sea
School · 2.1 km away
South Meridian Elementary School
Elementary · 2.3 km away
Ray Shepherd Elementary School
Elementary · 3.1 km away
Southridge School
Elementary · 3.1 km away
Sunnyside Elementary School
Elementary · 3.4 km away
Edgewood Elementary
Elementary · 3.6 km away
Chantrell Creek Elementary
Elementary · 3.8 km away
Kumon
School · 3.8 km away
Commute Calculator
Nearby Homes


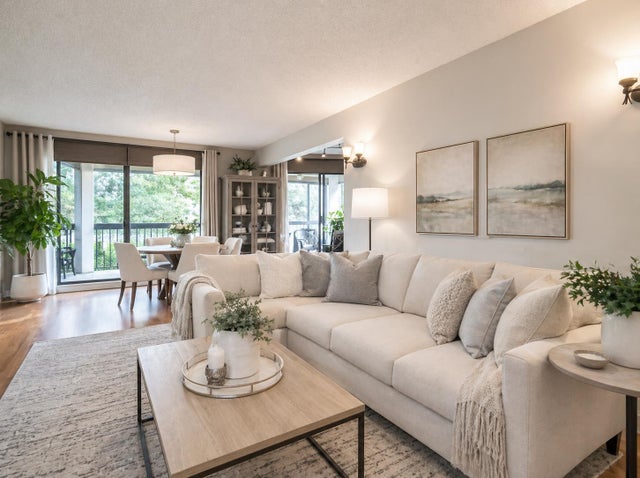


Similar Homes Nearby


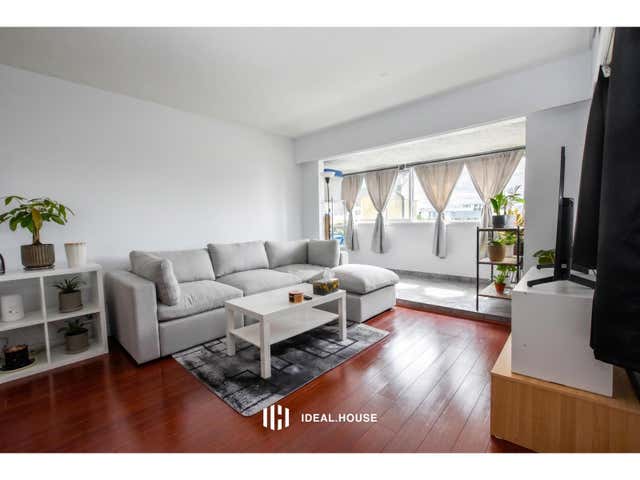

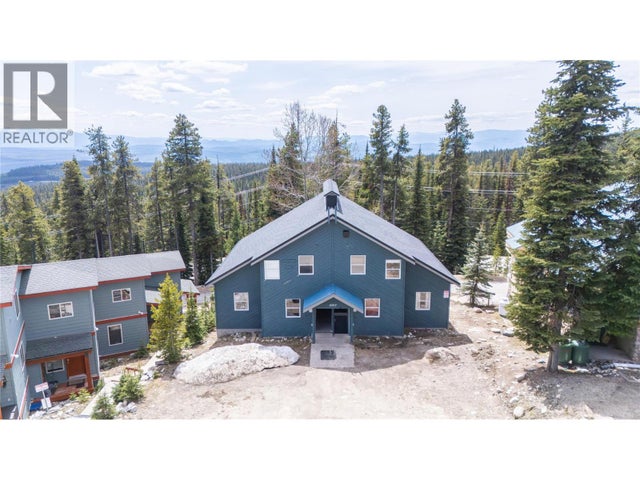
Similar Home Values
Comparable nearby listings and their asking prices.
| Address | Price | Beds | Baths | Sq Ft |
|---|---|---|---|---|
| 202 1331 FIR STREET, White Rock, BC | CA$358,000 | 2 | 1 | 816 |
| 12140 CAMP CREEK ROAD, Red Rock / Stoner, BC | CA$359,000 | 3 | 2 | 834 |
| 201 1320 FIR STREET, White Rock, BC | CA$359,799 | 2 | 1 | 847 |
| 104 1575 BEST STREET, White Rock, BC | CA$369,000 | 1 | 1 | 732 |
| 4817 Snowpines Road Unit# C, Big White, BC | CA$375,000 | 3 | 2 | 941 |
| #905 1473 JOHNSTON ROAD, White Rock, BC | CA$378,000 | 1 | 1 | 522 |
Moving Cost Estimate
EXIT Agents in White Rock



Listing Courtesy: Homelife Benchmark Realty Corp.
Data Terms of Use
This website is operated by Homelife Benchmark Realty Corp., a brokerage who is a member of The Canadian Real Estate Association (CREA). The content on this website is owned or controlled by CREA. By accessing this website, the user agrees to be bound by these terms of use as amended from time to time, and agrees that these terms of use constitute a binding contract between the user, Homelife Benchmark Realty Corp., and CREA.
Copyright
The content on this website is protected by copyright and other laws, and is intended solely for the private, non-commercial use by individuals. Any other reproduction, distribution or use of the content, in whole or in part, is specifically prohibited. Prohibited uses include commercial use, “screen scraping”, “database scraping”, and any other activity intended to collect, store, reorganize or manipulate the content of this website.
Trademarks
REALTOR®, REALTORS®, and the REALTOR® logo are certification marks that are owned by REALTOR® Canada Inc. and licensed exclusively to The Canadian Real Estate Association (CREA). These certification marks identify real estate professionals who are members of CREA and who must abide by CREA’s By-Laws, Rules, and the REALTOR® Code. The MLS® trademark and the MLS® logo are owned by CREA and identify the professional real estate services provided by members of CREA.
Liability and Warranty Disclaimer
The information contained on this website is based in whole or in part on information that is provided by members of CREA, who are responsible for its accuracy. CREA reproduces and distributes this information as a service for its members, and assumes no responsibility for its completeness or accuracy.
Amendments
Homelife Benchmark Realty Corp. may at any time amend these Terms of Use by updating this posting. All users of this site are bound by these amendments should they wish to continue accessing the website, and should therefore periodically visit this page to review any and all such amendments.