

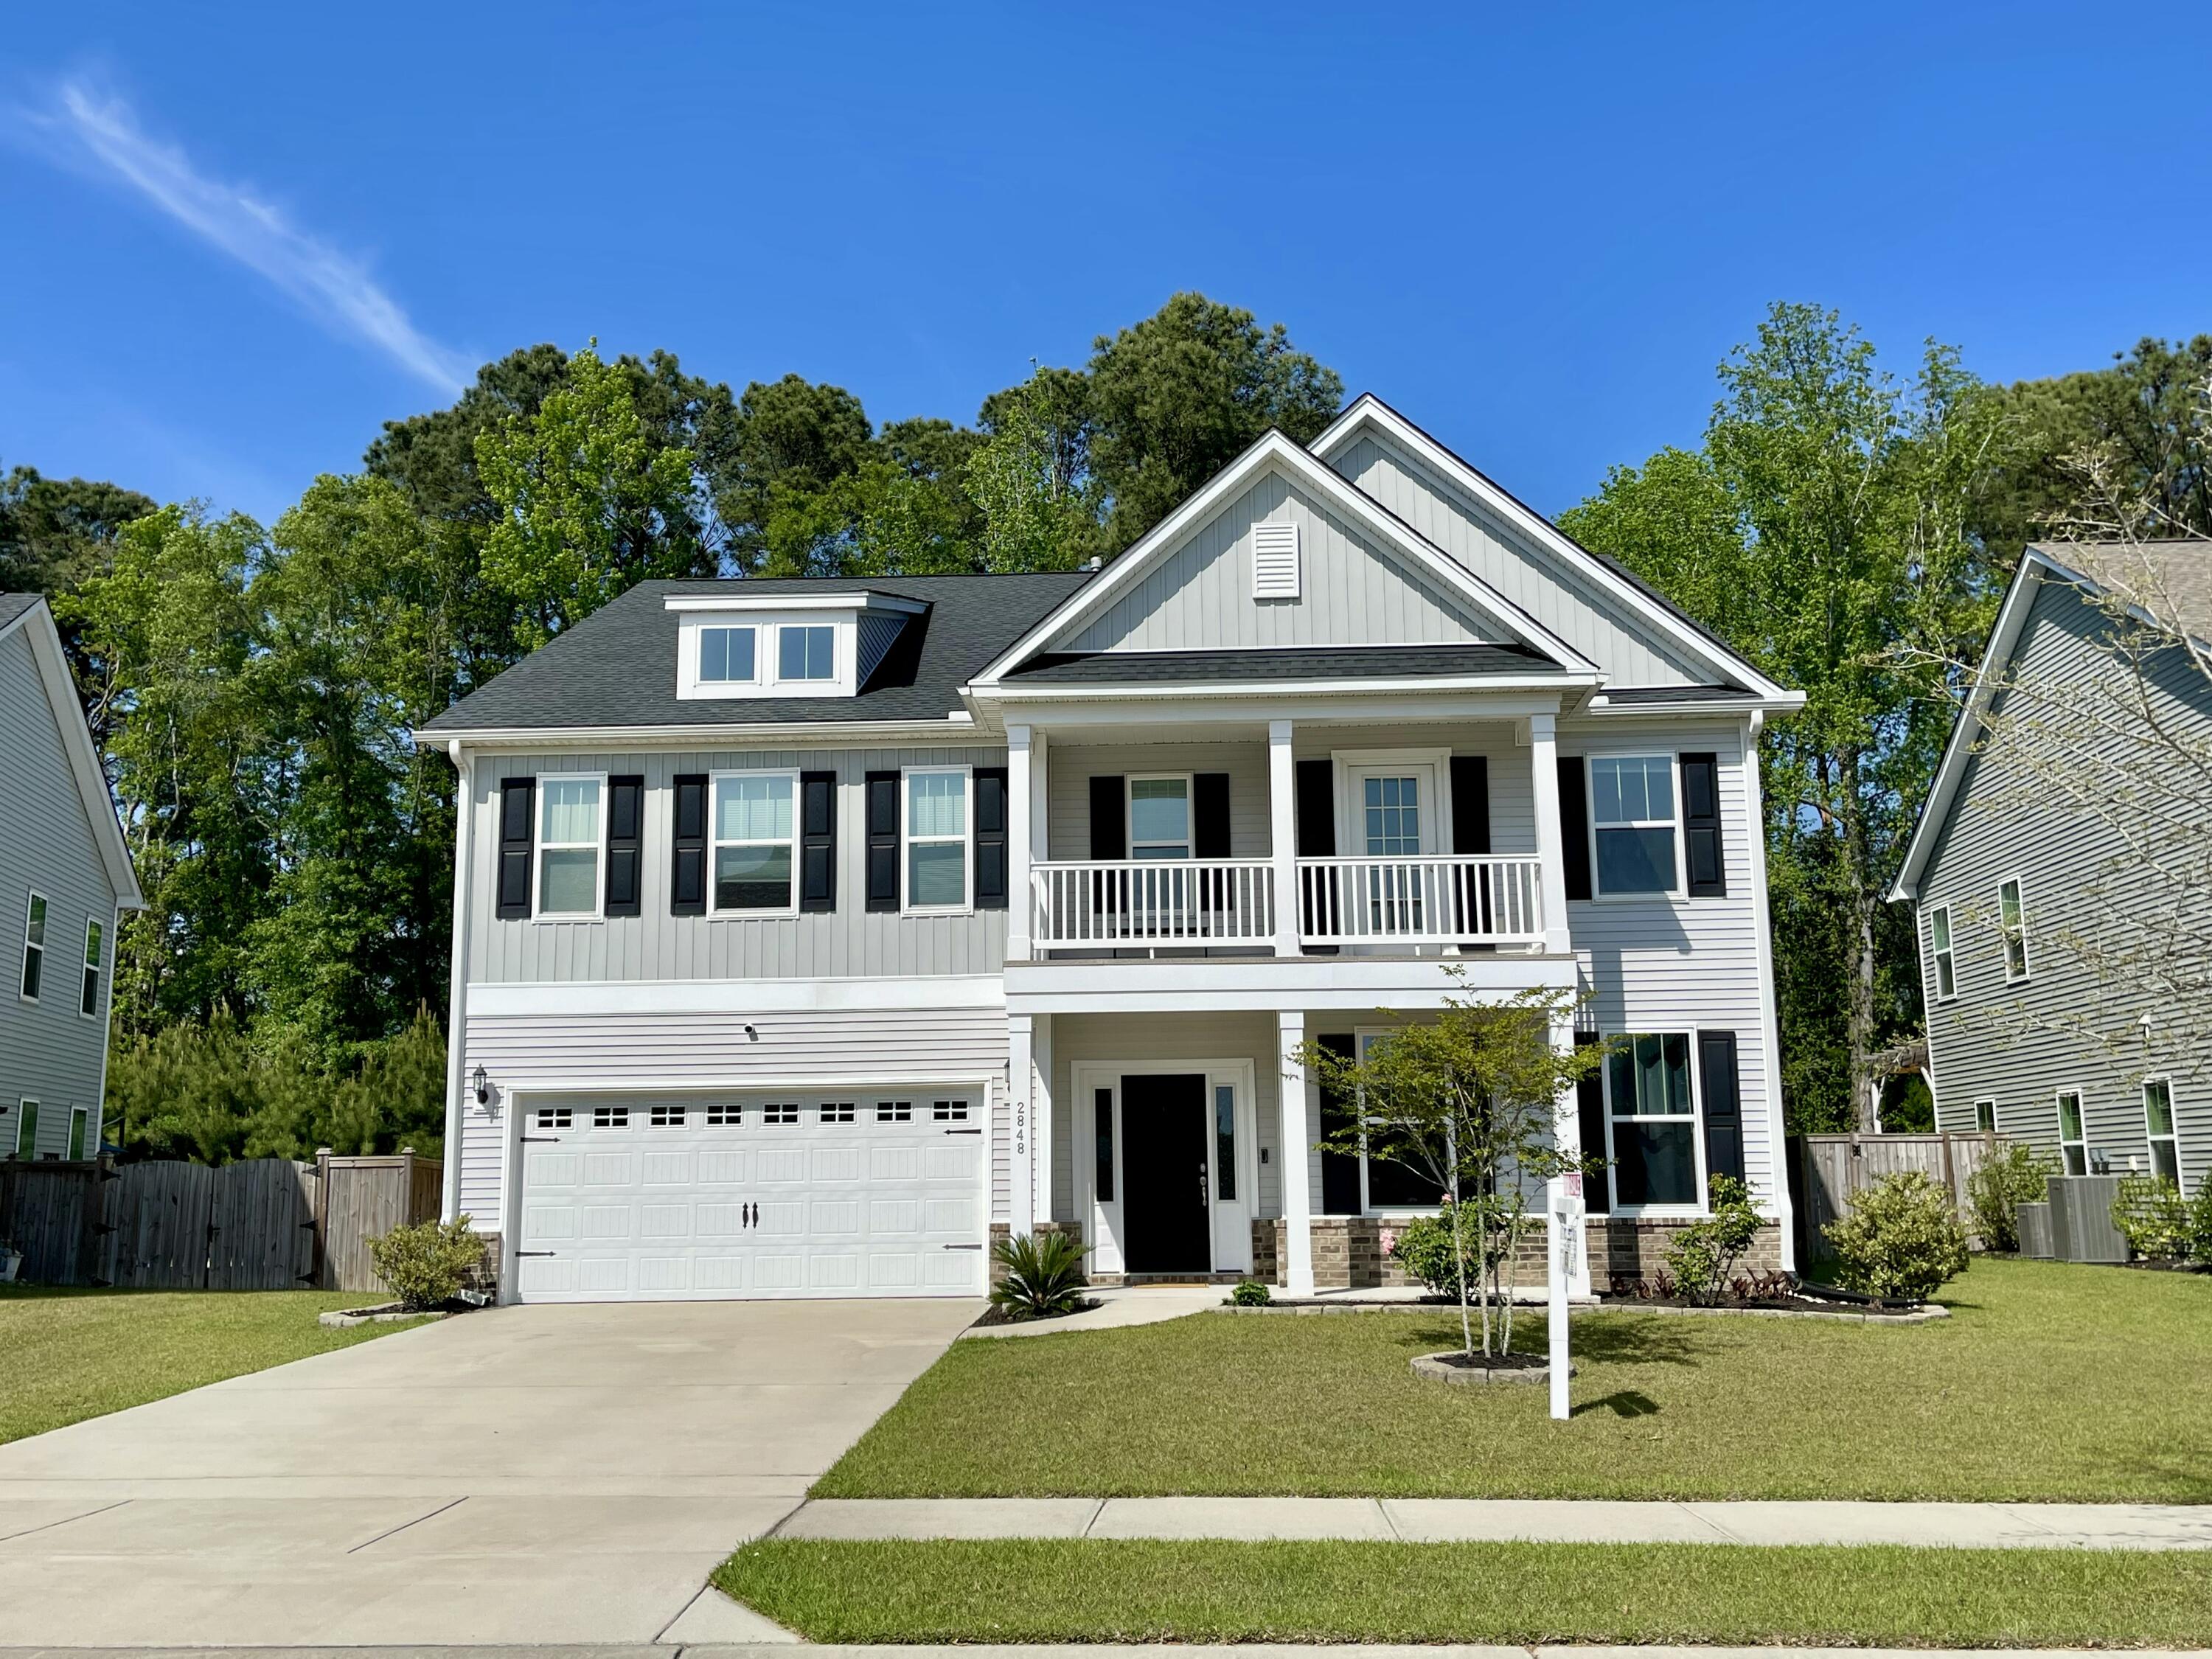
2848 Cavalcade Circle, Johns Island, SC 29455
River Glen · Charleston County
Key Facts
Description
Rare opportunity to own River Glen's largest home! A stunning 4,302 sq ft retreat on a premium private wooded lot. This 5BR/4BA gem is move-in ready & turnkey with high-end upgrades throughout. Natural light, high ceilings w/ crown molding. Luxury vinyl plank flooring. The open main floor features a stylish living rm, gas fireplace, formal dining w/ coffered ceilings, office, flex-room & sunroom. Spacious kitchen w/ granite countertops & energy-efficient stainless steel appliances. 1st-floor guest suite w/ full bath. Upstairs: grand primary ensuite w/ quartz shower, large loft. 2-car garage w/ custom workshop & ceiling storage. HERS Energy Rating. Google Nest 4K surveillance & hurricane shutters included. Close to beaches & downtown Charleston. Owner is a Realtor. Book your exclusive tour.Seller offering up to $10,000 toward buyer closing costs or rate buydown with acceptable offer.
Property Information
Property Type
Residential
Sub-Type
Single Family Residence
Style
Charleston Single / Contemporary
Year Built
2021
Living Area
4,302 sq ft
Lot Size
0.18 acres
Garage Spaces
2
Parking Spaces
2
Days on Market
37
MLS® Listing#
26016640
Property Features
Interior
Exterior
Appliances
Cooling
Heating
Flooring
Fireplace
Parking
Laundry
Patio
Lot Features
Construction
Foundation
Roof
Windows
Community
Sewer
Water Source
Rooms
- Master BedroomUpper
Schools
- Elementary:
- Angel Oak ES 4K-1/Johns Island ES 2-5
- Middle:
- Haut Gap
- High:
- St. Johns
Financial Details
HOA
$940 / Annually
Directions
From Charleston International Airport (chs)exit The Airport And Follow Signs To I-526 W Or Glenn Mcconnell/west Ashley.connect To Savannah Hwy (us-17 S), Then Turn Onto Main Rd Or Bees Ferry/maybank (depending On The Gps Route).continue Toward Johns Island, Then Follow Directions To Cavalcade Cir And 2848 Cavalcade Circle.
Affordability Calculator
$177,600
Estimated monthly payment
$4,726/mo
Principal $710,400 · Est. interest $991,071 over 30 yrs
Neighborhood Market Statistics
How this home compares to active listings in Johns Island, SC
- $637,788
- Median Listing Price
- 83
- Median Days on Market
- 1,768
- Median Sq Ft
- $409
- Median Price / Sq Ft
- 1,528
- Active Listings
- This home’s price is 39% above the area median.
- Its price per sq ft is 50% below the area median.
Market statistics compiled from active EXIT Realty® and MLS listings in Johns Island, SC.
Location

Points of Interest in Johns Island, SC
Showing the Johns Island area map.
Nearby Schools
Charleston Sda School
School · 2.1 mi away
Wonderful Beginnings
School · 2.2 mi away
Island School
School · 2.4 mi away
St Andrew's School of Math and Science
School · 2.5 mi away
Oakland Elementary School
Elementary · 2.5 mi away
Creative Beginnings
School · 2.7 mi away
Haut Gap Middle School
Secondary · 3.2 mi away
Chef's Collective
School · 3.2 mi away
St. John's High School
Secondary · 3.3 mi away
Montessori School of Johns Island
Elementary · 3.3 mi away
Stono Park Elementary School
Elementary · 3.3 mi away
St Andrews Middle School
School · 3.3 mi away
Carolina Voyager Charter School
Elementary · 3.3 mi away
Presbyterian Church
School · 3.3 mi away
C.E. Williams Middle School
Secondary · 3.4 mi away
Little Christian Day School
School · 3.5 mi away
Angel Oak Elementary
Elementary · 3.6 mi away
Ashley River Creative Arts Elementary School
Elementary · 3.6 mi away
West Ashley High School
Secondary · 3.7 mi away
Cadence Academy Preschool
School · 3.7 mi away
Commute Calculator
Nearby Homes
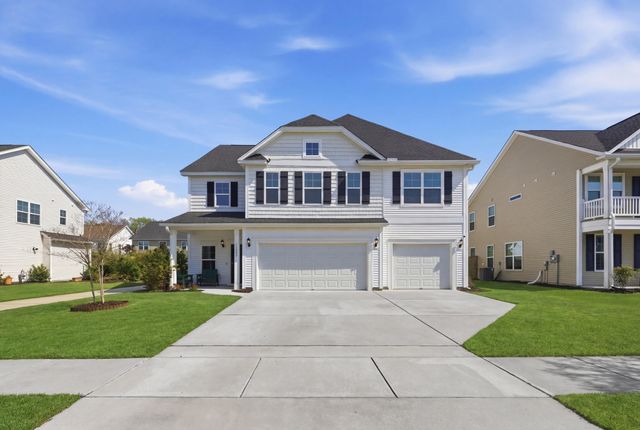
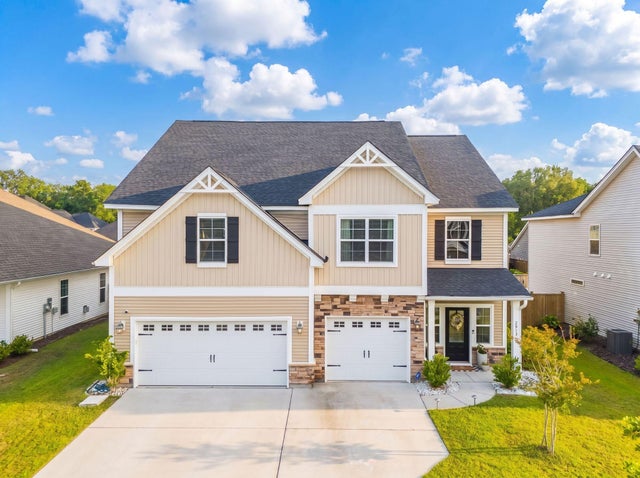
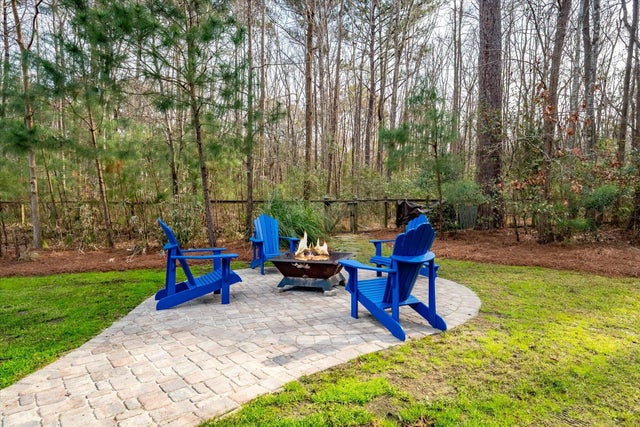


Similar Homes Nearby


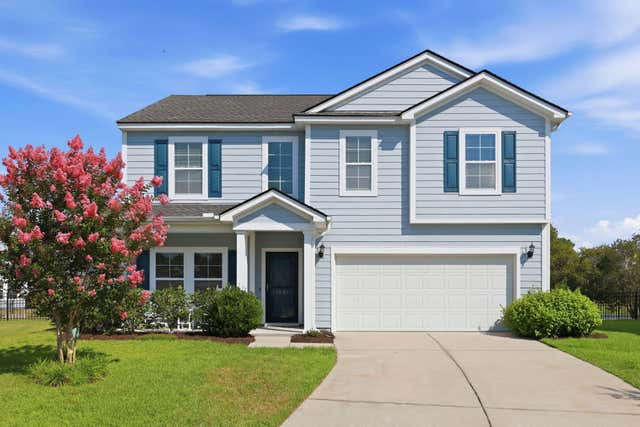
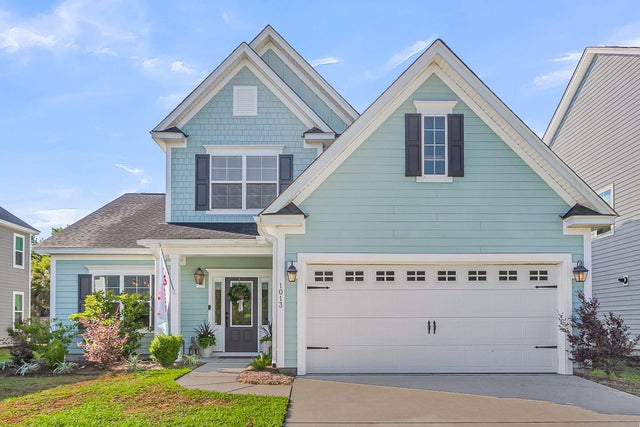
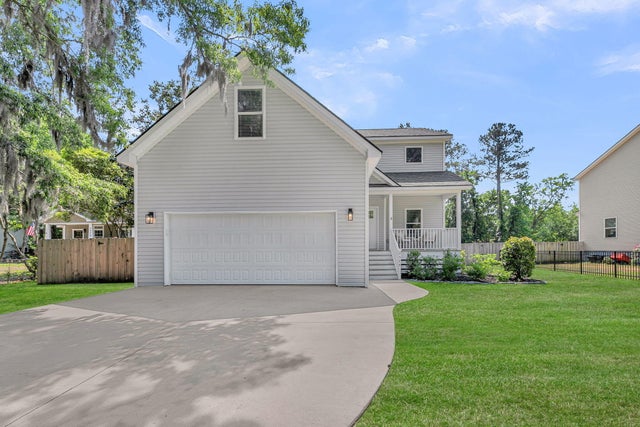
Similar Home Values
Comparable nearby listings and their asking prices.
| Address | Price | Beds | Baths | Sq Ft |
|---|---|---|---|---|
| 1920 Zonny Moss Drive, Johns Island, SC | $624,400 | 4 | 3 | 2,935 |
| 3423 Needwood Forest Drive, Johns Island, SC | $625,000 | 4 | 3 | 2,996 |
| 1516 Maple Grove Drive, Johns Island, SC | $625,000 | 5 | 3 | 2,268 |
| 1001 Pigeon Point, Johns Island, SC | $625,000 | 4 | 3 | 2,614 |
| 1013 Saltwater Circle, Johns Island, SC | $625,000 | 4 | 3 | 2,487 |
| 3575 Walter Drive, Johns Island, SC | $630,000 | 4 | 3 | 2,490 |
Moving Cost Estimate
EXIT Agents in Johns Island


Listing Courtesy: LPT Realty, LLC
Presented by: Diana Bracy - 8437323321