

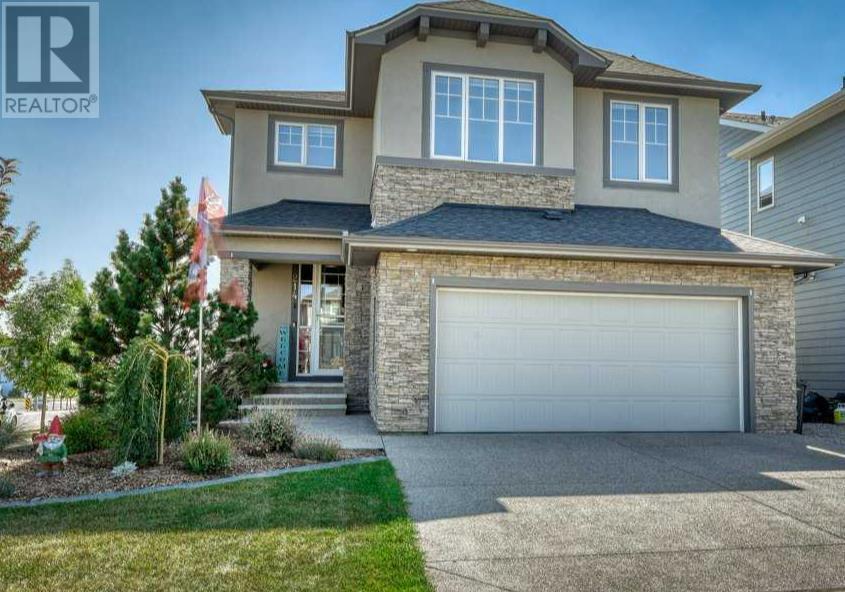
214 Ranch Road, Okotoks, AB T1S0P2
Air Ranch
Key Facts
Description
Impeccable QUALITY AND CRAFTSMANSHIP, outstanding STYLE AND DESIGN and EVERY BELL AND WHISTLE you could ever dream of. This FULLY FINISHED Broadview FORMER SHOW HOME is the FOREVER HOME you’ve been searching for. IMMACULATE LANDSCAPING and tons of curb appeal. You’ll be wowed when you enter the spacious front foyer where you’ll see the the STONE WALL and GLASS RAILING STAIRCASE leading up or down. The OPEN CONCEPT GREAT ROOM has the rustic and welcoming feel of a mountain lodge. Beauty and elegance surround you from the 11’ VAULTED CEILING with WOOD BEAMS to the the FLOOR TO CEILING DOUBLE SIDED STONE FIREPLACE, to the WALL OF WINDOWS overlooking the luscious backyard. This home offers a perfect balance of ELEGANCE AND FUNCTIONALITY for everyday living as well as entertaining. The spacious GOURMET KITCHEN will satisfy even the most discerning of chefs. Rich dark CEILING HEIGHT CABINETS with UNDER CABINET LIGHTING, QUARTZ COUNTERS, HIGH END STAINLESS STEEL APPLIANCES including an OVERSIZED GLASS COOK TOP and WALL OVEN and a large COUNTER HEIGHT ISLAND with seating. RUSTIC IRON LIGHT FIXTURES and WIDE PLANK ENGINEERED HARDWOOD FLOORING help to create a serene and cozy feel. Not a single detail has been overlooked. A DESIGNATED HOME OFFICE with BARN DOORS is perfect for working or studying from home. Even the main floor powder room is a thing of beauty with BACKLIT MIRRORS AND WOOD LOOK BACKSPLASH. Eliminate morning chaos with the OVERSIZED MUDROOM complete with BUILT IN LOCKERS that is sure to keep even the busiest of families organized! Upstairs you’ll find 3 generous bedrooms including a HUGE PRIMARY RETREAT with a LUXURIOUS SPA-LIKE ENSUITE featuring a LARGE SOAKER TUB, HUGE TILED WALK IN SHOWER and separate HIS AND HERS SINKS AND COUNTERS. The LARGE WALK IN CLOSET has a CUSTOM CALIFORNIA CLOSET SYSTEM. The other 2 bedrooms share the main bath. A GREAT SIZED LAUNDRY ROOM is conveniently located on the bedroom level. The luxurious and cozy FULLY FINISHED basement is the perfect space to entertain or just spend time together as a family. The rec room has a 9’ CEILING, STUNNING WET BAR with tons of storage and DRAMATIC BACK LIGHTING, FULL HEIGHT STONE GAS FIREPLACE and UNIQUE LIVE EDGE BAR with fun and rustic stools. The 4th bedroom has ITS OWN HEATER and the stunning bath features a huge tiled walk in shower, WOOD LOOK BACK SPLASH WITH BACK LIGHTING behind the mirror as well as HEATED FLOORS. Relax in your LUSH XERISCAPED BACKYARD complete with a deck upgraded with DURADECK, STAMPED CONCRETE PATIO, GAZEBO, SERENE WATER FEATURE and WOOD AND CUSTOM METAL ART HOT TUB PRIVACY SCREENS. Some of the most notable features of this home aren't visible - SMART HOME TECHNOLOGY, 40 SOLAR PANELS that result in a NET ZERO ELECTRICITY BILL, an EV PLUG IN, TANKLESS HOT WATER and permanent LED STRIP LIGHTING mean you'll never hang Christmas lights again! Finally, the attached garage is INSULATED, HEATED and comes with SLATTED STORAGE WALL. Will you be lucky enough to call this home? (id:31684)
Property Information
Property Type
Residential
Sub-Type
Single Family Residence
Year Built
2016
Stories
2
Living Area
2,248.57 sq ft
Garage Spaces
2
Parking Spaces
4
Ownership
Freehold
Listing #
A2077412
Property Features
Cooling
Heating
Flooring
Parking
Fencing
Rooms
- 9.42 Ft x 5.42 FtMain
- 8.08 Ft x 6.25 FtBasement
- 14.58 Ft x 7.50 FtBasement
- 8.08 Ft x 4.92 FtBasement
- 6.25 Ft x 9.25 FtUpper
- Bathroom 17.75 Ft x 10.58 FtBasement
- Bathroom 25.00 Ft x 5.00 FtMain
- Bathroom 39.25 Ft x 7.17 FtUpper
- Bathroom 412.67 Ft x 10.42 FtUpper
- Bedroom 112.25 Ft x 11.42 FtBasement
- Bedroom 29.67 Ft x 11.58 FtUpper
- Bedroom 39.83 Ft x 11.92 FtUpper
- Den7.17 Ft x 10.92 FtBasement
- Dining Room9.92 Ft x 13.92 FtMain
- Game Room27.92 Ft x 13.33 FtBasement
- Kitchen20.08 Ft x 10.75 FtMain
- Laundry8.58 Ft x 7.42 FtUpper
- Living Room19.00 Ft x 13.92 FtMain
- Master Bedroom15.92 Ft x 14.25 FtUpper
- Office8.58 Ft x 10.42 FtMain
Affordability Calculator
$177,980
Estimated monthly payment
$4,736/mo
Principal $711,920 · Est. interest $993,192 over 30 yrs
Neighborhood Market Statistics
How this home compares to active listings in Okotoks, AB
- CA$618,182
- Median Listing Price
- 39
- Median Days on Market
- 1,583
- Median Sq Ft
- CA$371
- Median Price / Sq Ft
- 150
- Active Listings
- This home’s price is 44% above the area median.
- Its price per sq ft is 7% above the area median.
Market statistics compiled from active EXIT Realty® and MLS listings in Okotoks, AB.
Similar Homes Nearby


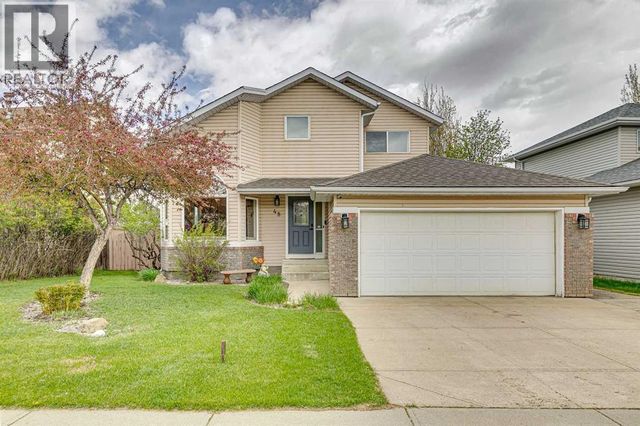
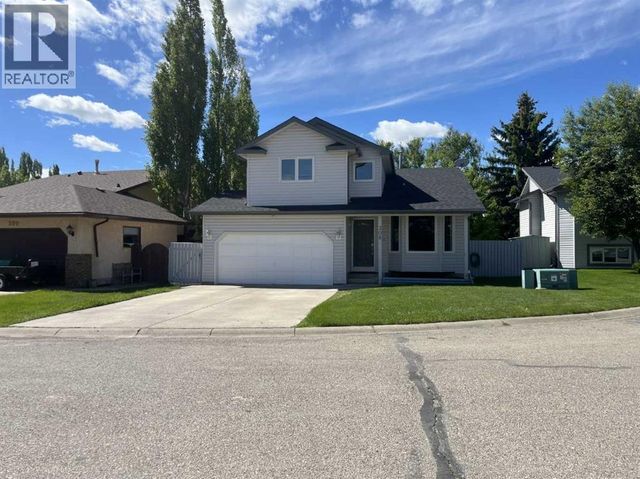

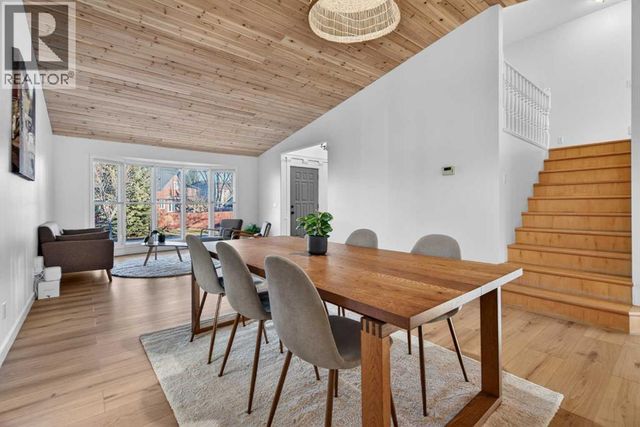
Similar Home Values
Comparable nearby listings and their asking prices.
| Address | Price | Beds | Baths | Sq Ft |
|---|---|---|---|---|
| 12 Tillotson Downs, Okotoks, AB | CA$625,000 | 3 | 3 | 1,432 |
| 47 Sheep River Cove, Okotoks, AB | CA$625,000 | 4 | 4 | 1,658 |
| 48 Westridge Drive, Okotoks, AB | CA$635,000 | 5 | 4 | 1,662 |
| 308 Downey Place, Okotoks, AB | CA$635,000 | 3 | 4 | 1,792 |
| 101 S Railway Street, Okotoks, AB | CA$639,900 | 3 | 2 | 902 |
| 303 Woodside Place, Okotoks, AB | CA$639,999 | 5 | 3 | 1,997 |
Moving Cost Estimate

Listing Courtesy: RE/MAX Key
Data Terms of Use
This website is operated by RE/MAX Key, a brokerage who is a member of The Canadian Real Estate Association (CREA). The content on this website is owned or controlled by CREA. By accessing this website, the user agrees to be bound by these terms of use as amended from time to time, and agrees that these terms of use constitute a binding contract between the user, RE/MAX Key, and CREA.
Copyright
The content on this website is protected by copyright and other laws, and is intended solely for the private, non-commercial use by individuals. Any other reproduction, distribution or use of the content, in whole or in part, is specifically prohibited. Prohibited uses include commercial use, “screen scraping”, “database scraping”, and any other activity intended to collect, store, reorganize or manipulate the content of this website.
Trademarks
REALTOR®, REALTORS®, and the REALTOR® logo are certification marks that are owned by REALTOR® Canada Inc. and licensed exclusively to The Canadian Real Estate Association (CREA). These certification marks identify real estate professionals who are members of CREA and who must abide by CREA’s By-Laws, Rules, and the REALTOR® Code. The MLS® trademark and the MLS® logo are owned by CREA and identify the professional real estate services provided by members of CREA.
Liability and Warranty Disclaimer
The information contained on this website is based in whole or in part on information that is provided by members of CREA, who are responsible for its accuracy. CREA reproduces and distributes this information as a service for its members, and assumes no responsibility for its completeness or accuracy.
Amendments
RE/MAX Key may at any time amend these Terms of Use by updating this posting. All users of this site are bound by these amendments should they wish to continue accessing the website, and should therefore periodically visit this page to review any and all such amendments.