

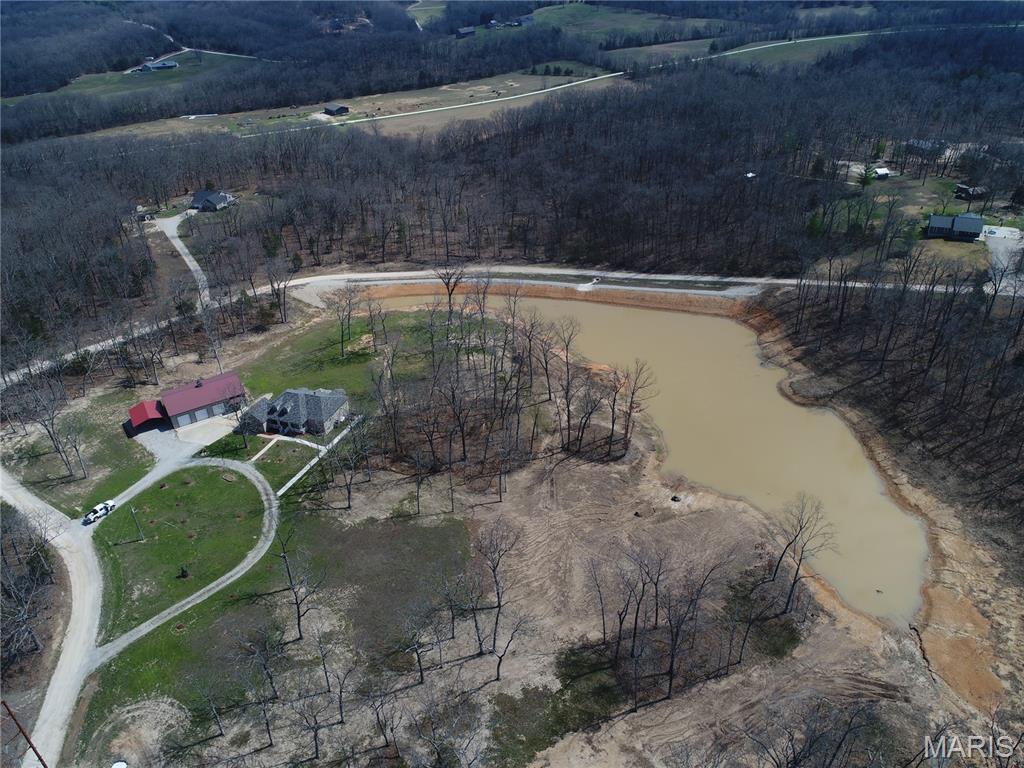
910 Oak Pass Lane, Sullivan, MO 63080
N/A · Franklin County
Key Facts
Description
Beautiful home on 10.7 acres in a fantastic location just outside of town with convenient access to Sullivan. The property features a large newly constructed lake, offering a peaceful setting and excellent outdoor recreation opportunities. The home offers 3 bedrooms and 2 bathrooms on the main level with an open concept layout. The kitchen features stainless steel appliances, center island, breakfast nook, and tile flooring, while LVP flooring runs throughout the rest of the main level. The spacious master suite includes a jetted tub, separate shower, large walk-in closet, and private access to the covered back patio. Additional main level features include a mudroom/laundry room and attached 2-car garage. The front exterior showcases a classic all-brick facade. The walkout basement includes a finished sleeping room or office, full bathroom, and abundant storage, with the remaining space nearly finished and only flooring needed. For those needing workspace or storage, the property includes a 40x60 fully insulated metal shop with concrete floors, three 10' automatic garage doors, 12' sidewalls, 13'+ center height, and its own 200 amp electrical panel. A three-sided carport provides additional covered parking or equipment storage. Major updates include a new roof and gutters in 2025 and a HVAC system that is only 3 years old. A rare opportunity to own a well-maintained home with acreage, a large shop, and a brand new lake in a highly desirable location.
Property Information
Property Type
Residential
Sub-Type
Single Family Residence
Style
Ranch
Year Built
2001
Living Area
1,970 sq ft
Lot Size
10.70 acres
Garage Spaces
5
Parking Spaces
7
Ownership
Private
Days on Market
33
MLS® Listing#
26017432
Property Features
Interior
Exterior
Appliances
Cooling
Heating
Fireplace
Basement
Lot Features
Construction
Other Structures
Utilities
Sewer
Water Source
Schools
- Elementary:
- Sullivan Elem.
- Middle:
- Sullivan Middle
- High:
- Sullivan Sr. High
Financial Details
HOA
None
Annual Taxes
$2,823
Tax year 2025
Parcel Number
28-5-220-0-000-049180
Affordability Calculator
$130,000
Estimated monthly payment
$3,460/mo
Principal $520,000 · Est. interest $725,446 over 30 yrs
Neighborhood Market Statistics
How this home compares to active listings in Sullivan, MO
- $286,667
- Median Listing Price
- 107
- Median Days on Market
- 1,604
- Median Sq Ft
- $155
- Median Price / Sq Ft
- 52
- Active Listings
- This home’s price is 127% above the area median.
- Its price per sq ft is 113% above the area median.
Market statistics compiled from active EXIT Realty® and MLS listings in Sullivan, MO.
Location
Map is currently unavailable for this location.
Points of Interest in Sullivan, MO
Showing the Sullivan area map.
Commute Calculator
Nearby Homes


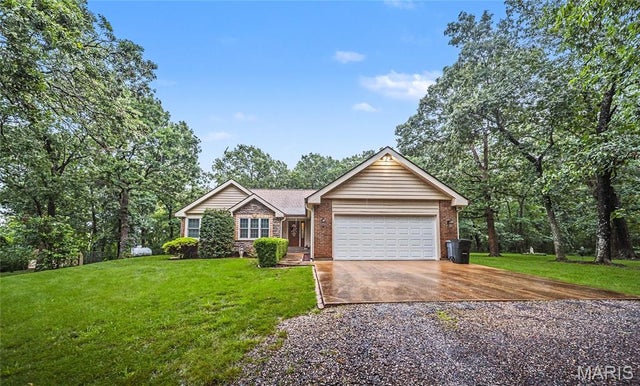

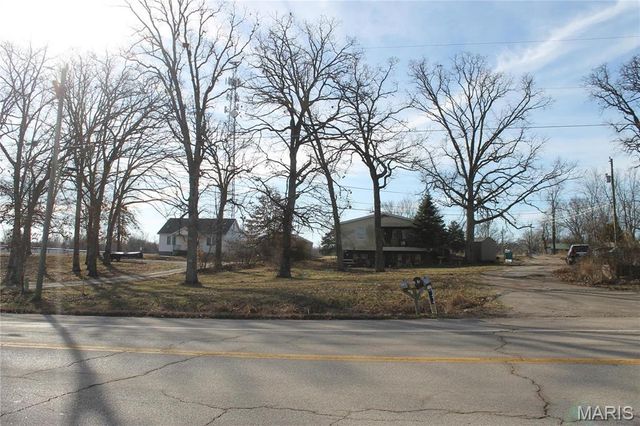
Similar Homes Nearby


Similar Home Values
Comparable nearby listings and their asking prices.
| Address | Price | Beds | Baths | Sq Ft |
|---|---|---|---|---|
| 245 Chickadee Lane, Sullivan, MO | $529,000 | 3 | 3 | 3,600 |
| #2 13102 Pelican Ridge Road, Sullivan, MO | $549,900 | 4 | 3 | 2,340 |
| 107 Glaser Road, Sullivan, MO | $550,000 | 3 | 3 | 2,500 |
| 385 Woods Farm Road, Sullivan, MO | $580,000 | 4 | 3 | 3,028 |
| 6779 Elmont Road, Sullivan, MO | $649,000 | 4 | 2 | 3,600 |
| 446 Cedar Breeze Drive, Sullivan, MO | $680,000 | 4 | 6 | 3,702 |
Moving Cost Estimate
EXIT Agents in Sullivan


Listing Courtesy: HD Real Estate LLC - 5738604343
Presented by: Hayden Lock
2018028066