

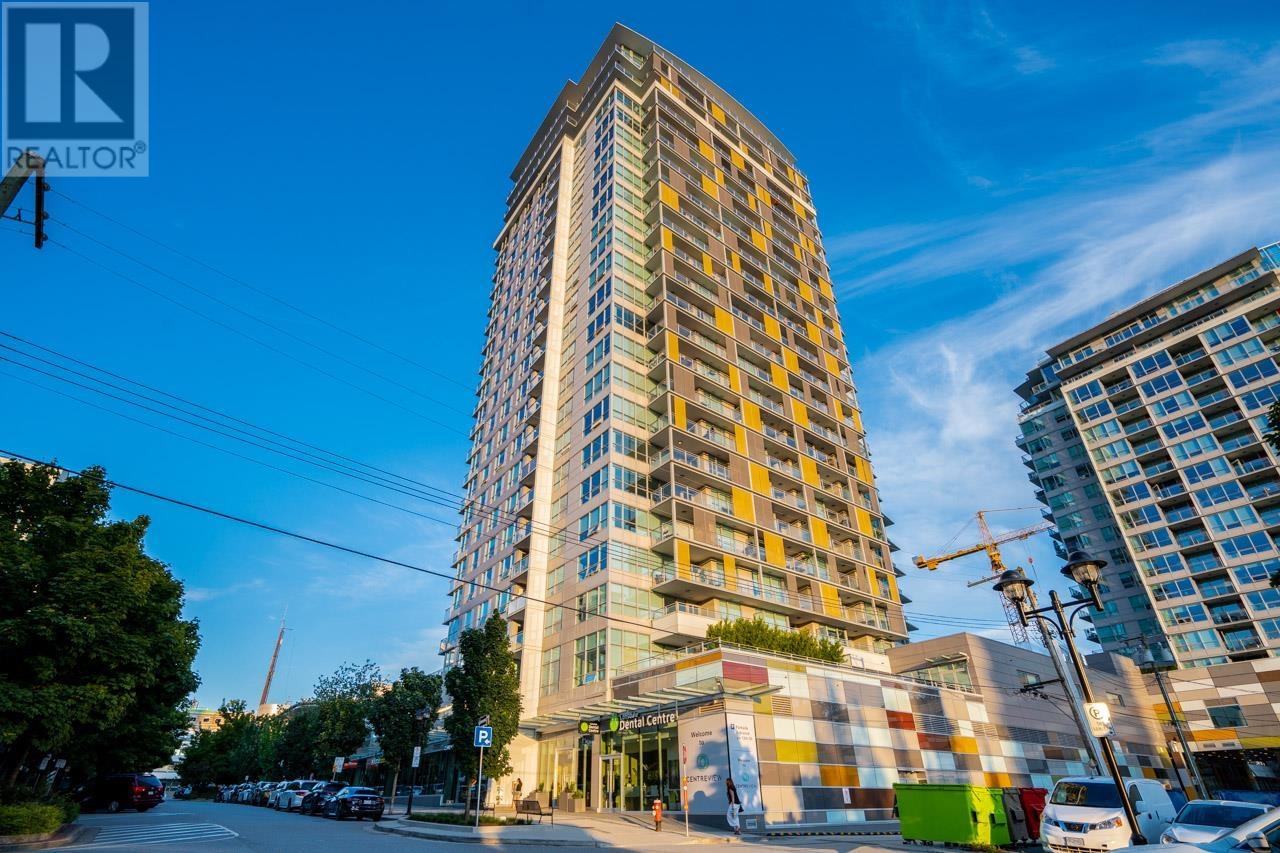
125 East 14TH Street 707, North Vancouver, BC V7L0E6
Key Facts
Description
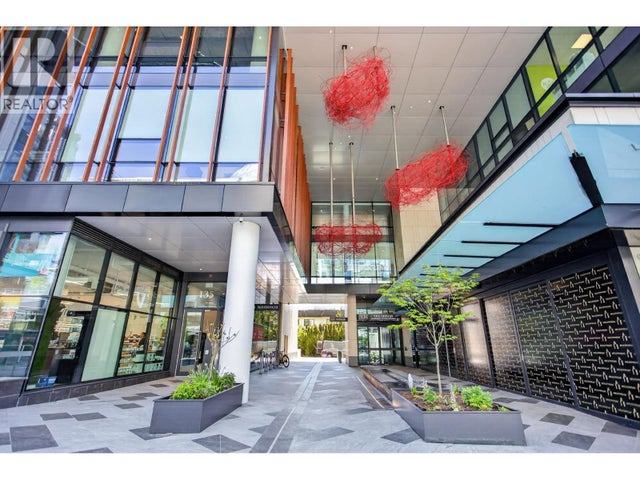
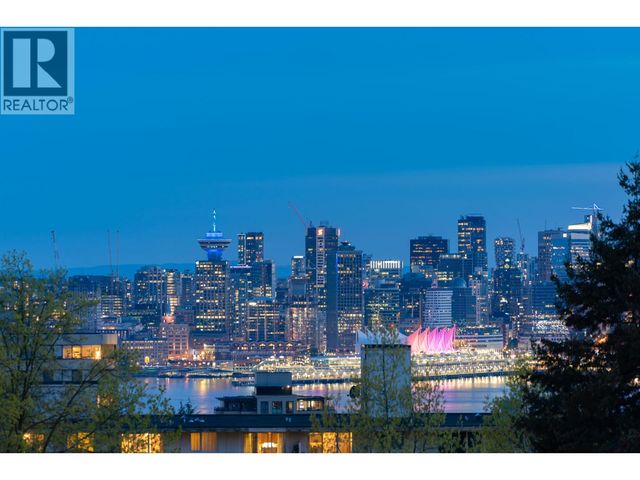
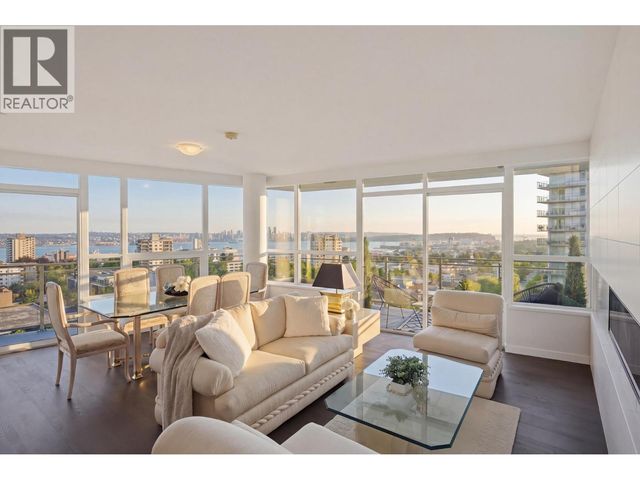
Bright & spacious 2bed & 2bath corner unit with the best 2bed floorplan at CENTREVIEW! Featuring expansive floor-to-ceiling windows maximizing natural sunlight and showcasing sweeping views of the City, Mountains, Ocean, & beautiful sunset, LARGE balcony with gas outlet for year-round BBQing. Spa-like master bath with heated floor. A wealth of amenities with a concierge, outdoor pool & hot tub, steam room & sauna, state-of-the-art gym, squash court, beautiful party room & game room, movie room, guest suites & much more. Wheelchair Accessible unit. Pet friendly. Ideally located steps away from Whole Foods & a vibrant mix of shops & restaurants in Central Lonsdale. Easy access to public transit, Highway 1 & both bridges __ Tenanted Property *__* Open House: Sunday (November 5th): 2-4 PM (id:31684)
Property Information
Property Type
Residential
Sub-Type
Single Family Residence
Year Built
2017
Living Area
888 sq ft
Parking Spaces
1
Ownership
Strata
Listing #
R2812245
Property Features
Heating
Pool
Parking
Financial Details
HOA
CA$679 / Monthly
Affordability Calculator
$213,800
Estimated monthly payment
$5,690/mo
Principal $855,200 · Est. interest $1,193,080 over 30 yrs
Location

Points of Interest in North Vancouver, BC
Showing the North Vancouver area map.
Nearby Schools
Rpi College
School · 0.2 km away
Montessori Mes Petits Academy
Elementary · 0.3 km away
Alcuink12
School · 0.3 km away
Reading Town Academy
School · 0.4 km away
Queen Mary Community Elementary School
Elementary · 0.5 km away
St Edmund's
School · 0.8 km away
Ridgeway Elementary School
Elementary · 0.9 km away
North Vancouver School District
Secondary · 1.0 km away
St. Thomas Aquinas
Secondary · 1.1 km away
School District No 44 North Vancouver
Elementary · 1.2 km away
Queensbury Elementary School
Elementary · 1.2 km away
Kidsland Childcare Centre
School · 1.2 km away
Carson Graham Secondary
Secondary · 1.2 km away
Discovery Castle Child Care
School · 1.3 km away
Sutherland Secondary School
Secondary · 1.3 km away
Westview Elementary School
Elementary · 1.4 km away
Crocodile Mandarin School
School · 1.4 km away
Holy Trinity
School · 1.6 km away
Harbourside Children's Centre
School · 1.8 km away
Brooksbank Elementary School
Elementary · 1.8 km away
Commute Calculator
Nearby Homes


Similar Homes Nearby


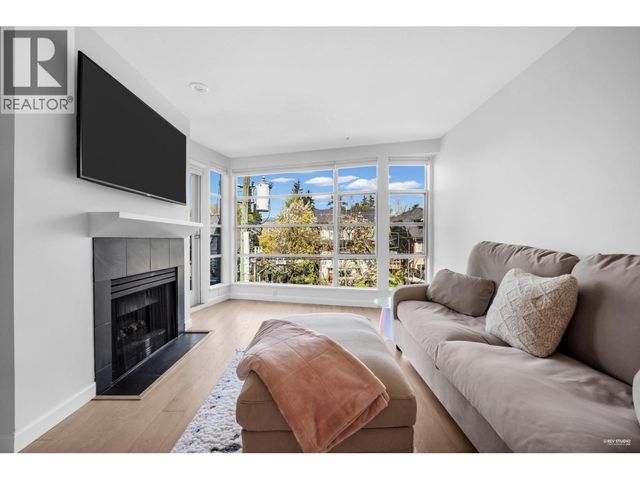

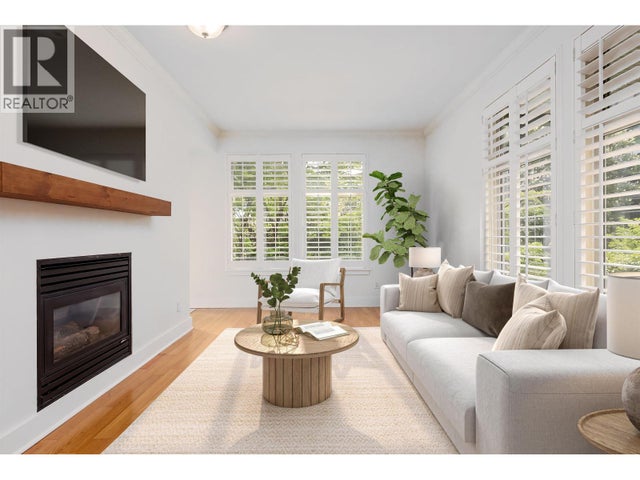
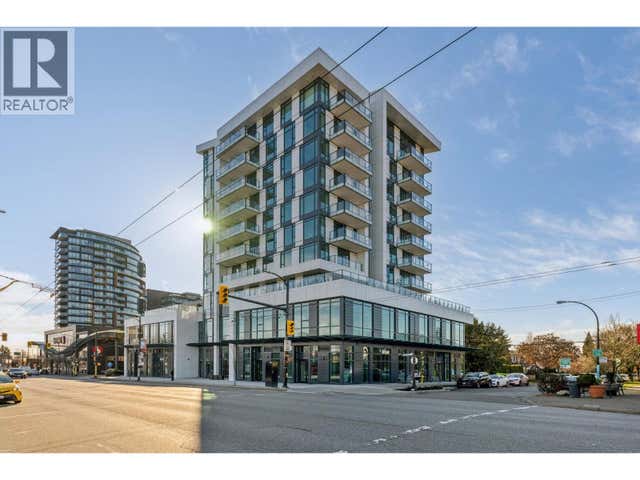
Similar Home Values
Comparable nearby listings and their asking prices.
| Address | Price | Beds | Baths | Sq Ft |
|---|---|---|---|---|
| 406 1050 KINGSWAY, Vancouver, BC | CA$748,900 | 2 | 2 | 722 |
| 1307 6138 BIRNEY AVENUE, Vancouver, BC | CA$749,000 | 1 | 1 | 535 |
| 404 2575 W 4TH AVENUE, Vancouver, BC | CA$749,000 | 1 | 1 | 718 |
| 1303 1128 QUEBEC STREET, Vancouver, BC | CA$749,000 | 2 | 1 | 975 |
| 201 118 W 22ND STREET, North Vancouver, BC | CA$749,000 | 2 | 2 | 891 |
| 608 8415 GRANVILLE STREET, Vancouver, BC | CA$749,000 | 1 | 1 | 587 |
Moving Cost Estimate
EXIT Agents in North Vancouver



Listing Courtesy: RE/MAX Masters Realty
Data Terms of Use
This website is operated by RE/MAX Masters Realty, a brokerage who is a member of The Canadian Real Estate Association (CREA). The content on this website is owned or controlled by CREA. By accessing this website, the user agrees to be bound by these terms of use as amended from time to time, and agrees that these terms of use constitute a binding contract between the user, RE/MAX Masters Realty, and CREA.
Copyright
The content on this website is protected by copyright and other laws, and is intended solely for the private, non-commercial use by individuals. Any other reproduction, distribution or use of the content, in whole or in part, is specifically prohibited. Prohibited uses include commercial use, “screen scraping”, “database scraping”, and any other activity intended to collect, store, reorganize or manipulate the content of this website.
Trademarks
REALTOR®, REALTORS®, and the REALTOR® logo are certification marks that are owned by REALTOR® Canada Inc. and licensed exclusively to The Canadian Real Estate Association (CREA). These certification marks identify real estate professionals who are members of CREA and who must abide by CREA’s By-Laws, Rules, and the REALTOR® Code. The MLS® trademark and the MLS® logo are owned by CREA and identify the professional real estate services provided by members of CREA.
Liability and Warranty Disclaimer
The information contained on this website is based in whole or in part on information that is provided by members of CREA, who are responsible for its accuracy. CREA reproduces and distributes this information as a service for its members, and assumes no responsibility for its completeness or accuracy.
Amendments
RE/MAX Masters Realty may at any time amend these Terms of Use by updating this posting. All users of this site are bound by these amendments should they wish to continue accessing the website, and should therefore periodically visit this page to review any and all such amendments.