

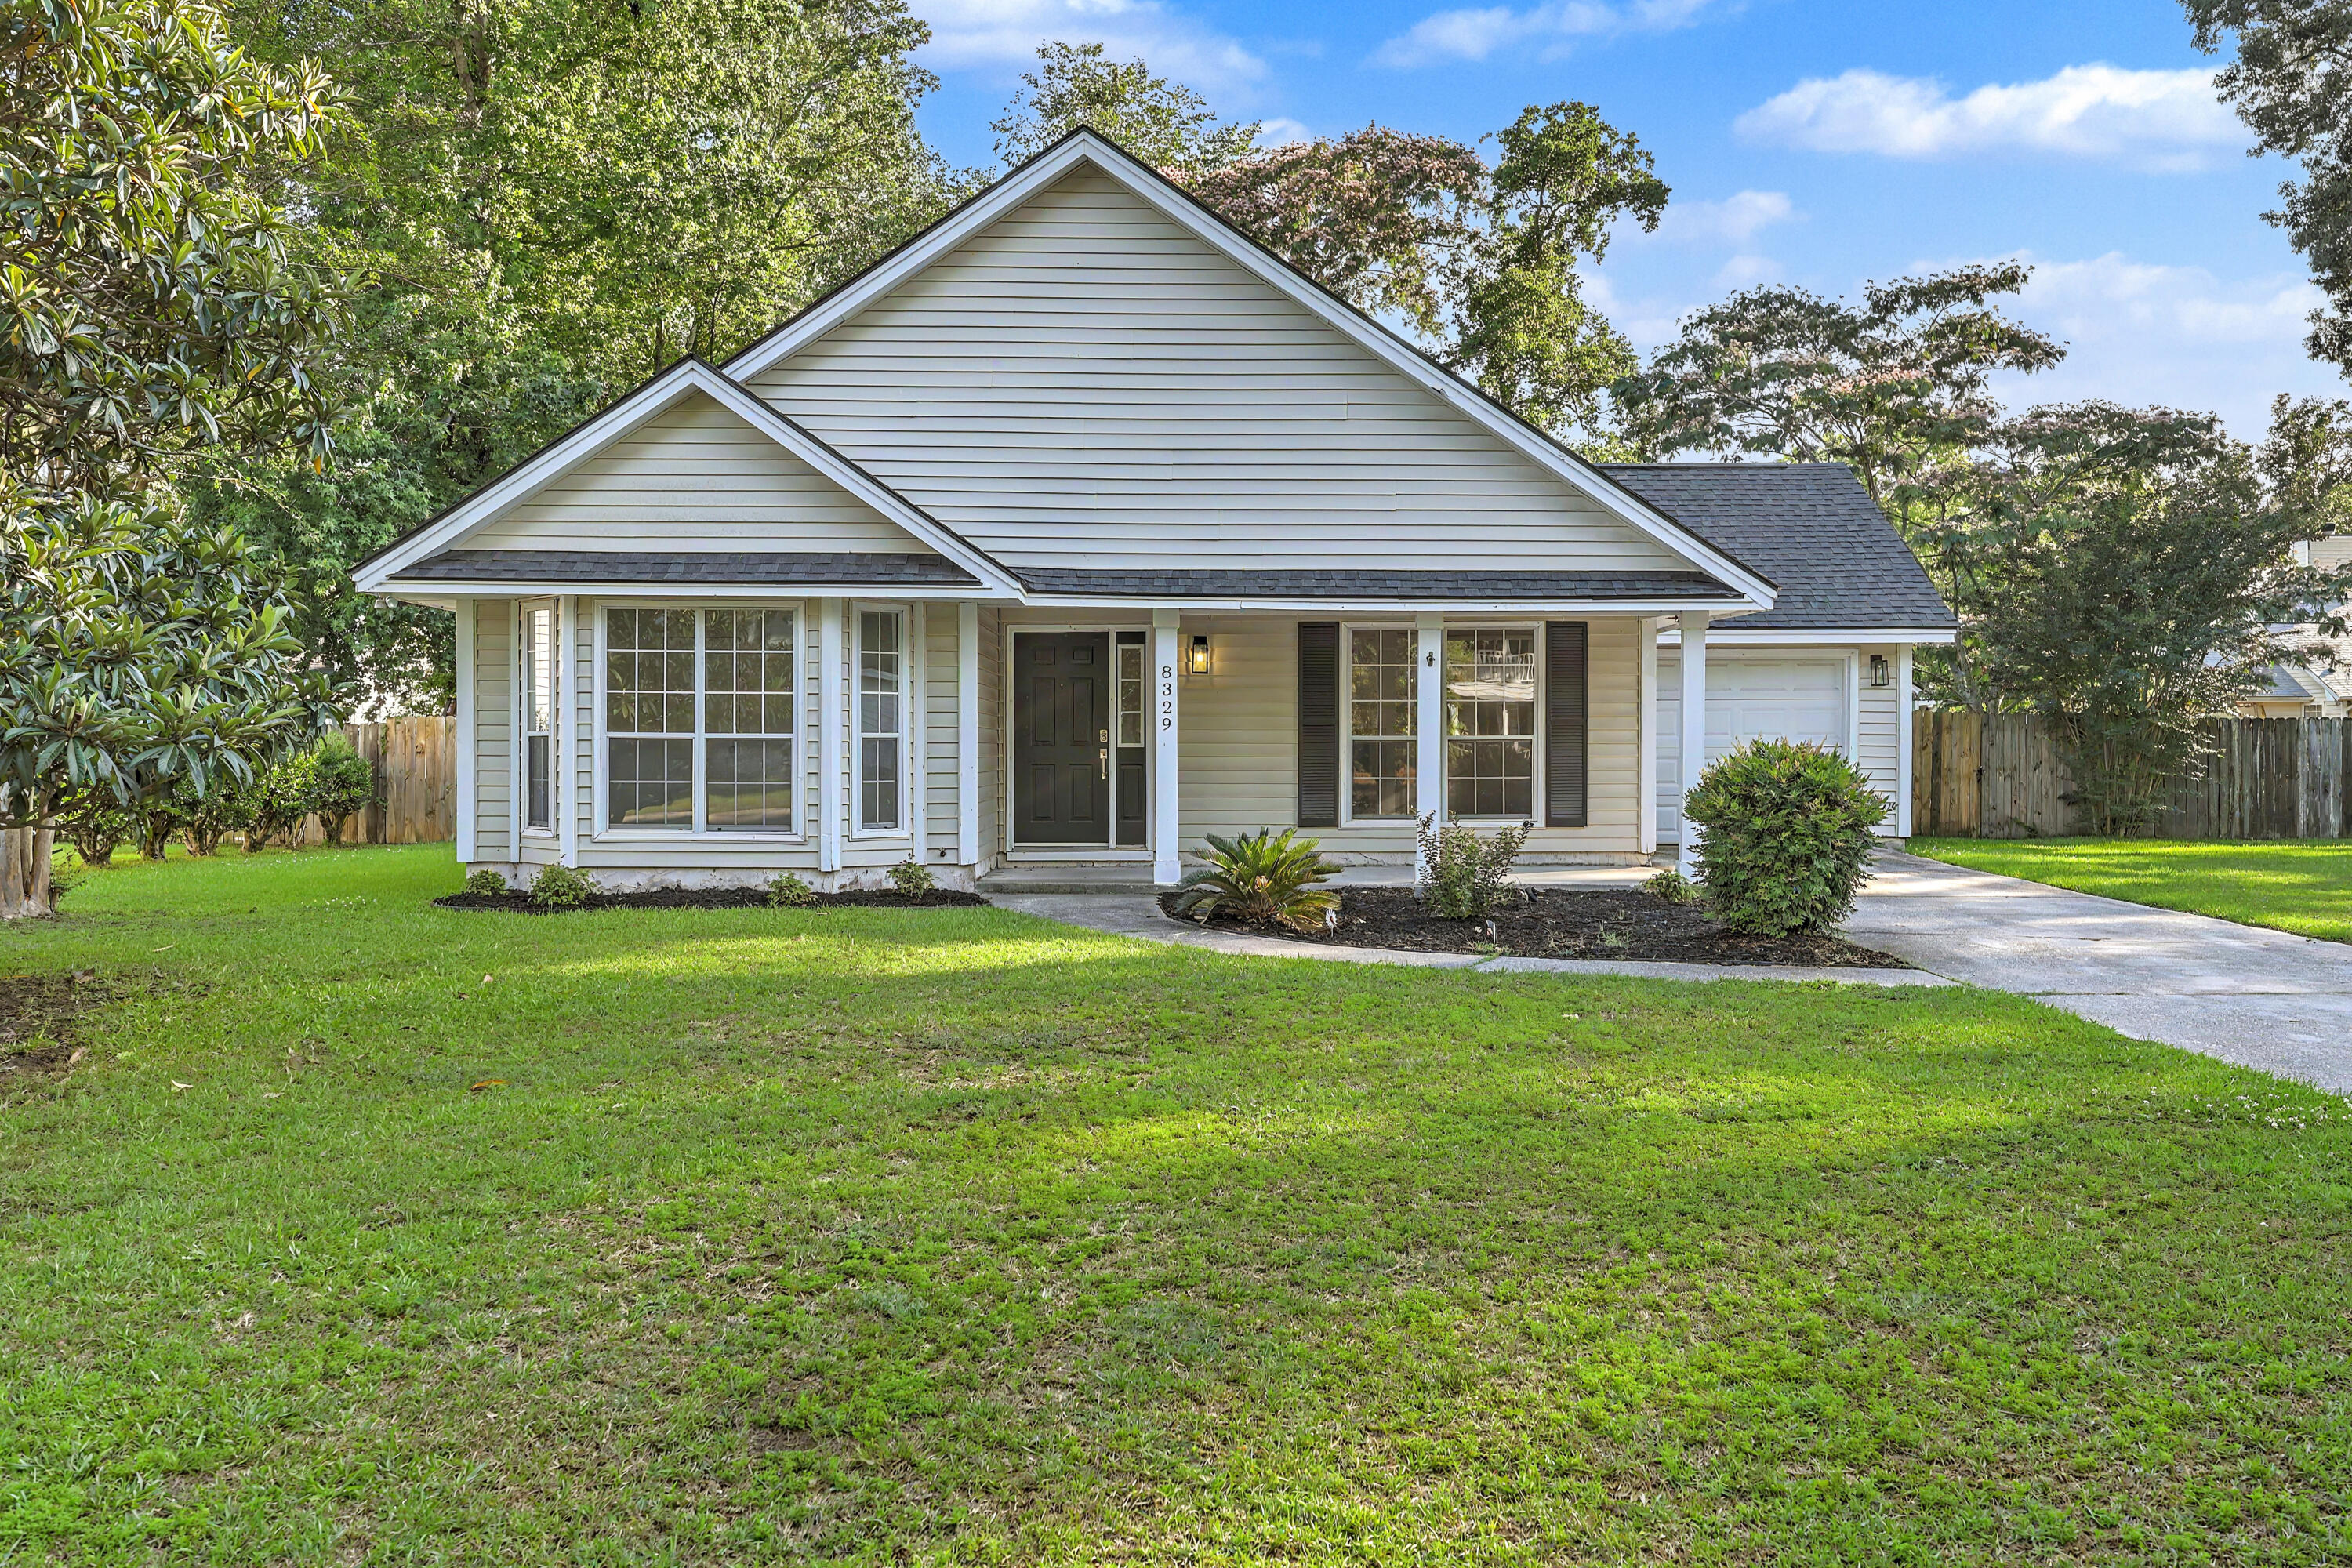
8329 Longridge Road, North Charleston, SC 29418
Appian Landing · Dorchester County
Key Facts
Description
Welcome to this beautiful 3-bedroom, 2-bath home in the desirable Appian Landing community, offering an inviting layout, stylish finishes, and a convenient North Charleston location.Step inside to a spacious living room filled with natural light, highlighted by soaring vaulted ceilings and a stunning fireplace that creates a warm and welcoming focal point. The open feel of the main living area makes it ideal for both everyday living and entertaining.The well-appointed kitchen offers plenty of room to cook and gather, featuring abundant cabinet and counter space, a center island, granite countertops, and stainless steel appliances. Whether preparing meals or hosting guests, this kitchen is designed to meet your needs.The generous primary suite provides a private retreat with a walk-in closet and an ensuite bath complete with a separate soaking tub and walk-in shower. Two additional bedrooms are similar in size and share access to a full bathroom, offering flexibility for family, guests, or a home office. Step outside to enjoy the spacious rear deck, which provides plenty of room for outdoor seating, grilling, and entertaining while overlooking the large fenced backyard--perfect for pets, play, or gardening. Conveniently located in North Charleston, this home offers easy access to shopping, dining, schools, and major highways. Enjoy nearby attractions including Riverfront Park and North Charleston Coliseum, while remaining just a short drive from downtown Charleston and the area's beautiful beaches. This home combines comfort, convenience, and location in one exceptional package. Use preferred lender to buy this home and receive an incentive towards your closing costs!
Property Information
Property Type
Residential
Sub-Type
Single Family Residence
Style
Ranch / Traditional
Year Built
1989
Living Area
1,480 sq ft
Lot Size
0.24 acres
Garage Spaces
1
Parking Spaces
1
Ownership
Fee Simple
Days on Market
18
MLS® Listing#
26017939
Property Features
Interior
Exterior
Appliances
Cooling
Heating
Flooring
Fireplace
Patio
Fencing
Construction
Foundation
Roof
Sewer
Water Source
Schools
- Elementary:
- Eagle Nest
- Middle:
- River Oaks
- High:
- Ft. Dorchester
Financial Details
HOA
$125 / Annually
Directions
Ashley Phosphate Road To Dorchester Rd. Cross Over Dorchester Rd. Between Walgreen's And Publix. Follow Road To Longridge-will Be On The Left. House Down On Right.
Affordability Calculator
$71,000
Estimated monthly payment
$1,889/mo
Principal $284,000 · Est. interest $396,205 over 30 yrs
Neighborhood Market Statistics
How this home compares to active listings in North Charleston, SC
- $470,389
- Median Listing Price
- 71
- Median Days on Market
- 1,633
- Median Sq Ft
- $290
- Median Price / Sq Ft
- 2,506
- Active Listings
- This home’s price is 25% below the area median.
- Its price per sq ft is 17% below the area median.
Market statistics compiled from active EXIT Realty® and MLS listings in North Charleston, SC.
Location

Points of Interest in North Charleston, SC
Showing the North Charleston area map.
Nearby Schools
River Oaks Middle School
Secondary · 0.7 mi away
Eagle Nest Elementary School
Elementary · 0.7 mi away
Coastal Shores Baptist Church
School · 0.8 mi away
The Sunshine House
School · 0.8 mi away
Fort Dorchester High School
Secondary · 1.5 mi away
Palmetto Scholars Academy
School · 2.1 mi away
Windsor Hill Arts Infused Elementary School
Elementary · 2.3 mi away
R.B. Stall High School
Secondary · 2.3 mi away
Hunley Park Elementary School
Elementary · 2.5 mi away
Eagle Military Academy
School · 2.6 mi away
Fort Dorchester Elementary School
Elementary · 2.6 mi away
Pepperhill Elementary School
Elementary · 3.1 mi away
Lambs Elementary School
Elementary · 3.1 mi away
Jerry Zucker Middle School of Science
Secondary · 3.5 mi away
Joseph R Pye Elementary School
Elementary · 3.6 mi away
Oakbrook Middle School
Secondary · 4.0 mi away
Oakbrook Elementary School
Elementary · 4.1 mi away
Northwoods Middle School
Secondary · 4.1 mi away
Alice Birney Middle School
Elementary · 4.1 mi away
RB Stall High School
Secondary · 4.2 mi away
Commute Calculator
Nearby Homes
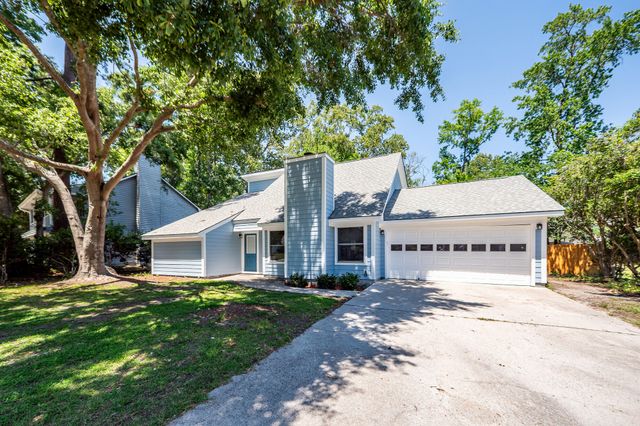
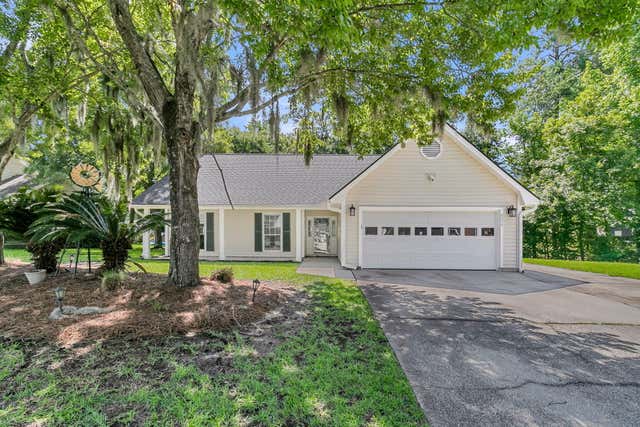


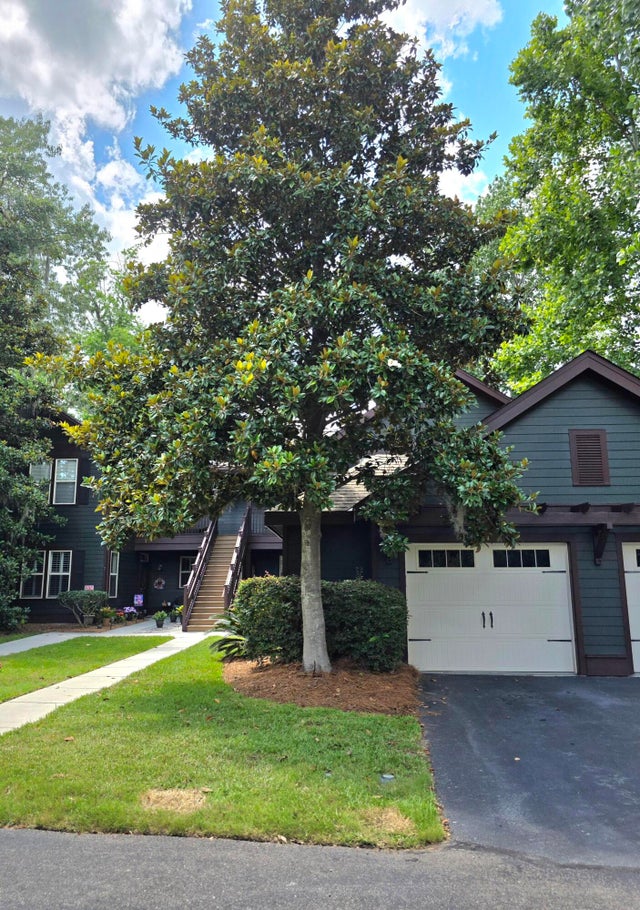
Similar Homes Nearby

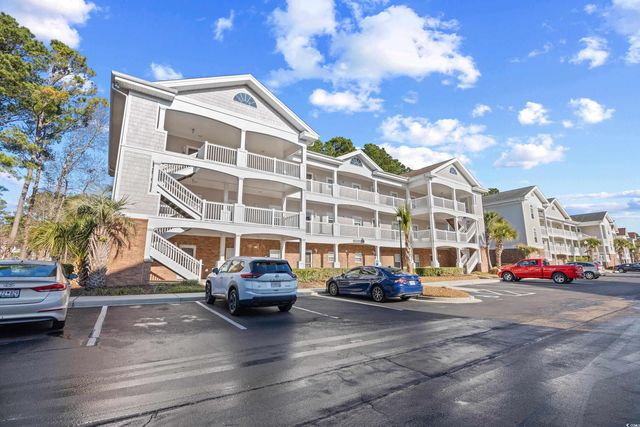

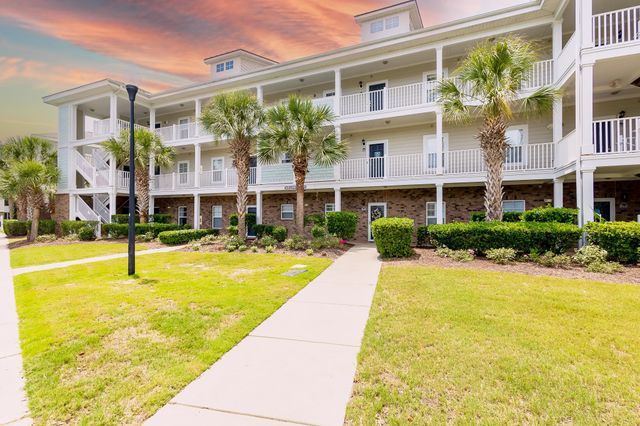
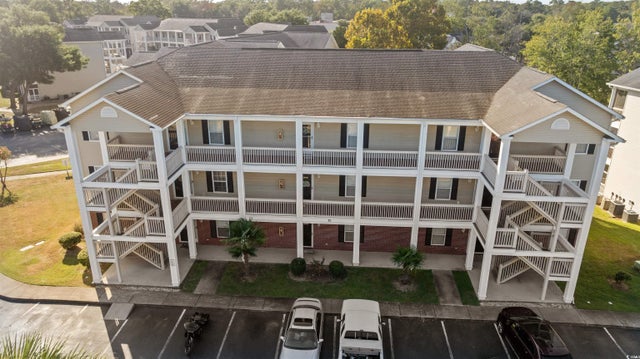

Similar Home Values
Comparable nearby listings and their asking prices.
| Address | Price | Beds | Baths | Sq Ft |
|---|---|---|---|---|
| 2301 S Ocean Blvd. 702, North Myrtle Beach, SC | $249,000 | 2 | — | 892 |
| 5750 Oyster Catcher Dr. 713, North Myrtle Beach, SC | $249,000 | 2 | — | 1,050 |
| 6203 Catalina Dr. 1233, North Myrtle Beach, SC | $249,000 | 2 | — | 1,050 |
| 6253 Catalina Dr. 922, North Myrtle Beach, SC | $249,000 | 2 | — | 1,049 |
| 1058 Sea Mountain Hwy. 11-301, North Myrtle Beach, SC | $249,750 | 3 | — | 1,295 |
| 6015 Catalina Dr. 921, North Myrtle Beach, SC | $249,900 | 2 | — | 1,050 |
Moving Cost Estimate
EXIT Agents in North Charleston


Listing Courtesy: Keller Williams Realty Charleston
Presented by: Dave Friedman - 8436065260