

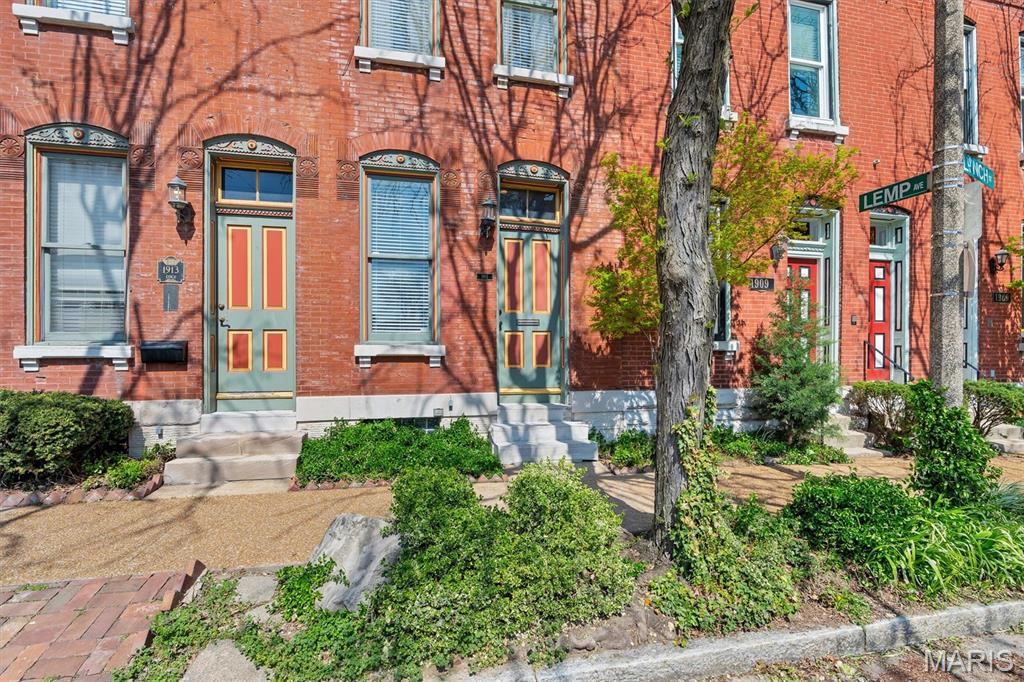
1911 Lynch Street, St Louis, MO 63118
Laclede S Lynch St · St Louis City County
Key Facts
Description
Tucked into the heart of historic Benton Park, this stunning 1887 brick townhouse perfectly blends timeless character with thoughtful updates. Inside, you’ll fall in love with the exposed brick, original pine floors, and a striking floor-to-ceiling decorative fireplace that anchors the space with charm and warmth. The updated kitchen offers the best of both worlds—featuring granite countertops, stainless steel appliances, and beautifully crafted cabinetry. A powder bath on the main is perfectly updated for you and your guests. Upstairs, the second floor hosts two comfortable bedrooms along with a fully renovated, spacious bath complete with ample storage. The third floor adds incredible flexibility with two additional bedrooms—ideal for guests, a home office, or creative space. Both floors have updated laminate flooring and third floor has a zoned hvac system. The lower level is impeccably maintained, showcasing pride of ownership with a brand new furnace, updated electrical, and a newer sewer lateral line—offering peace of mind for years to come. Step outside to your own private courtyard, complete with an iron gate and a serene setting perfect for relaxing or entertaining. A rare opportunity to own a piece of Benton Park history with all the modern comforts already in place.
Property Information
Property Type
Residential
Sub-Type
Single Family Residence
Structure Type
Townhouse
Year Built
1887
Living Area
1,972 sq ft
Lot Size
0.03 acres
Days on Market
95
MLS® Listing#
26018370
Property Features
Interior
Exterior
Appliances
Cooling
Heating
Flooring
Fireplace
Basement
Parking
Laundry
Patio
Fencing
Lot Features
Construction
Foundation
Security
Utilities
Sewer
Water Source
Rooms
- 13x11Second
- Bedroom 2Second
- Bedroom 312x12Third
- Bedroom 412x11Third
- Dining Room11x11Main
- Kitchen15x7Main
- Living Room14x11Main
Schools
- Elementary:
- Sigel Elem. Comm. Ed. Center
- Middle:
- Long Middle Community Ed. Center
- High:
- Roosevelt High
Financial Details
HOA
None
Annual Taxes
$3,783
Tax year 2025
Parcel Number
1796-00-0230-0
Directions
Lemp and Lynch - GPS friendly
Affordability Calculator
$53,800
Estimated monthly payment
$1,432/mo
Principal $215,200 · Est. interest $300,223 over 30 yrs
Neighborhood Market Statistics
How this home compares to active listings in St Louis, MO
- $210,644
- Median Listing Price
- 50
- Median Days on Market
- 1,536
- Median Sq Ft
- $142
- Median Price / Sq Ft
- 2,758
- Active Listings
- This home’s price is 28% above the area median.
- Its price per sq ft is 4% below the area median.
Market statistics compiled from active EXIT Realty® and MLS listings in St Louis, MO.
Location

Nearby Schools
The Soulard School
Elementary · 0.3 mi away
Humboldt Academy of Higher Learning Elementary School
Elementary · 0.5 mi away
Kipp St Louis
School · 0.5 mi away
Momentum Academy
Elementary · 0.6 mi away
McKinley Classical Leadership Academy Middle and High School
Secondary · 0.6 mi away
Sigel Elementary School
Elementary · 0.6 mi away
St. Frances Cabrini Academy
School · 0.7 mi away
Shepard School Lofts
School · 0.7 mi away
Lafayette Park United Methodist Church
Elementary · 0.9 mi away
Kairos Academies
Secondary · 0.9 mi away
Monroe Elementary School
Elementary · 1.0 mi away
Saint Louis Sudbury School
Secondary · 1.0 mi away
Eagle Gravois Park
Elementary · 1.1 mi away
Holy Cross Lutheran Church
School · 1.1 mi away
St Louis Public Schools
Secondary · 1.1 mi away
Imagine Academy of Careers
School · 1.1 mi away
Hodgen Tech Academy
Elementary · 1.1 mi away
Kipp Wisdom Academy
School · 1.2 mi away
Shenandoah Elementary School
Elementary · 1.2 mi away
Peabody Elementary School
Elementary · 1.2 mi away
Commute Calculator
Nearby Homes


Similar Homes Nearby



Similar Home Values
Comparable nearby listings and their asking prices.
| Address | Price | Beds | Baths | Sq Ft |
|---|---|---|---|---|
| 279 Carmel Valley Way C, St Robert, MO | $189,000 | 3 | 3 | 1,848 |
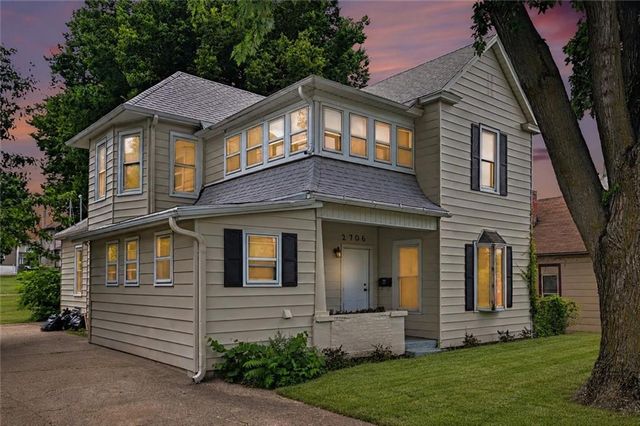
| 2706 Penn Street, St Joseph, MO | $189,000 | 5 | 2 | 1,762 |
| 7618 Springdale Drive, St Louis, MO | $189,500 | 3 | 1 | 1,094 |
| 8578 Drury Lane, St Louis, MO | $189,900 | 4 | 2 | 1,659 |
| 4749 Oldenburg Avenue, St Louis, MO | $189,900 | 3 | 2 | 1,620 |
| 10158 Sakura Drive, St Louis, MO | $189,900 | 3 | 2 | 1,700 |
Moving Cost Estimate
EXIT Agents in St Louis


Listing Courtesy: RedKey Realty Leaders - 6366267007
Presented by: Angi Dunham
2012011577