

324 Fall Harvest Parkway, O'Fallon, MO 63385
Harvest At Hopewell #2 · St. Charles County
Key Facts
Description
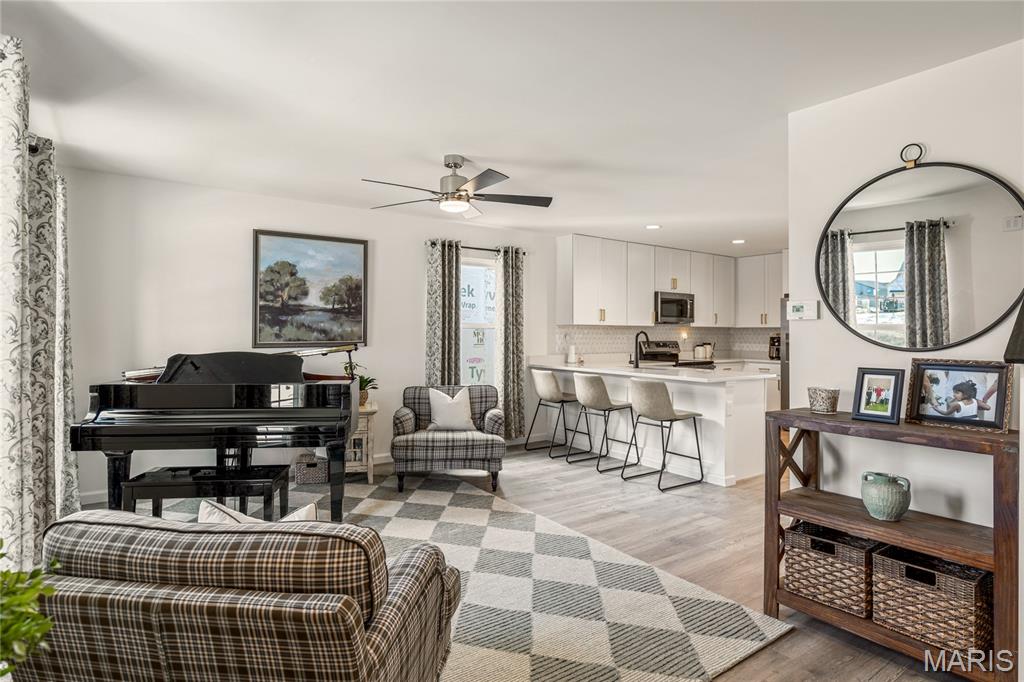
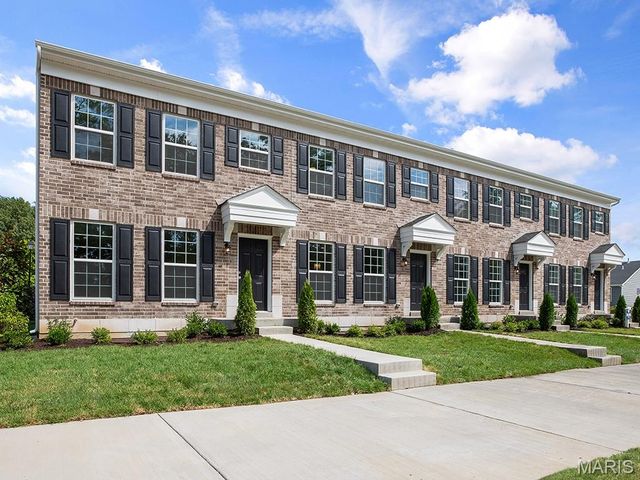
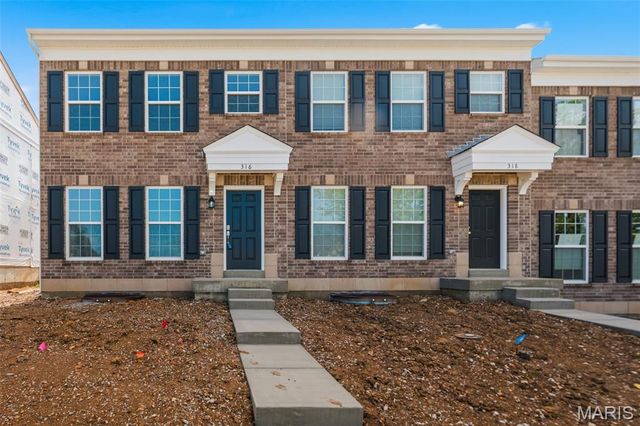
Beautiful move-in ready 2-bedroom, 2.5-bath townhome built by award-winning McBride Homes and completed in December 2025. The popular Georgetown floor plan offers an open, light-filled layout with wide-plank vinyl flooring, neutral finishes, and large windows throughout. A welcoming porch leads into a spacious living room that flows seamlessly into the dining area and chef-style kitchen. The kitchen features 42" white shaker cabinets, quartz countertops, a custom mosaic tile backsplash, stainless steel appliances, and abundant storage. Upstairs, the primary suite offers walk-in closets and a private ensuite bath, creating a relaxing retreat. The second floor also includes a generous second bedroom, bonus room, full hall bath, and convenient laundry area. Enjoy low-maintenance living with lawn care and snow removal included. Community amenities include pickleball courts, playgrounds, splash pads, and scenic walking trails. Ideally located minutes from shopping, dining, and with easy access to Highways 364 and 64. Seller is offering a $3,000 credit toward the buyer's closing costs.
Property Information
Property Type
Residential
Sub-Type
Townhouse
Structure Type
Townhouse
Year Built
2024
Living Area
1,421 sq ft
Lot Size
0.06 acres
Garage Spaces
1
Days on Market
44
MLS® Listing#
26019720
Property Features
Interior
Appliances
Cooling
Heating
Flooring
Basement
Parking
Laundry
Lot Features
Construction
Windows
Security
Community
Utilities
Sewer
Water Source
Rooms
- Bedroom 212x11Second
- Bonus Room14x10Second
- Dining Room10x8Main
- Kitchen13x12Main
- Laundry7x5Second
- Living Room14x12Main
Schools
- Elementary:
- Duello Elem.
- Middle:
- Frontier Middle
- High:
- Liberty
Financial Details
HOA
$150 / Monthly
Harvest at Hopewell
Annual Taxes
$626
Tax year 2025
Parcel Number
4-0066-D508-00-111A.0000000
Affordability Calculator
$65,800
Estimated monthly payment
$1,751/mo
Principal $263,200 · Est. interest $367,187 over 30 yrs
Neighborhood Market Statistics
How this home compares to active listings in O'Fallon, MO
- $458,824
- Median Listing Price
- 76
- Median Days on Market
- 2,128
- Median Sq Ft
- $202
- Median Price / Sq Ft
- 254
- Active Listings
- This home’s price is 28% below the area median.
- Its price per sq ft is 15% above the area median.
Market statistics compiled from active EXIT Realty® and MLS listings in O'Fallon, MO.
Location

Points of Interest in O'Fallon, MO
Showing the O'Fallon area map.
Nearby Schools
Immanuel Lutheran Church
School · 0.8 mi away
Wentzville South Middle
Secondary · 1.1 mi away
Boone Trail Elementary School
Elementary · 1.2 mi away
Duello Road Elementary School
Elementary · 1.2 mi away
Liberty High School
Secondary · 2.3 mi away
Frontier Middle School
Secondary · 2.4 mi away
Discovery Ridge Elementary
Elementary · 2.5 mi away
Wentzville R-IV School District
School · 2.9 mi away
Green Tree Elementary School
Elementary · 3.0 mi away
Andrews Academy
School · 3.5 mi away
St Patrick Church
School · 3.7 mi away
Prairie View Elementary School
Elementary · 3.9 mi away
Icd School
School · 3.9 mi away
Immaculate Conception of Dardenne Catholic Church
School · 3.9 mi away
Pearce Hall
School · 4.0 mi away
Lakeview Elementary
Elementary · 4.0 mi away
Heritage Intermediate School
Elementary · 4.2 mi away
Heritage Primary
Elementary · 4.2 mi away
Crossroads Elementary School
Elementary · 4.3 mi away
Wentzville Middle School
Secondary · 4.3 mi away
Commute Calculator
Nearby Homes



Similar Homes Nearby
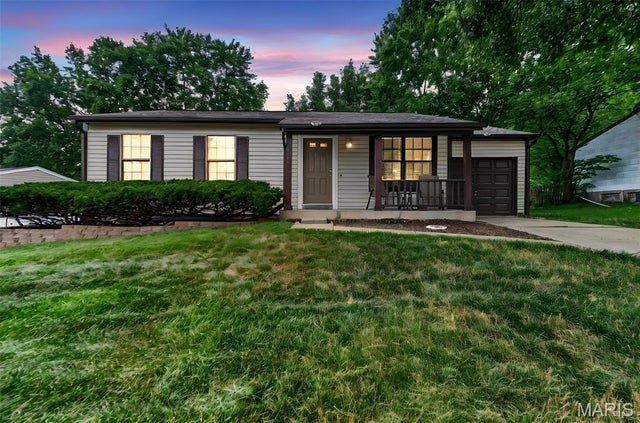
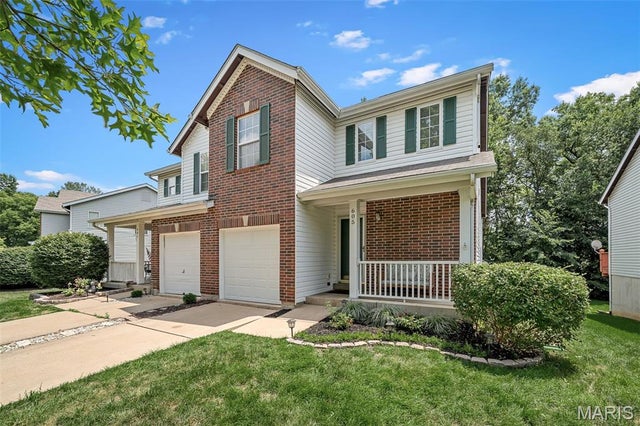


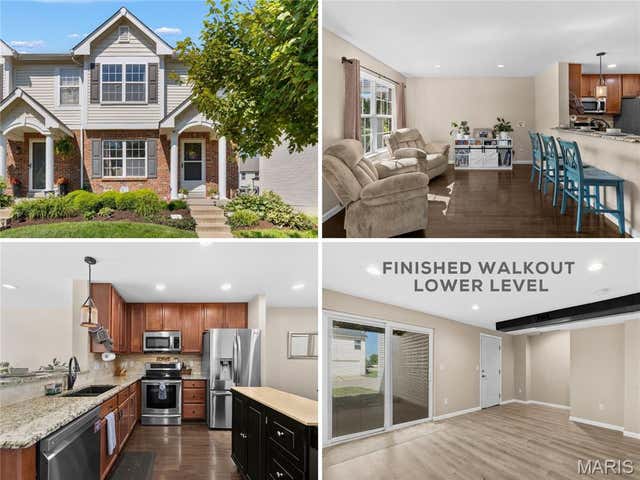

Similar Home Values
Comparable nearby listings and their asking prices.
| Address | Price | Beds | Baths | Sq Ft |
|---|---|---|---|---|
| 2305 Amarillo Drive, O'Fallon, MO | $250,000 | 3 | 2 | 936 |
| 605 Timber Creek Trail, O'Fallon, MO | $269,900 | 2 | 2 | 1,293 |
| 411 Sunset Hollow Drive, O'Fallon, MO | $269,900 | 2 | 3 | 1,193 |
| 1129 Piepers Glen Lane 8A, O'Fallon, MO | $275,000 | 2 | 3 | 1,504 |
| 412 Wild Oak Drive, O'Fallon, MO | $275,000 | 3 | 4 | 1,800 |
| 711 Montbrook Drive, O'Fallon, MO | $285,000 | 3 | 2 | 1,667 |
Moving Cost Estimate
EXIT Agents in O'Fallon


Listing Courtesy: Coldwell Banker Realty - Gundaker - 6363949300
Presented by: Teddy Johnlikes