

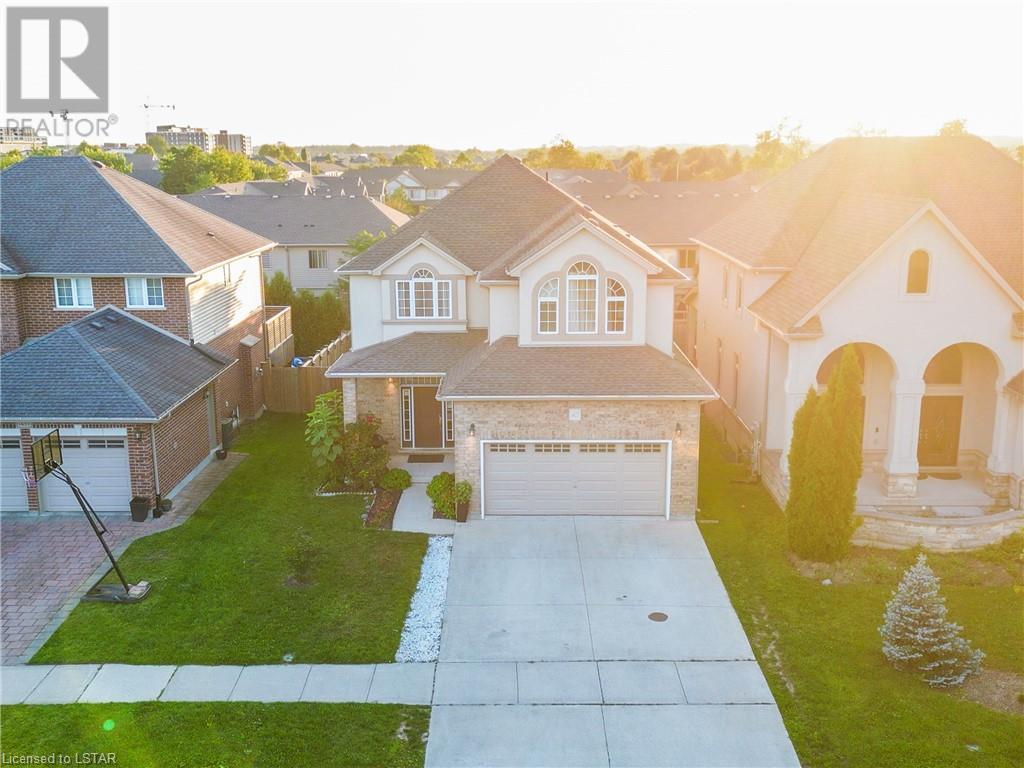
1427 KAINS WOODS Terrace, London, ON N6K4Z7
South A
Key Facts
Description
Impressive ~ 2830 sq. ft. 4+2-bedroom five-bathroom, executive home w/finished lower level in Riverbend area steps from nature trails through Kains Woods along the river. Timeless stone exterior, stucco accents, Spacious floor plan & windows allow for seamless flow & an abundance of natural light. The heart of the home unfolds in the open-concept kitchen/living room. The gourmet kitchen features granite counters, espresso cabinetry, stainless appliances, and a center island; the Kitchen opens into the oversized family room, showcasing a beautiful fireplace. Ascend the 2nd floor to 4 bedrooms including a sizeable primary suite w/ tray ceiling, 5-piece ensuite w/separate shower, soaker tub & double sinks, walk-in closet & large sunlit windows. Finished two bed, one bath, full kitchen, the lower level boasts a convenient separate entrance that helps with the mortgage. Step outside to your private retreat in the fully fenced backyard. Thoughtful hardscaping & landscaping offer a low-maintenance backyard experience so you can relax and enjoy the River Bend area by the surroundings of Riverbend Park, schools, playgrounds, shopping, Golf & restaurants within walking distance. Welcome Home. (id:31684)
Property Information
Property Type
Residential
Sub-Type
Single Family Residence
Style
2 Level
Stories
2
Living Area
2,830 sq ft
Parking Spaces
4
Ownership
Freehold
Listing #
40478840
Property Features
Cooling
Heating
Parking
Sewer
Rooms
- 10'3'' x 9'11''Main
- 14'9'' x 11'11''Basement
- 13'2'' x 10'7''Basement
- Bathroom 1Measurements not availableSecond
- Bathroom 2Measurements not availableSecond
- Bathroom 3Measurements not availableSecond
- Bathroom 4Measurements not availableBasement
- Bathroom 5Measurements not availableMain
- Bedroom 116'9'' x 13'5''Second
- Bedroom 212'9'' x 10'4''Second
- Bedroom 412'6'' x 14'4''Second
- Bedroom 513'2'' x 10'10''Basement
- Dining Room11'6'' x 15'5''Main
- Dining Room13'10'' x 10'10''Main
- Family Room14'3'' x 22'0''Basement
- Kitchen13'10'' x 11'6''Main
- Kitchen15'1'' x 10'7''Basement
- Laundry7'6'' x 7'2''Main
- Living Room14'7'' x 17'1''Main
- Master Bedroom15'10'' x 15'7''Second
Affordability Calculator
$260,000
Estimated monthly payment
$6,919/mo
Principal $1,039,999 · Est. interest $1,450,891 over 30 yrs
Location

Points of Interest in London, ON
Showing the London area map.
Nearby Schools
Byron Woods Montessori School
Elementary · 1.1 km away
Matthews Hall
Secondary · 1.3 km away
St. Thomas Aquinas Catholic Secondary School (London, Ontario)
Secondary · 1.5 km away
Byron Northview Public School
School · 1.7 km away
John Dearness School
School · 2.0 km away
Ecole Elementaire Marie-Curie
Elementary · 2.1 km away
Byron Southwood School
School · 2.8 km away
YMCA Child Care
School · 2.8 km away
St Paul Catholic Elementary School
Elementary · 2.9 km away
Cheer Strike Royals
School · 3.1 km away
Oak Park Co-Operative Children Centre Inc
School · 3.2 km away
Clara Brenton Home & School
School · 3.2 km away
West Oaks French Immersion Pub School
School · 3.3 km away
Acorn Christian Day Care
School · 3.5 km away
Byron Somerset Public School
School · 3.5 km away
St John Catholic French Immersion School
School · 3.6 km away
Riverside Public School
School · 4.0 km away
Pinetree Montessori School
Elementary · 4.1 km away
Notre Dame Catholic School
School · 4.3 km away
St Marguerite D'Youville
School · 4.7 km away
Commute Calculator
Nearby Homes
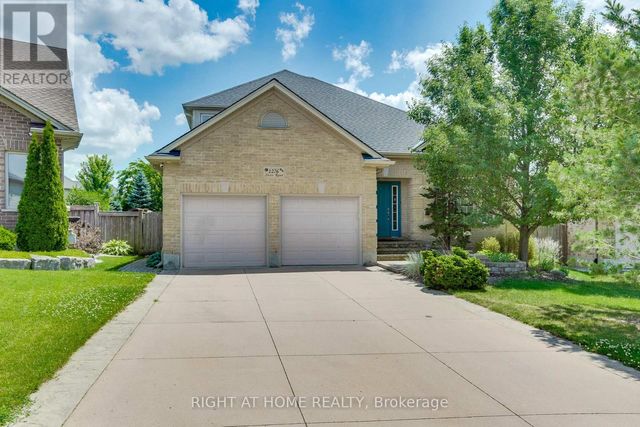

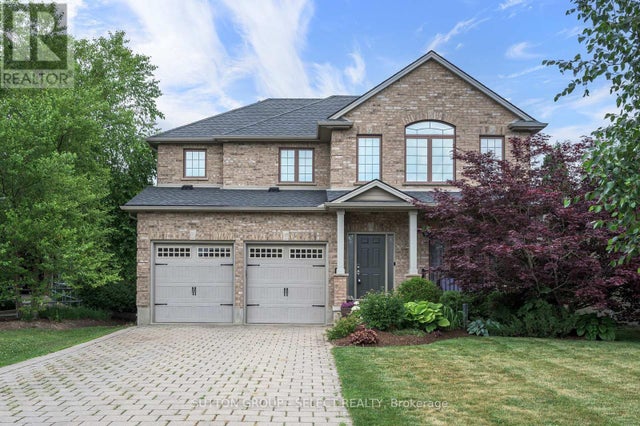
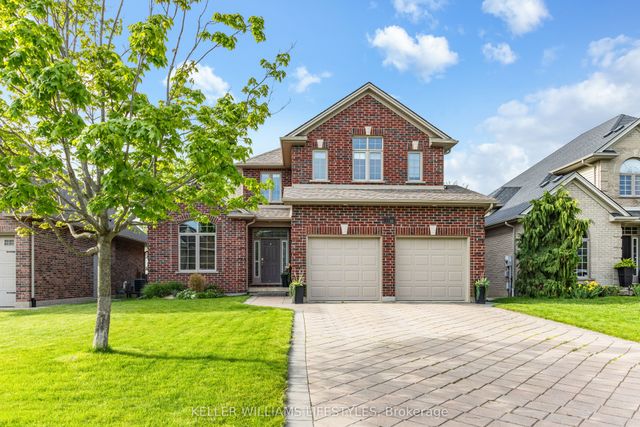


Similar Homes Nearby

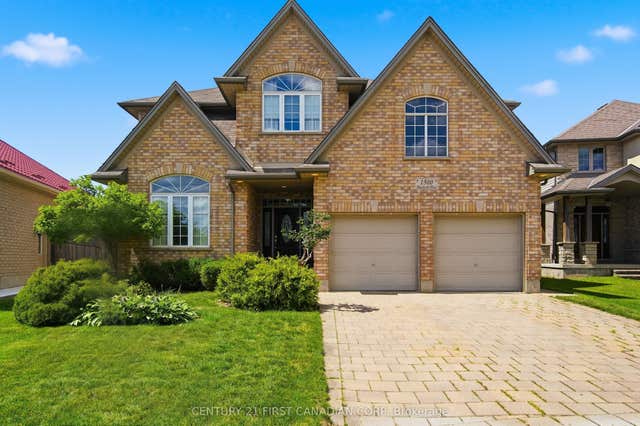

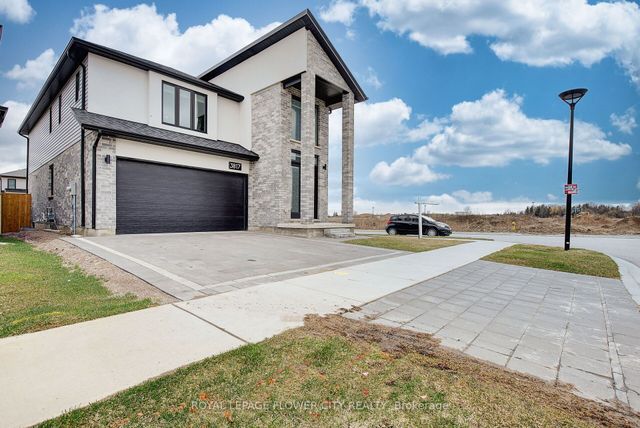
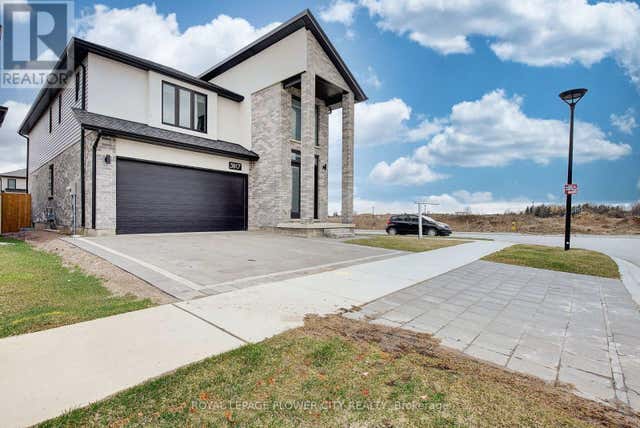
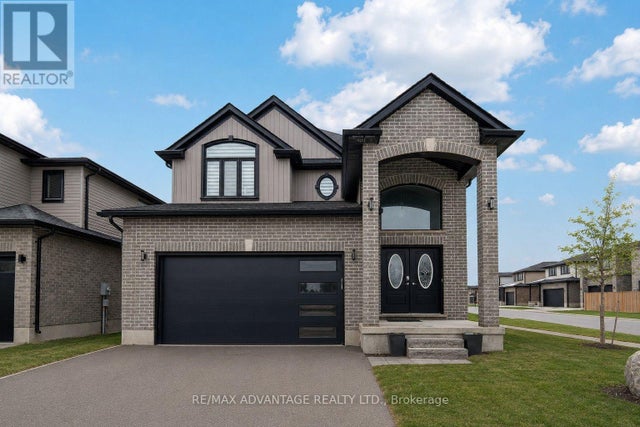
Similar Home Values
Comparable nearby listings and their asking prices.
| Address | Price | Beds | Baths | Sq Ft |
|---|---|---|---|---|
| 1500 BLACKWELL BOULEVARD, London North (North D), ON | CA$914,500 | 5 | 3 | — |
| 1500 Blackwell Boulevard, London North, ON | CA$914,500 | 5 | 3 | — |
| 223 BIRCHMOUNT STREET, London South (South L), ON | CA$914,900 | 5 | 3 | — |
| 3817 Ayrshire Avenue, London South, ON | CA$924,900 | 6 | 5 | — |
| 3817 AYRSHIRE AVENUE, London South (South V), ON | CA$924,900 | 6 | 5 | — |
| 3091 TOKALA TRAIL, London North (North S), ON | CA$925,000 | 6 | 4 | — |
Moving Cost Estimate
EXIT Agents in London



Listing Courtesy: CENTURY 21 FIRST CANADIAN CORP
Data Terms of Use
This website is operated by CENTURY 21 FIRST CANADIAN CORP, a brokerage who is a member of The Canadian Real Estate Association (CREA). The content on this website is owned or controlled by CREA. By accessing this website, the user agrees to be bound by these terms of use as amended from time to time, and agrees that these terms of use constitute a binding contract between the user, CENTURY 21 FIRST CANADIAN CORP, and CREA.
Copyright
The content on this website is protected by copyright and other laws, and is intended solely for the private, non-commercial use by individuals. Any other reproduction, distribution or use of the content, in whole or in part, is specifically prohibited. Prohibited uses include commercial use, “screen scraping”, “database scraping”, and any other activity intended to collect, store, reorganize or manipulate the content of this website.
Trademarks
REALTOR®, REALTORS®, and the REALTOR® logo are certification marks that are owned by REALTOR® Canada Inc. and licensed exclusively to The Canadian Real Estate Association (CREA). These certification marks identify real estate professionals who are members of CREA and who must abide by CREA’s By-Laws, Rules, and the REALTOR® Code. The MLS® trademark and the MLS® logo are owned by CREA and identify the professional real estate services provided by members of CREA.
Liability and Warranty Disclaimer
The information contained on this website is based in whole or in part on information that is provided by members of CREA, who are responsible for its accuracy. CREA reproduces and distributes this information as a service for its members, and assumes no responsibility for its completeness or accuracy.
Amendments
CENTURY 21 FIRST CANADIAN CORP may at any time amend these Terms of Use by updating this posting. All users of this site are bound by these amendments should they wish to continue accessing the website, and should therefore periodically visit this page to review any and all such amendments.