

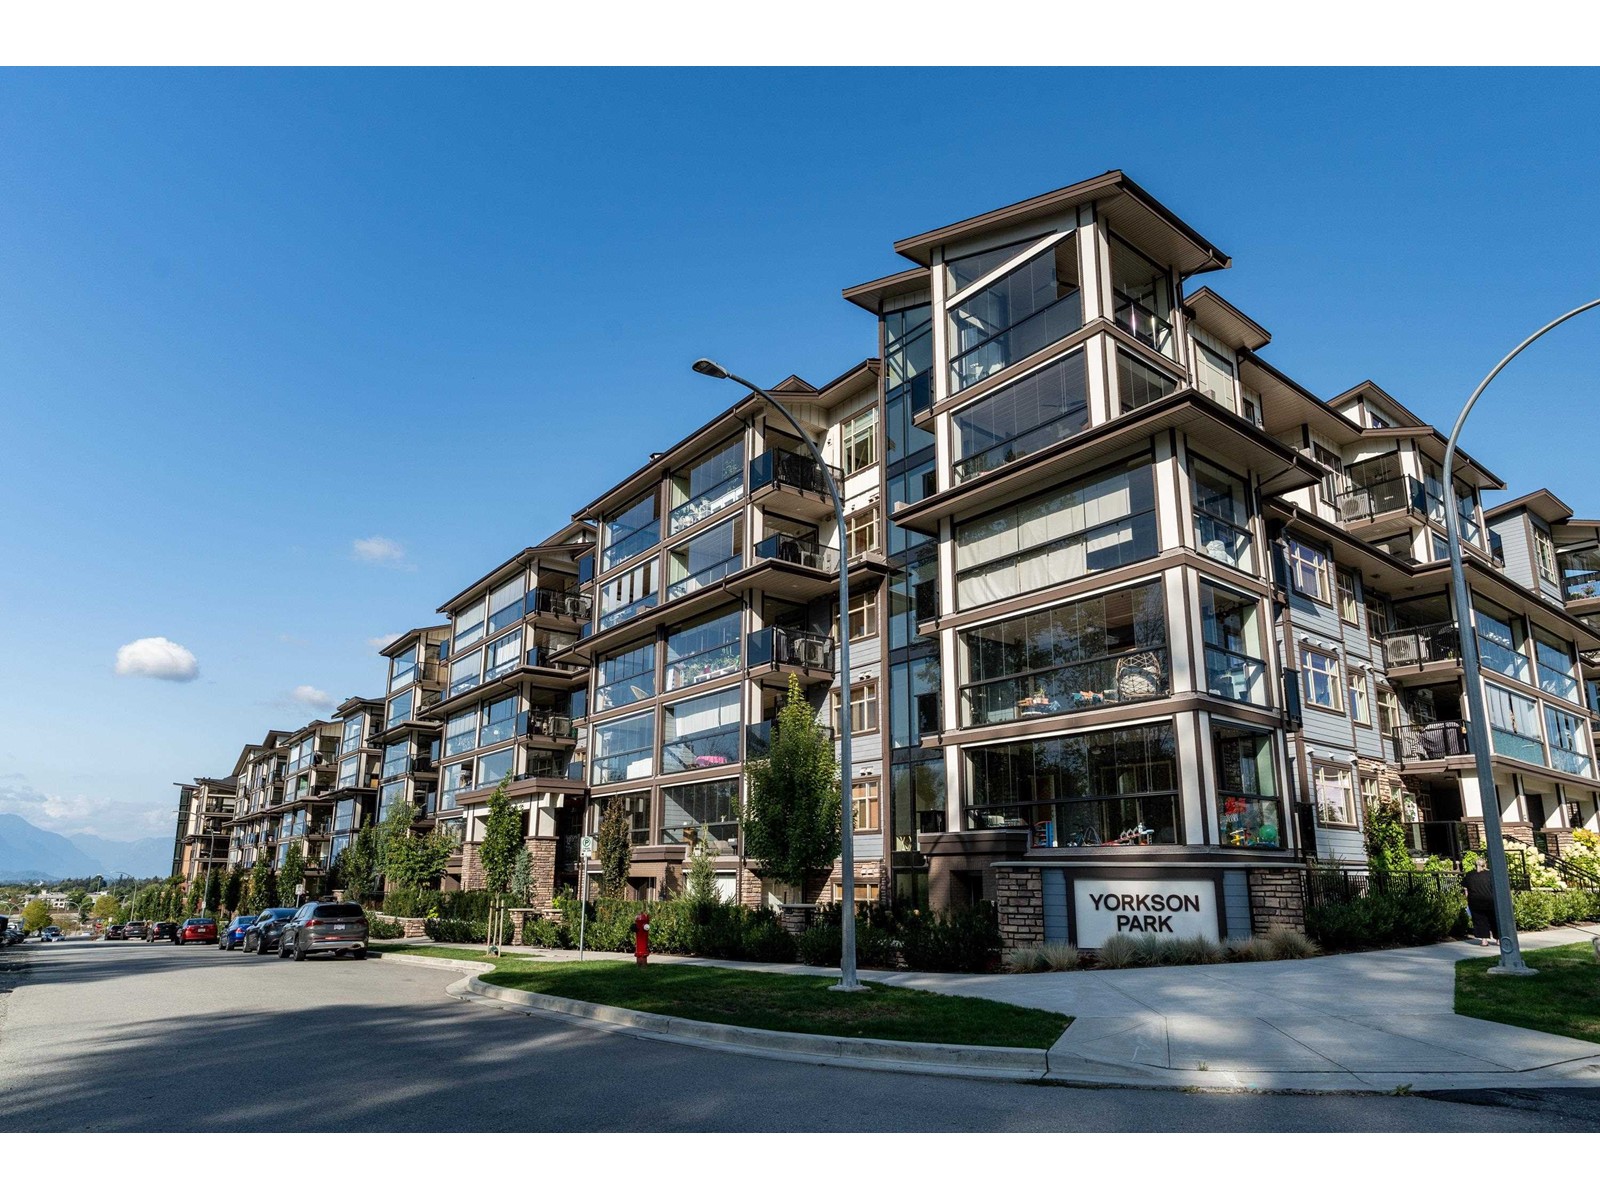
8526 202B 104, Langley, BC V2Y3L3
Key Facts
Description
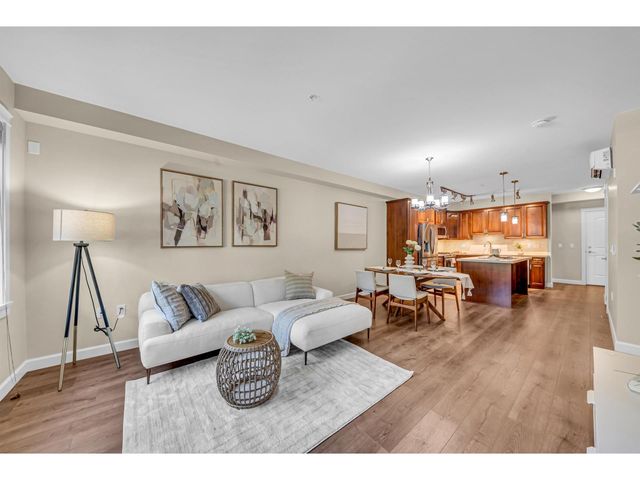
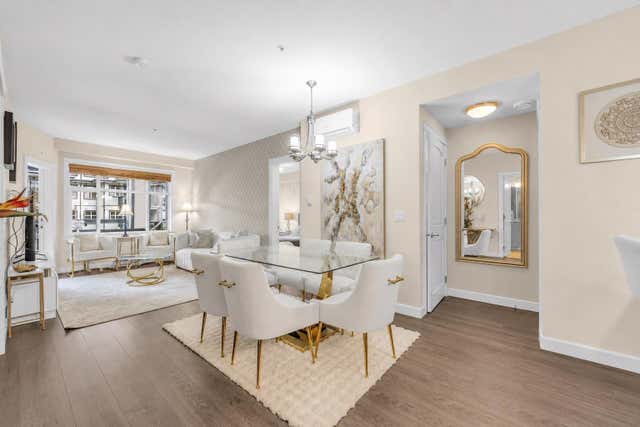
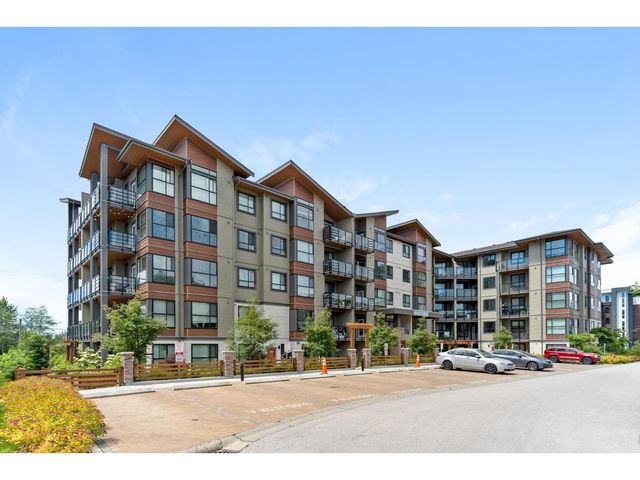
Beautiful corner unit at Yorkson Park. Unit facing east with park view offering 3 bedroom with 9' ceilings. Featuring beautiful wide plank laminate flooring throughout, large kitchen island with quarts countertop, modern kitchen cabinets, Gourmet S/S Samsung appliances, a Huge Retractable Glassed-In Solarium with built-in bathroom, energy efficient heat pump (Cooling & heating). Custom Closet shelving. 2 Parking spots, Shutter door locker with power for EV cars or your equipment. Walking distance to all levels of schools, shopping, dining, Parks, public transit (JUST across a road from Calvolth), easy access to HWY 1. Perfect location for living and investment! (id:31684)
Property Information
Property Type
Residential
Sub-Type
Single Family Residence
Style
Other
Stories
6
Living Area
1,379 sq ft
Parking Spaces
2
Ownership
Strata
Listing #
R2812551
Property Features
Exterior
Heating
Parking
Affordability Calculator
$169,180
Estimated monthly payment
$4,502/mo
Principal $676,720 · Est. interest $944,085 over 30 yrs
Neighborhood Market Statistics
How this home compares to active listings in Langley, BC
- CA$960,000
- Median Listing Price
- 48
- Median Days on Market
- 1,665
- Median Sq Ft
- CA$578
- Median Price / Sq Ft
- 1,368
- Active Listings
- This home’s price is 12% below the area median.
- Its price per sq ft is 6% above the area median.
Market statistics compiled from active EXIT Realty® and MLS listings in Langley, BC.
Location

Points of Interest in Langley, BC
Showing the Langley area map.
Nearby Schools
Kids & Company
School · 0.5 km away
Yorkson Creek Middle School Pac
Elementary · 0.8 km away
Dorothy Peacock Elementary
Elementary · 1.1 km away
Langley Sportsplex
School · 1.3 km away
Gordon Greenwood Elementary
Elementary · 1.4 km away
Donna Gabriel Robins Elementary
Elementary · 1.5 km away
Willoughby Elementary School
Elementary · 1.5 km away
Peter Ewart Middle School
School · 1.6 km away
Lynn Fripps Elementary
Elementary · 1.6 km away
Walnut Grove Secondary School
Secondary · 1.7 km away
Alex Hope Elementary
Elementary · 1.8 km away
Sunflower Mntssri PRSchool & Kndrgrtn
School · 1.8 km away
Richard Bulpitt Elementary School
Elementary · 2.1 km away
James Kennedy Elementary School
Elementary · 2.2 km away
Port Kells Elementary School
Elementary · 2.5 km away
West Langley Elementary School
Elementary · 2.5 km away
Joint Apprentice Refrigeration
School · 2.6 km away
Maddaugh Road Elementary
Elementary · 2.6 km away
Ecole des Voyageurs
Elementary · 2.6 km away
Topham Elementary
Elementary · 2.7 km away
Commute Calculator
Nearby Homes



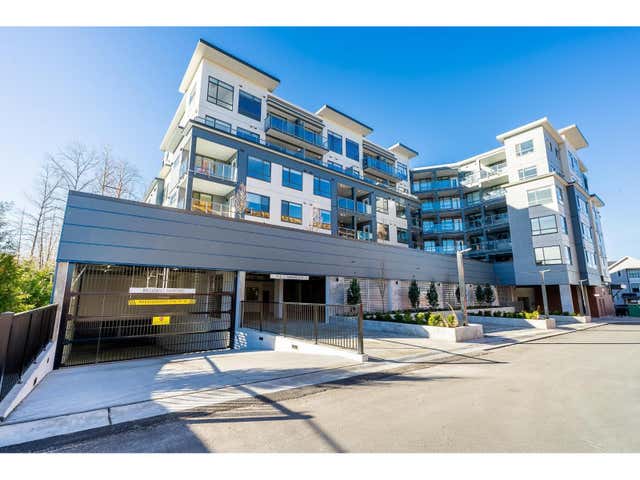
Similar Homes Nearby



Similar Home Values
Comparable nearby listings and their asking prices.
| Address | Price | Beds | Baths | Sq Ft |
|---|---|---|---|---|
| 401 8558 202B STREET, Langley, BC | CA$595,000 | 2 | 1 | 917 |
| C211 8150 207 STREET, Langley, BC | CA$595,000 | 2 | 2 | 838 |
| 401 7920 206 STREET, Langley, BC | CA$595,000 | 2 | 2 | 845 |
| 315 7809 209 STREET, Langley, BC | CA$595,888 | 2 | 2 | 852 |
| 606 20290 86 AVENUE, Langley, BC | CA$598,000 | 2 | 2 | 928 |
| C620 8150 207 STREET, Langley, BC | CA$598,000 | 2 | 2 | 833 |
Moving Cost Estimate
EXIT Agents in Langley



Listing Courtesy: Sutton Group - 1st West Realty
Data Terms of Use
This website is operated by Sutton Group - 1st West Realty, a brokerage who is a member of The Canadian Real Estate Association (CREA). The content on this website is owned or controlled by CREA. By accessing this website, the user agrees to be bound by these terms of use as amended from time to time, and agrees that these terms of use constitute a binding contract between the user, Sutton Group - 1st West Realty, and CREA.
Copyright
The content on this website is protected by copyright and other laws, and is intended solely for the private, non-commercial use by individuals. Any other reproduction, distribution or use of the content, in whole or in part, is specifically prohibited. Prohibited uses include commercial use, “screen scraping”, “database scraping”, and any other activity intended to collect, store, reorganize or manipulate the content of this website.
Trademarks
REALTOR®, REALTORS®, and the REALTOR® logo are certification marks that are owned by REALTOR® Canada Inc. and licensed exclusively to The Canadian Real Estate Association (CREA). These certification marks identify real estate professionals who are members of CREA and who must abide by CREA’s By-Laws, Rules, and the REALTOR® Code. The MLS® trademark and the MLS® logo are owned by CREA and identify the professional real estate services provided by members of CREA.
Liability and Warranty Disclaimer
The information contained on this website is based in whole or in part on information that is provided by members of CREA, who are responsible for its accuracy. CREA reproduces and distributes this information as a service for its members, and assumes no responsibility for its completeness or accuracy.
Amendments
Sutton Group - 1st West Realty may at any time amend these Terms of Use by updating this posting. All users of this site are bound by these amendments should they wish to continue accessing the website, and should therefore periodically visit this page to review any and all such amendments.