

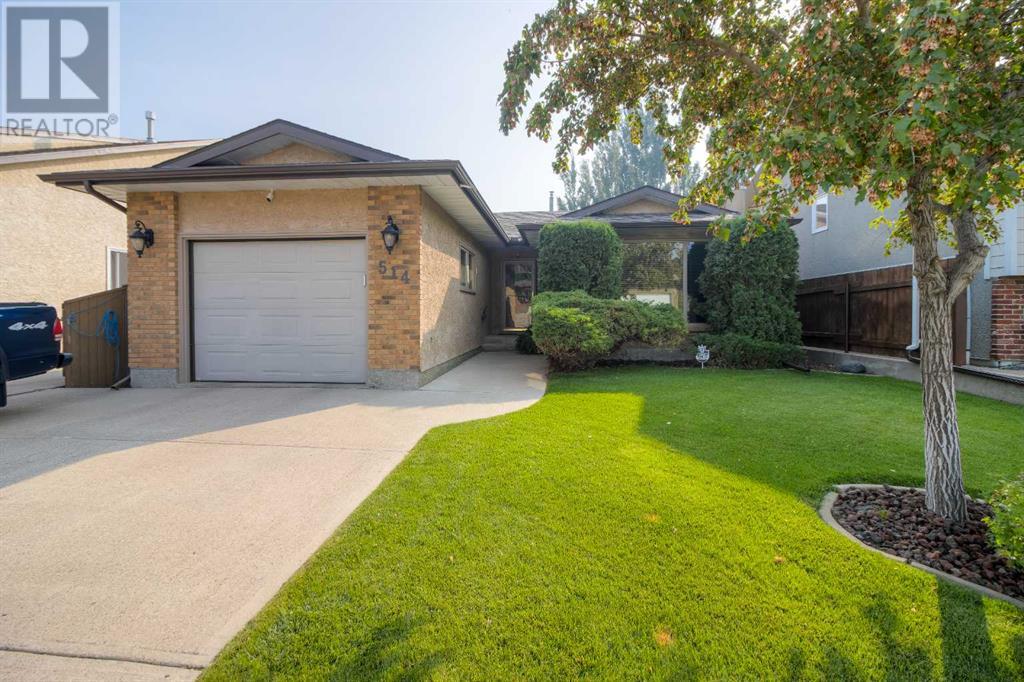
514 Red Crow Boulevard West, Lethbridge, AB T1K6J7
Indian Battle Heights
Key Facts
Description
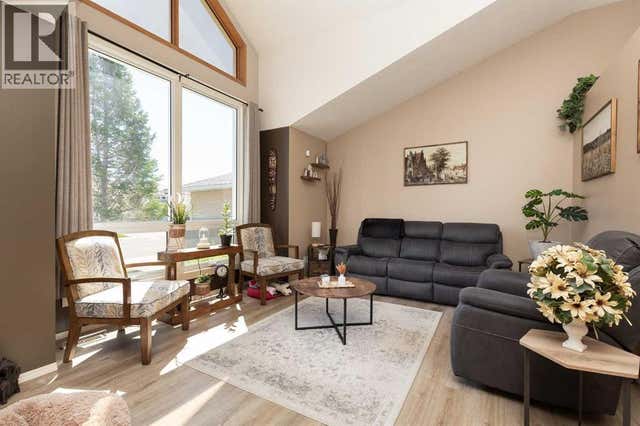
This meticulously cared for bungalow home offers the perfect blend of comfort and functionality with its 4 bedrooms and 3 bathrooms. As you step inside, you'll be greeted by the inviting living room, featuring a charming brick-faced fireplace that adds character and warmth to the space. The kitchen is a chef's dream, boasting ample cabinet storage, granite countertops, and stainless steel appliances. Its open layout seamlessly connects to the dining area, making it ideal for both everyday meals and entertaining guests. Down the hall, you'll find two well-appointed bedrooms, including the spacious primary bedroom with a walk-in closet and an ensuite bathroom featuring a shower. Convenience is key on the main floor, as there's also a full main bathroom and a dedicated laundry area conveniently located in the garage mudroom. The lower level of this home offers even more living space, featuring a generously sized family room, perfect for movie nights or gatherings. Two additional bedrooms with walk-in closets provide plenty of room for family members or guests, and there's no shortage of storage space throughout the basement. Moving outside, you'll discover a beautiful private oasis. The covered deck offers a peaceful retreat and has a gas hook up for the barbecue. This all overlooks a lower deck that is framed by mature trees, creating a serene and relaxing atmosphere. This home is complete with a single-car garage that is drywalled and insulated, ensuring your vehicle is protected from the elements. The location of this property is another standout feature, as it is conveniently situated near major west side amenities, schools, parks, and playgrounds. The current hot water tank and furnace are about 3 years old and the home has central vacuum roughed in. The roof shingles were done in 2011 with 25 year shingles. Just in case you needed more convincing, this home even offers a garburator, underground sprinklers and central air conditioning! Whether you're looking for a cozy family home or a peaceful retreat, this well-cared-for property offers it all! (id:31684)
Property Information
Property Type
Residential
Sub-Type
Single Family Residence
Style
Bungalow
Year Built
1986
Stories
1
Living Area
1,184.97 sq ft
Garage Spaces
1
Parking Spaces
3
Ownership
Freehold
Listing #
A2077519
Property Features
Cooling
Heating
Flooring
Parking
Fencing
Rooms
- 8.42 Ft x 11.00 FtMain
- 12.33 Ft x 10.08 FtBasement
- 8.58 Ft x 7.67 FtBasement
- Bathroom 15.83 Ft x 7.67 FtBasement
- Bathroom 26.50 Ft x 7.25 FtMain
- Bathroom 36.42 Ft x 6.50 FtMain
- Bedroom 116.67 Ft x 9.58 FtBasement
- Bedroom 214.75 Ft x 10.92 FtBasement
- Bedroom 310.00 Ft x 13.42 FtMain
- Dining Room12.17 Ft x 8.67 FtMain
- Family Room17.17 Ft x 16.17 FtBasement
- Kitchen12.17 Ft x 8.50 FtMain
- Laundry10.00 Ft x 7.00 FtMain
- Living Room13.00 Ft x 16.08 FtMain
- Master Bedroom13.75 Ft x 12.00 FtMain
- Office14.75 Ft x 14.08 FtBasement
Affordability Calculator
$79,800
Estimated monthly payment
$2,124/mo
Principal $319,200 · Est. interest $445,312 over 30 yrs
Neighborhood Market Statistics
How this home compares to active listings in Lethbridge, AB
- CA$481,287
- Median Listing Price
- 35
- Median Days on Market
- 1,288
- Median Sq Ft
- CA$365
- Median Price / Sq Ft
- 413
- Active Listings
- This home’s price is 17% below the area median.
- Its price per sq ft is 8% below the area median.
Market statistics compiled from active EXIT Realty® and MLS listings in Lethbridge, AB.
Location

Points of Interest in Lethbridge, AB
Showing the Lethbridge area map.
Nearby Schools
Mike Mountain Horse Elementary School
Elementary · 0.5 km away
Father Leonard van Tighem School
School · 0.7 km away
G.S. Lakie Middle School
Elementary · 0.8 km away
Catholic Central High School
Secondary · 1.2 km away
Chinook High School
Secondary · 1.5 km away
Lethbridge School District No 51
School · 1.5 km away
Children of St Martha
Elementary · 1.6 km away
Nicholas Sheran Community School
Elementary · 2.0 km away
Coalbanks Elementary School
Elementary · 2.3 km away
Dr Gerald B Probe Elementary School
Elementary · 3.4 km away
Immanuel Christian Schools
Secondary · 5.0 km away
Opokaa'Sin Early Intervention Society
Elementary · 5.1 km away
Children's House Child Care Society
Elementary · 5.2 km away
Fleetwood-Bawden Elementary
Elementary · 5.2 km away
Senator Buchanan Elementary School
Elementary · 5.5 km away
Victoria Park High School
Secondary · 5.8 km away
Lethbridge School District No 51
School · 5.8 km away
Lethbridge Collegiate Institute
Secondary · 5.9 km away
Southern Alberta Institute of Massage
Secondary · 5.9 km away
St Paul School
Elementary · 6.0 km away
Commute Calculator
Nearby Homes



Similar Homes Nearby

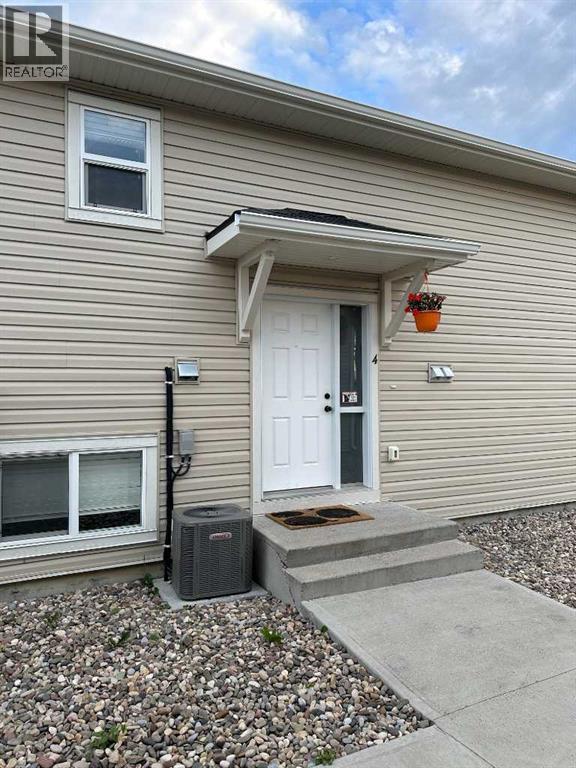

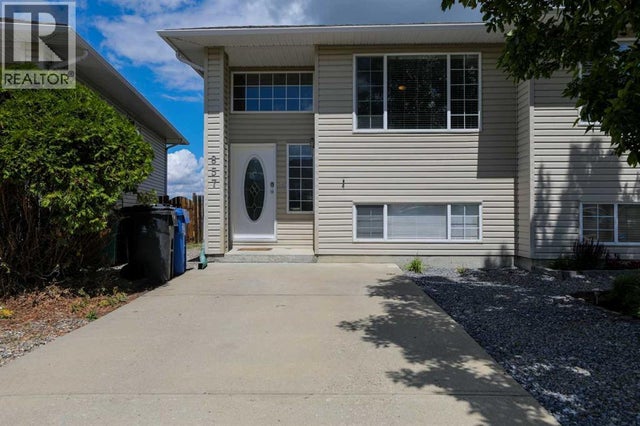
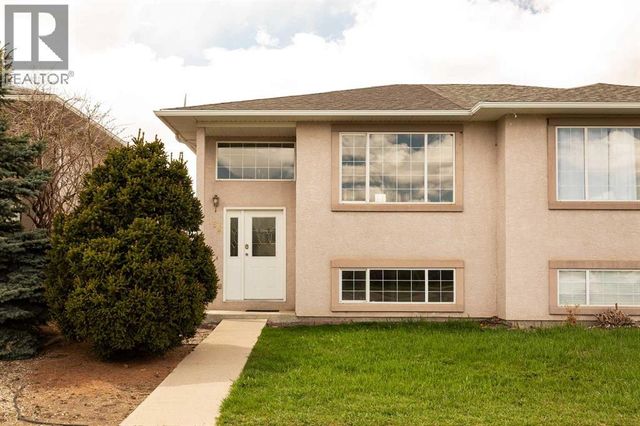
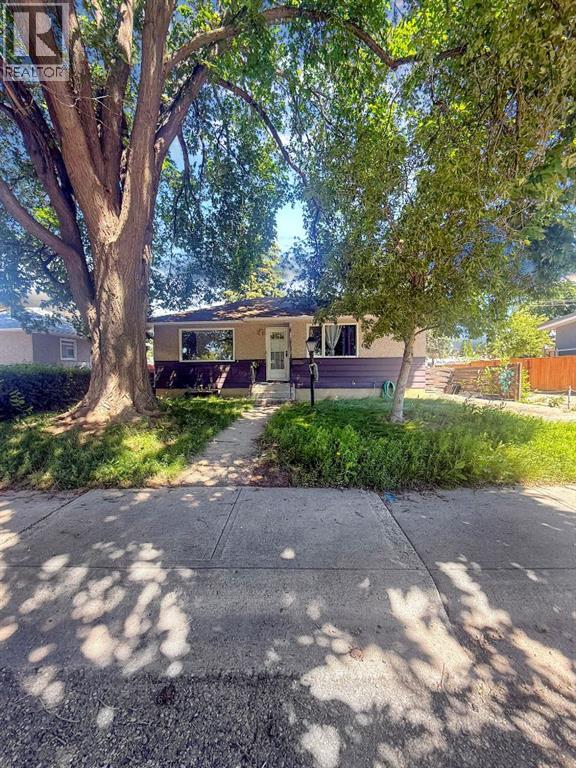
Similar Home Values
Comparable nearby listings and their asking prices.
| Address | Price | Beds | Baths | Sq Ft |
|---|---|---|---|---|
| 1312 4 Avenue N, Lethbridge, AB | CA$289,900 | 4 | 2 | 1,441 |
| 32 Cougar Cove N, Lethbridge, AB | CA$290,000 | 3 | 2 | 645 |
| 912 8 Street S, Lethbridge, AB | CA$299,900 | 3 | 2 | 913 |
| 857 Blackfoot Terrace W, Lethbridge, AB | CA$309,900 | 3 | 2 | 660 |
| 158 Jerry Potts Boulevard W, Lethbridge, AB | CA$310,900 | 3 | 2 | 676 |
| 2411 5 Avenue N, Lethbridge, AB | CA$320,000 | 3 | 2 | 1,333 |
Moving Cost Estimate
EXIT Agents in Lethbridge



Listing Courtesy: RE/MAX REAL ESTATE - LETHBRIDGE
Data Terms of Use
This website is operated by RE/MAX REAL ESTATE - LETHBRIDGE, a brokerage who is a member of The Canadian Real Estate Association (CREA). The content on this website is owned or controlled by CREA. By accessing this website, the user agrees to be bound by these terms of use as amended from time to time, and agrees that these terms of use constitute a binding contract between the user, RE/MAX REAL ESTATE - LETHBRIDGE, and CREA.
Copyright
The content on this website is protected by copyright and other laws, and is intended solely for the private, non-commercial use by individuals. Any other reproduction, distribution or use of the content, in whole or in part, is specifically prohibited. Prohibited uses include commercial use, “screen scraping”, “database scraping”, and any other activity intended to collect, store, reorganize or manipulate the content of this website.
Trademarks
REALTOR®, REALTORS®, and the REALTOR® logo are certification marks that are owned by REALTOR® Canada Inc. and licensed exclusively to The Canadian Real Estate Association (CREA). These certification marks identify real estate professionals who are members of CREA and who must abide by CREA’s By-Laws, Rules, and the REALTOR® Code. The MLS® trademark and the MLS® logo are owned by CREA and identify the professional real estate services provided by members of CREA.
Liability and Warranty Disclaimer
The information contained on this website is based in whole or in part on information that is provided by members of CREA, who are responsible for its accuracy. CREA reproduces and distributes this information as a service for its members, and assumes no responsibility for its completeness or accuracy.
Amendments
RE/MAX REAL ESTATE - LETHBRIDGE may at any time amend these Terms of Use by updating this posting. All users of this site are bound by these amendments should they wish to continue accessing the website, and should therefore periodically visit this page to review any and all such amendments.