

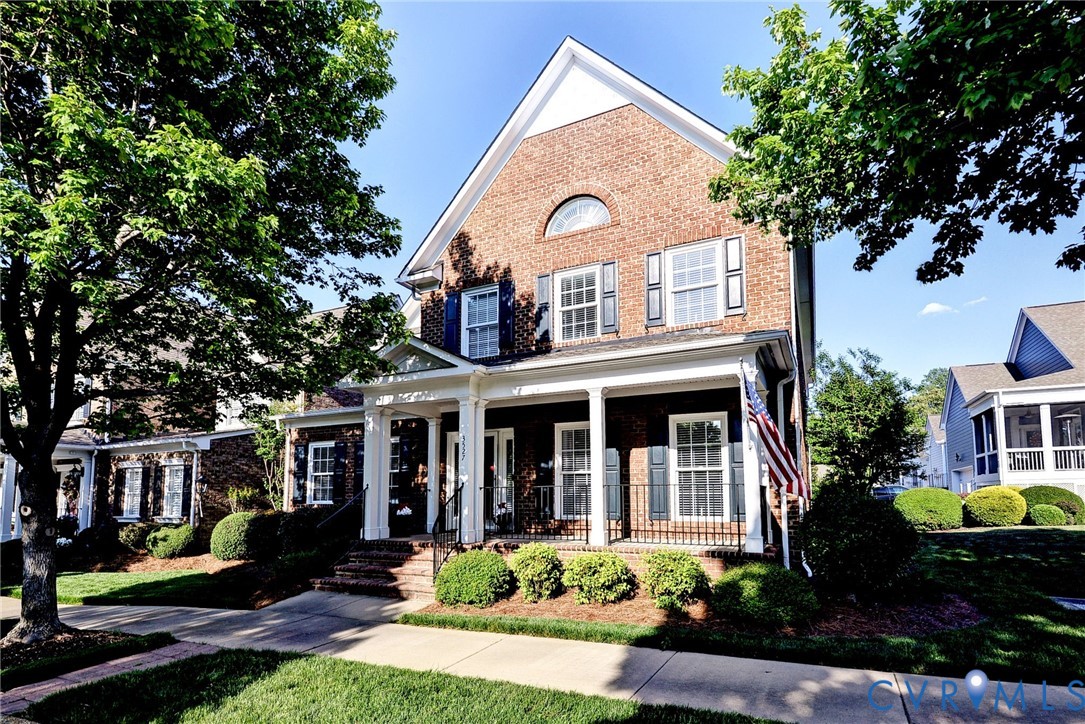
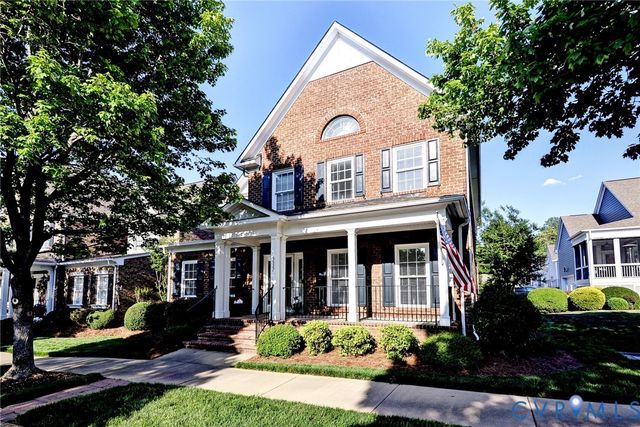
3527 Saunders Bridge, Williamsburg, VA 23188
The Settlement At Powhatan Creek · James City County
Key Facts
Description
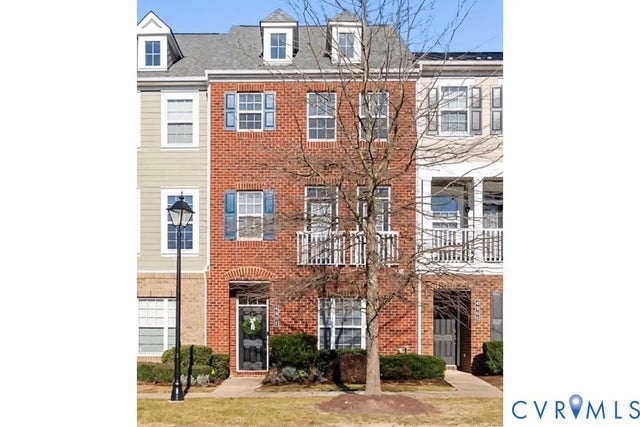
Stunning brick home in desirable 55+ community, exceptionally located across from the club house. This former model offers 4 bedrooms, 4 full bathrooms with gleaming hardwood floors, with a transitional flow perfect for entertaining or quiet evenings. The gracious foyer opens to formal dining, and 4th guest room that could be the perfect office or library. The kitchen has a breakfast bar and flows seamlessly to casual dining, and the great room with gas fireplace. This adjoins to a sunroom with fireplace perfect for quiet mornings. The rear deck has a brand new awning. The 1st floor primary suite offers hardwoods, an ensuite bath with steam shower, and walk-in closet. Making it perfect first floor living. The second floor offers a second primary, large guest room with direct access bath, and a loft with build-ins. There is plenty of storage with a cedar closet and walk-in attic space. All in a beautiful community with abundant amenities, located close to shopping and all that Colonial Williamsburg has to offer.
Property Information
Property Type
Residential
Sub-Type
Single Family Residence
Style
Two Story, Transitional
Year Built
2007
Stories
2
Living Area
3,602 sq ft
Lot Size
0.12 acres
Garage Spaces
2
Parking Spaces
2
Ownership
Estate
Days on Market
170
MLS® Listing#
2602413
Property Features
Interior
Exterior
Appliances
Cooling
Heating
Flooring
Fireplace
Basement
Pool
Parking
Patio
Fencing
Lot Features
Construction
Roof
Windows
Security
Community
Sewer
Water Source
Rooms
- Second
Schools
- Elementary:
- Clara Byrd Baker
- Middle:
- Lois Hornsby
- High:
- Jamestown
Financial Details
HOA
$314 / Monthly
Annual Taxes
$5,655
Tax year 2025
Assessed Value
$681,300
Parcel Number
4621900029
Directions
Rte 199 to Monticello westbound, L on Saunders Bridge
Affordability Calculator
$150,000
Estimated monthly payment
$3,992/mo
Principal $600,000 · Est. interest $837,053 over 30 yrs
Neighborhood Market Statistics
How this home compares to active listings in Williamsburg, VA
- $569,065
- Median Listing Price
- 42
- Median Days on Market
- 2,442
- Median Sq Ft
- $227
- Median Price / Sq Ft
- 433
- Active Listings
- This home’s price is 32% above the area median.
- Its price per sq ft is 8% below the area median.
Market statistics compiled from active EXIT Realty® and MLS listings in Williamsburg, VA.
Location

Points of Interest in Williamsburg, VA
Showing the Williamsburg area map.
Nearby Schools
Providence Classical School
Secondary · 0.5 mi away
Jamestown High School
Secondary · 0.8 mi away
Clara Byrd Baker Elementary School
Elementary · 1.0 mi away
The Kensington School
School · 1.4 mi away
Williamsburg Parent Cooperative Preschool (Co-OP)
School · 2.4 mi away
Berkeley Middle School
Secondary · 2.4 mi away
Williamsburg-James City County Public Schools
School · 2.4 mi away
Goddard School
School · 2.4 mi away
Matoaka Elementary
Elementary · 2.5 mi away
Laurel Lane Elementary
Elementary · 2.6 mi away
Rawls Byrd Elementary School
Elementary · 2.6 mi away
Walnut Hills Baptist Church
School · 2.8 mi away
Walsingham Academy Upper School
School · 2.8 mi away
Mason School of Business
School · 3.3 mi away
St Stephen Lutheran Middle School
School · 3.5 mi away
Williamsburg-James City County Public Schools
School · 3.5 mi away
DJ Montague Elementary School
Elementary · 3.6 mi away
James Blair Middle School
Secondary · 3.6 mi away
Williamsburg Montessori School
Elementary · 3.7 mi away
Covenant Christian School
School · 3.9 mi away
Commute Calculator
Nearby Homes
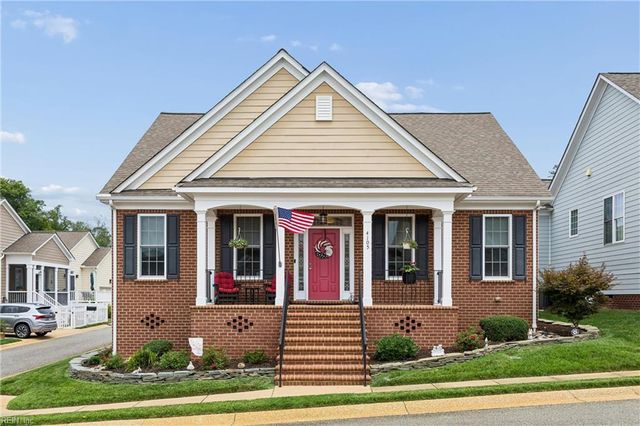
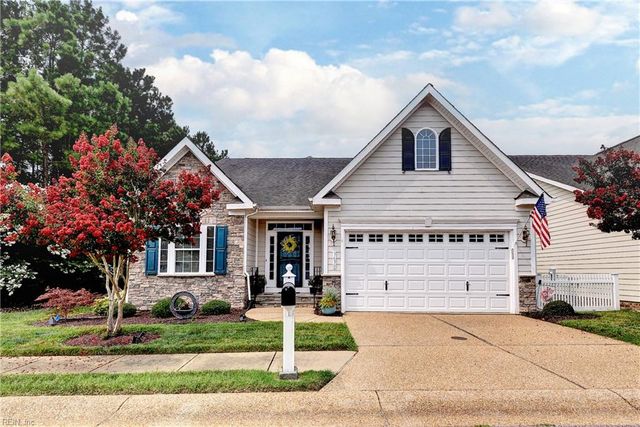


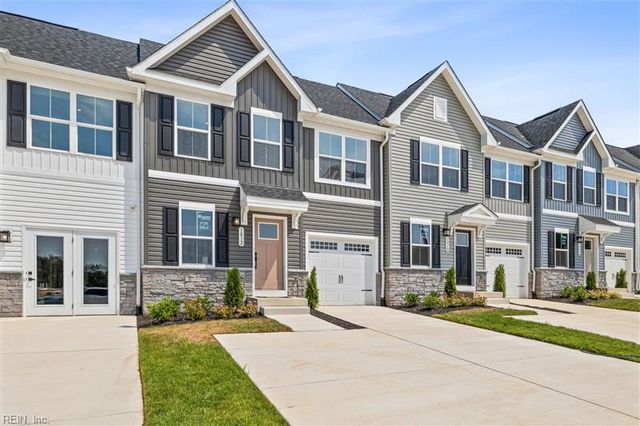
Similar Homes Nearby
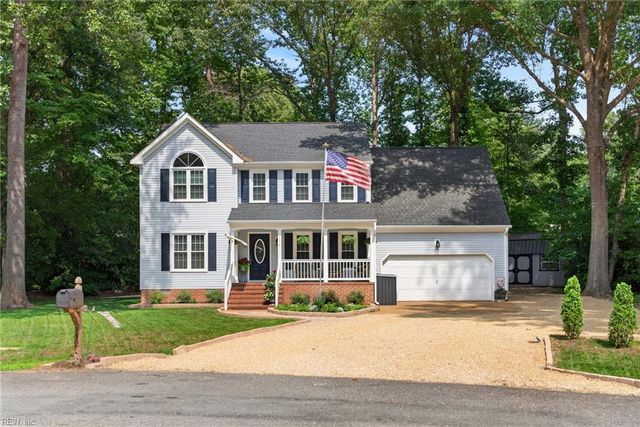
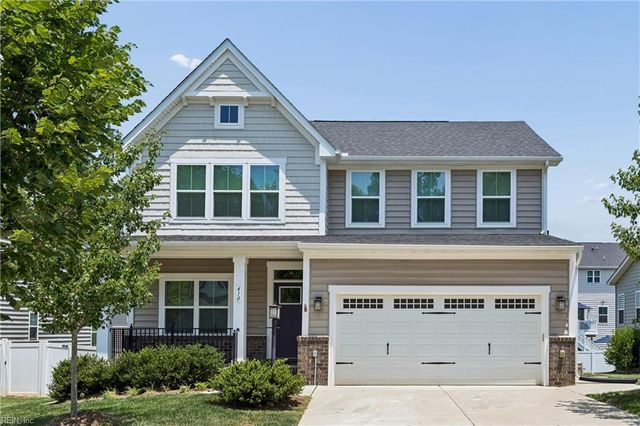
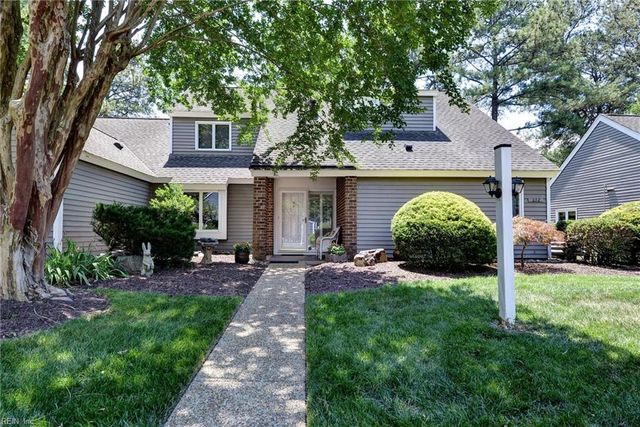


Similar Home Values
Comparable nearby listings and their asking prices.
| Address | Price | Beds | Baths | Sq Ft |
|---|---|---|---|---|
| 112 Puffin LN, Williamsburg, VA | $525,000 | 4 | — | 2,274 |
| 410 Boltons Mill PW, Williamsburg, VA | $525,000 | 4 | — | 2,569 |
| 272 Littletown Quarter, Williamsburg, VA | $525,000 | 3 | — | 1,800 |
| 4450 Rochambeau DR, Williamsburg, VA | $525,000 | 4 | — | 2,414 |
| 4215 New Town AVE, Williamsburg, VA | $529,000 | 4 | — | 2,442 |
| 4907 Settlers Market Boulevard, Williamsburg, VA | $529,900 | 3 | 4 | 2,360 |
Moving Cost Estimate
EXIT Agents in Williamsburg



Listing Courtesy: Shaheen Ruth Martin & Fonville - info@srmfre.com
Presented by: Sherry Kletzly
Last Updated: 2026-01-29