

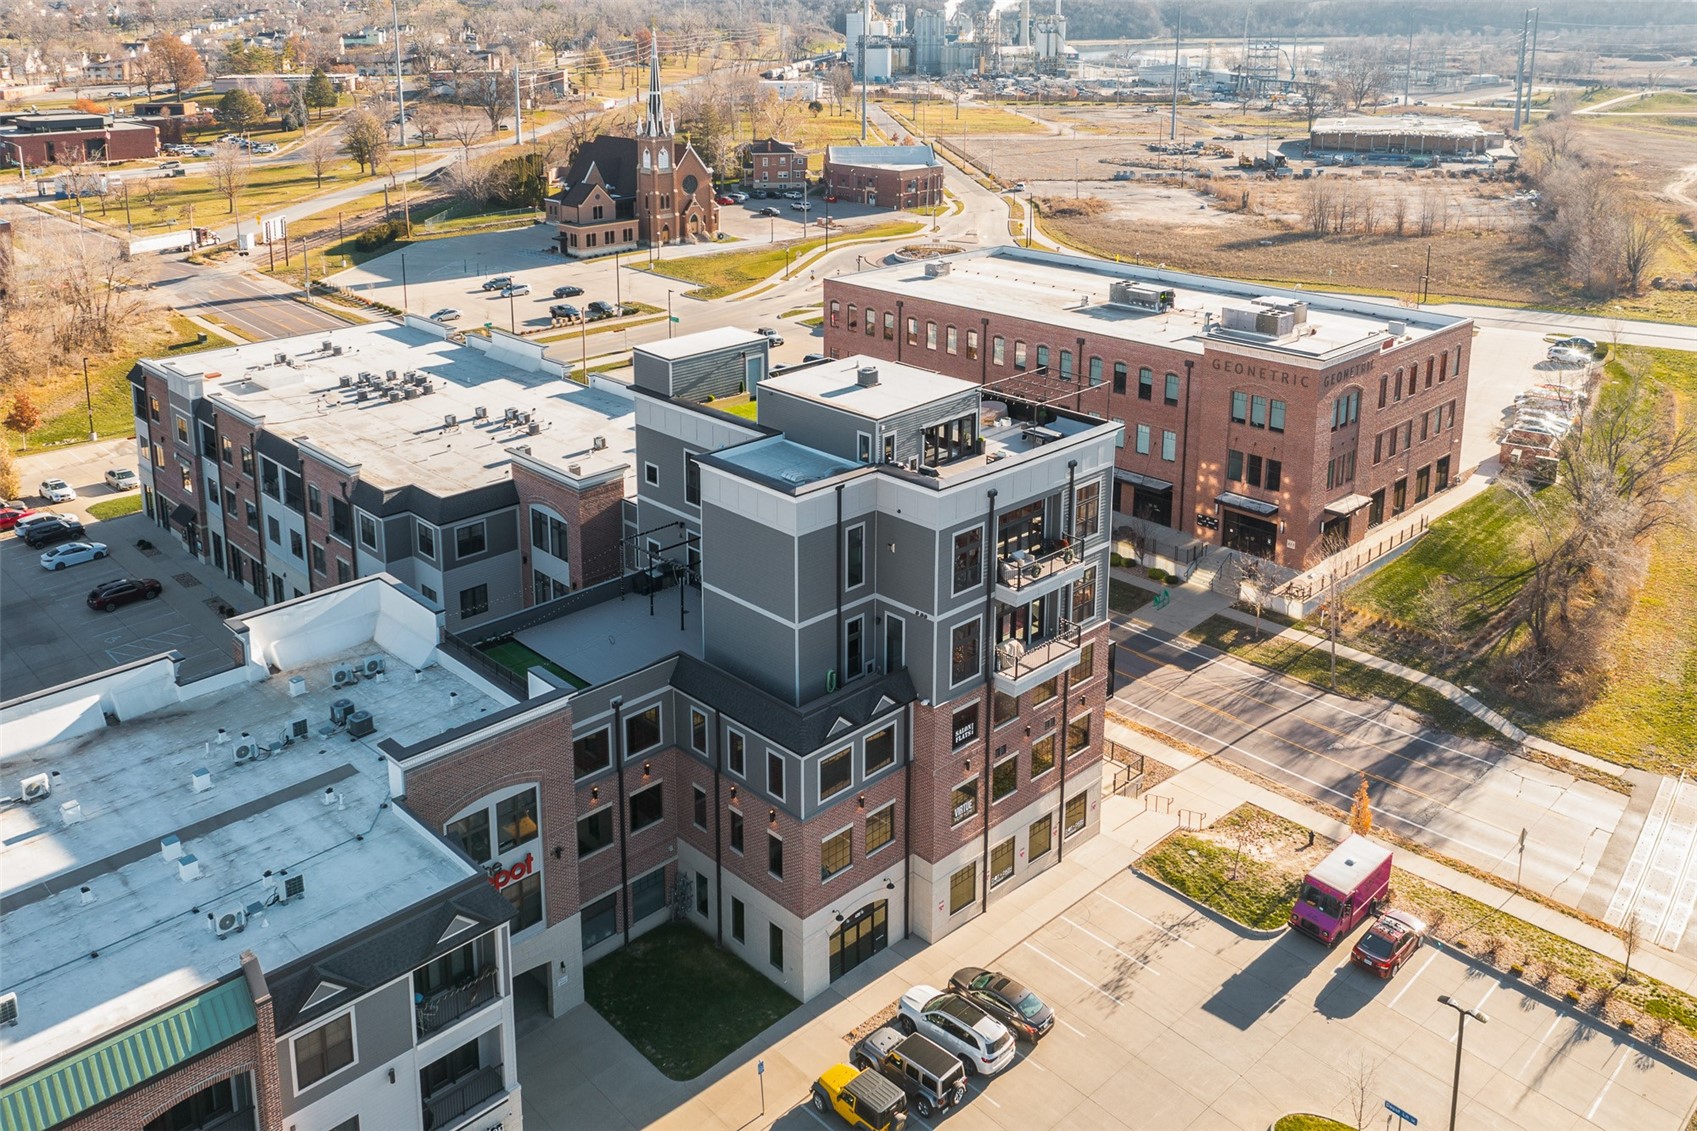
420 12th Avenue SE Floors 2 & 3, Cedar Rapids, IA 52401
Linn County
Key Facts
Description
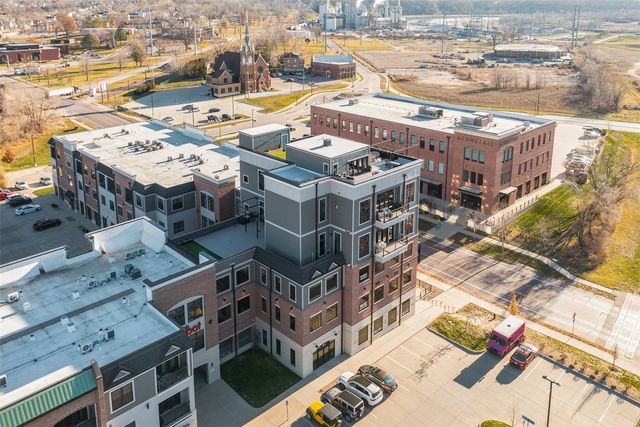
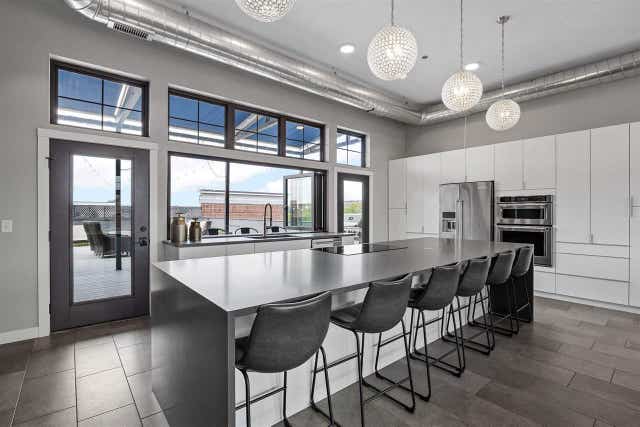
STUDS IN-REAL ESTATE WITH A 95% TIF FOR SALE Depot Building B Commercial Space floors 2 & 3 located in the NewBo Arts & Entertainment District. Unique opportunity with excellent walkability, incredible corner visibility, signage, monument and oversized commercial windows. Build out plans available. 2 entrances- one South facing 12th Avenue (16,800+ cars / day, Source AADT) and another in the parking lot adjacent to the Newbo Market. Each floor individually owned and parceled, floor 2- 5,000 sq ft, floor 3- 5,000 sq ft). Secure access, inviting vestibule with sitting area, elevator access- Ambulatory, mail station, industrial modern design, large display, and scenic windows with energy efficient UV film. The building offers exposed duct work, emergency lighting, overhead sprinklers, monitored fire alarms and extinguishers, Fiber internet, and security cameras. Convenient and up to date codes with ADA Compliance, 2 emergency stairwells, 4’6’ common hallway, drinking fountain, mop sink, kitchenette, and break room. Construction plans available with CAD access, concrete walls and flooring, gypcrete between floors 2 and 3 wood framing, and multi zoned HVAC systems and water heaters. Parking option at the front and back of the building. Immediate possession. Pass through expense includes the HOA fee to the Depot and Salon Flats. Monthly HOA fee available.
Property Information
Property Type
Commercial Sale
Year Built
2016
Stories
5
Living Area
19,233 sq ft
Lot Dimensions
Common
Zoning
Comm UNG
Days on Market
34
MLS® Listing#
2602439
Property Features
Interior
Cooling
Heating
Flooring
Parking
Roof
Windows
Security
Utilities
Sewer
Water Source
Financial Details
HOA
$2,748 / Monthly
Annual Taxes
$34,944
Parcel Number
142725900701007 and 142725900701006
Directions
12th Ave SE adjacent to the Newbo City Market
Affordability Calculator
$300,000
Estimated monthly payment
$7,984/mo
Principal $1,200,000 · Est. interest $1,674,107 over 30 yrs
Neighborhood Market Statistics
How this home compares to active listings in Cedar Rapids, IA
- $308,629
- Median Listing Price
- 69
- Median Days on Market
- 1,664
- Median Sq Ft
- $166
- Median Price / Sq Ft
- 416
- Active Listings
- This home’s price is 386% above the area median.
- Its price per sq ft is 53% below the area median.
Market statistics compiled from active EXIT Realty® and MLS listings in Cedar Rapids, IA.
Location

Points of Interest in Cedar Rapids, IA
Showing the Cedar Rapids area map.
Nearby Schools
Hacap
School · 0.2 mi away
Metro High School
Secondary · 0.2 mi away
Cedar Valley Montessori School
Elementary · 0.5 mi away
McKinley Middle School
Elementary · 0.6 mi away
Cedar Rapids Day School
School · 0.8 mi away
Holy Family School System
School · 1.0 mi away
Taylor Elementary School
Elementary · 1.1 mi away
Xavier Catholic Schools
School · 1.2 mi away
Wilson Middle School
Secondary · 1.2 mi away
Johnson Steam Academy
Elementary · 1.2 mi away
Champions at Grant Elementary School
Elementary · 1.5 mi away
Grant Elementary School
Elementary · 1.5 mi away
Washington High School
Secondary · 1.5 mi away
All Saints Elementary School
Elementary · 1.7 mi away
Trinity Lutheran School
Elementary · 1.7 mi away
Roosevelt Middle School
Secondary · 1.7 mi away
Harrison Elementary School
Elementary · 1.9 mi away
Franklin Middle School
Secondary · 1.9 mi away
Garfield Elementary School
Elementary · 2.1 mi away
Regis Middle School
Elementary · 2.2 mi away
Commute Calculator
Nearby Homes

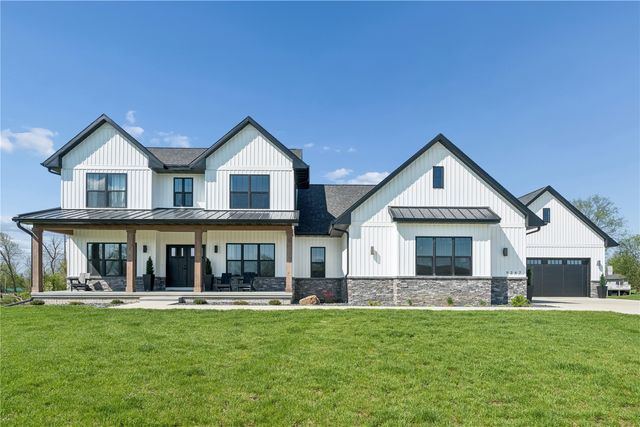
Similar Homes Nearby



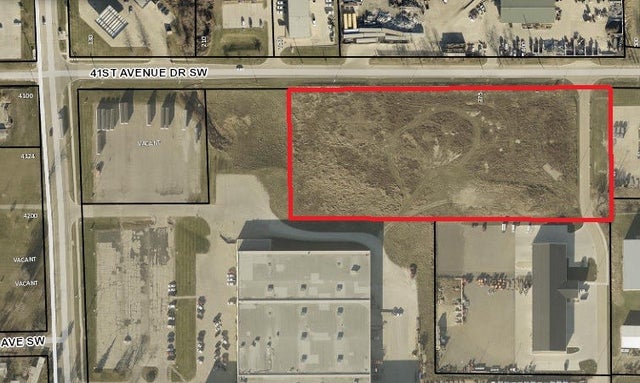
Similar Home Values
Comparable nearby listings and their asking prices.
| Address | Price | Beds | Baths | Sq Ft |
|---|---|---|---|---|
| 5521 Seminole Valley Trail NE, Cedar Rapids, IA | $1,050,000 | 5 | 4 | 4,400 |
| 9267 Feather Ridge Pass, Cedar Rapids, IA | $1,070,000 | 5 | 6 | 4,974 |
| Council Street NE, Cedar Rapids, IA | $1,071,250 | — | — | — |
| Lot 7 Prairie View Lane SE, Cedar Rapids, IA | $1,075,000 | — | — | — |
| Lot 7 Prairie View Lane SW, Cedar Rapids, IA | $1,075,000 | — | — | — |
| 41st Ave Dr SW, Cedar Rapids, IA | $1,084,862 | — | — | — |
Moving Cost Estimate
EXIT Agents in Cedar Rapids


Listing Courtesy: SKOGMAN REALTY - 3193666427
Presented by: Heather Morris