

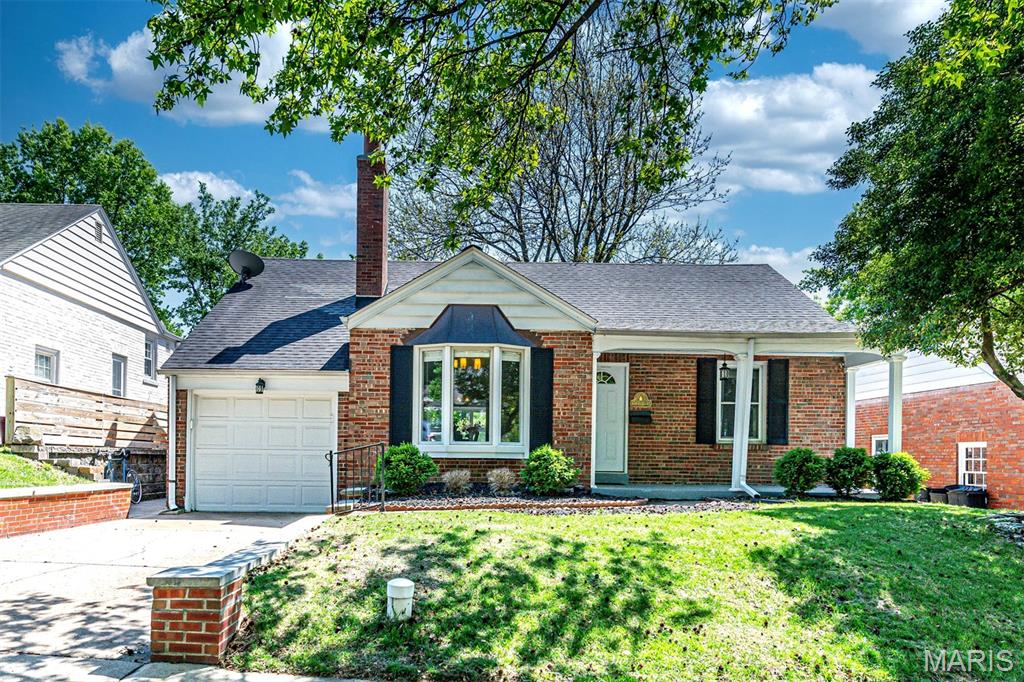
8670 Eulalie Avenue, St Louis, MO 63144
Summit Park Resub · St. Louis County
Key Facts
Description
Welcome to 8670 Eulalie! Move-in ready and thoughtfully updated! Welcome to this beautifully maintained brick home in the heart of Brentwood, MO—offering a convenient location, established surroundings, and easy access to everything the area has to offer. Step inside to find hardwood flooring throughout the main level, creating a warm and cohesive space ideal for both everyday living and entertaining. The updated kitchen features white cabinetry, stainless steel appliances, ample counter space, and a functional layout that flows seamlessly into the dining area. The inviting living room is filled with natural light and anchored by a fireplace, adding character and comfort. A spacious rear family room provides additional living space with large windows overlooking the backyard. Well-sized bedrooms offer flexibility for a variety of living arrangements, while the upper level creates a private retreat perfect for a primary suite, office, or guest space. The finished lower level adds even more versatility, ideal for recreation, hobbies, or storage. Enjoy a large deck and a level backyard surrounded by mature trees, providing a great setting for relaxing or entertaining. Conveniently located near parks, shopping, dining, and major highways, this home combines classic charm, functional updates, and an exceptional Brentwood location.
Property Information
Property Type
Residential
Sub-Type
Single Family Residence
Style
Traditional
Year Built
1939
Living Area
2,842 sq ft
Lot Size
0.16 acres
Garage Spaces
1
Days on Market
76
MLS® Listing#
26024682
Property Features
Appliances
Cooling
Heating
Basement
Fencing
Lot Features
Construction
Utilities
Sewer
Water Source
Rooms
- 19x16Basement
- 13x13Main
- Bathroom 316x8Upper
- Bedroom13x12Main
- Bedroom 213x10Main
- Bedroom 418x14Upper
- Dining Room15x11Main
- Family Room13x13Main
- Kitchen21x19Main
- Living Room18x11Main
Schools
- Elementary:
- Mark Twain Elem.
- Middle:
- Brentwood Middle
- High:
- Brentwood High
Financial Details
HOA
None
Annual Taxes
$5,259
Tax year 2025
Parcel Number
21K-54-0020
Directions
GPS friendly
Affordability Calculator
$107,000
Estimated monthly payment
$2,847/mo
Principal $428,000 · Est. interest $597,098 over 30 yrs
Neighborhood Market Statistics
How this home compares to active listings in St Louis, MO
- $207,040
- Median Listing Price
- 50
- Median Days on Market
- 1,522
- Median Sq Ft
- $141
- Median Price / Sq Ft
- 2,680
- Active Listings
- This home’s price is 158% above the area median.
- Its price per sq ft is 34% above the area median.
Market statistics compiled from active EXIT Realty® and MLS listings in St Louis, MO.
Location

Getting Around
Points of Interest in St Louis, MO
Showing the St Louis area map.
Nearby Schools
Mark Twain Elementary School
Elementary · 0.1 mi away
Brentwood Early Childhd Center
School · 0.5 mi away
Brentwood High School
Secondary · 0.5 mi away
McGrath Elementary School
Elementary · 0.6 mi away
Brentwood School District
School · 0.9 mi away
Avery Elementary School
Elementary · 0.9 mi away
MRH Early Childhood Center
School · 1.0 mi away
The Waldorf School of St. Louis
Elementary · 1.0 mi away
MRH Middle School
Secondary · 1.1 mi away
Maplewood Richmond Heights School District
School · 1.1 mi away
Goddard School
School · 1.2 mi away
Little Flower Catholic Church
School · 1.3 mi away
Dr. Henry Givens Junior Elementary
Elementary · 1.4 mi away
Immacolata School
School · 1.5 mi away
School of Metaphysics
School · 1.5 mi away
The College School
Secondary School · 1.6 mi away
Metropolitan School
School · 1.6 mi away
Ethical Society Nursery School
Elementary · 1.6 mi away
Maplewood Richmond Heights Elementary School
Elementary · 1.7 mi away
Hudson Elementary
Elementary · 1.7 mi away
Commute Calculator
Nearby Homes


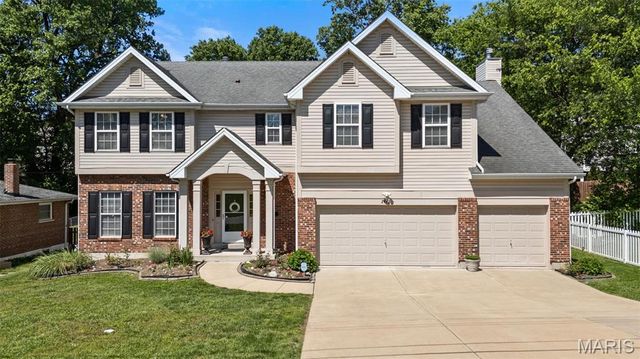

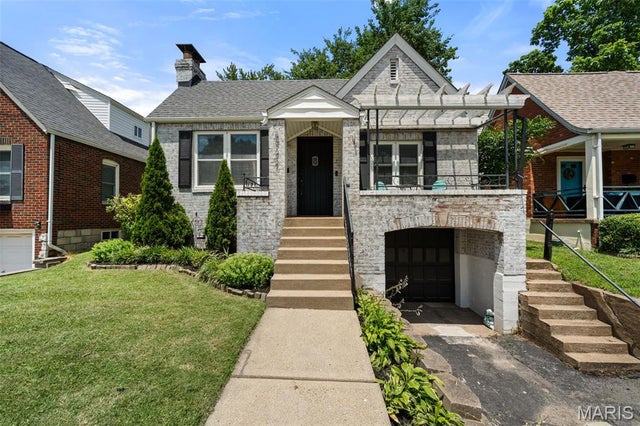
Similar Homes Nearby
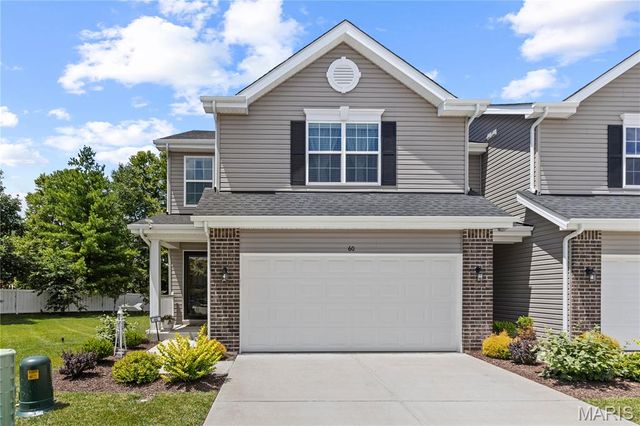

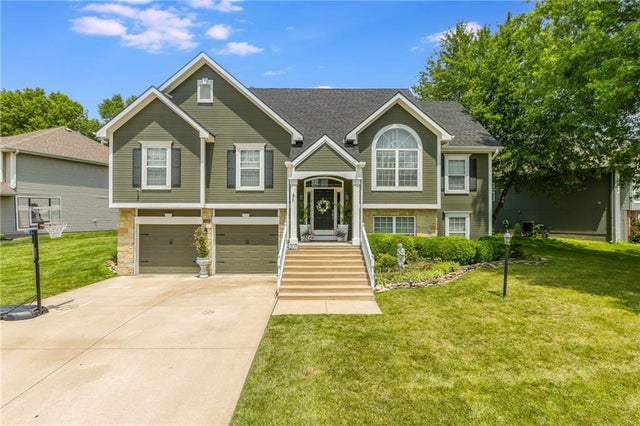
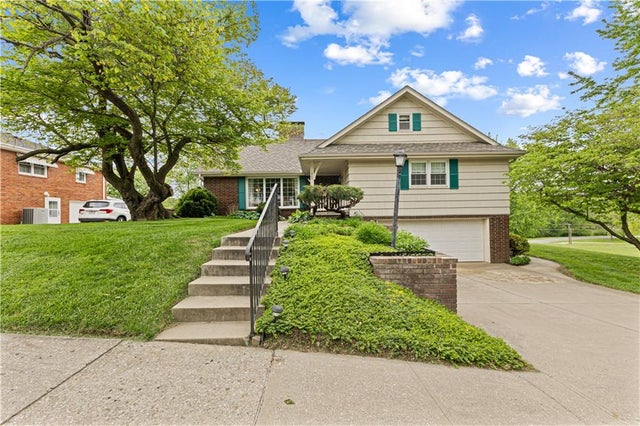
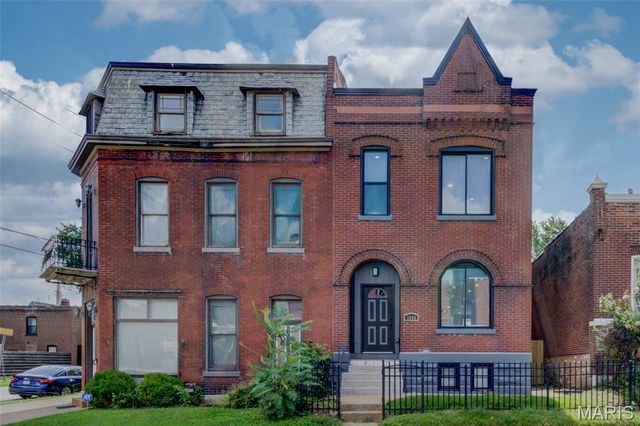
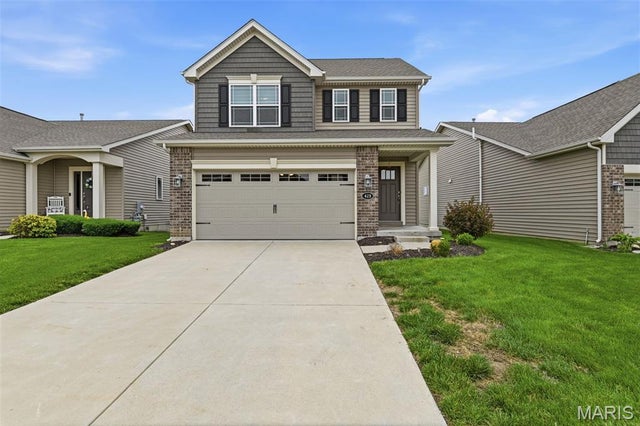
Similar Home Values
Comparable nearby listings and their asking prices.
| Address | Price | Beds | Baths | Sq Ft |
|---|---|---|---|---|
| 60 Richmond Center Court, St Peters, MO | $374,900 | 3 | 3 | 1,744 |
| 1 TBB Dover @ Birdie Hills Crossing, St Peters, MO | $374,900 | 3 | 3 | 1,756 |
| 4207 Kensington Drive, St Joseph, MO | $374,900 | 4 | 3 | 2,850 |
| 1902 Park Ridge Drive, St Joseph, MO | $374,900 | 4 | 3 | 3,752 |
| 3504 Illinois Avenue, St Louis, MO | $374,900 | 4 | 3 | 2,206 |
| 428 Copperfield Court, St Charles, MO | $375,000 | 4 | 3 | 1,756 |
Moving Cost Estimate
EXIT Agents in St Louis


Listing Courtesy: EXP Realty, LLC - 8662241761
Presented by: Peter Lu