

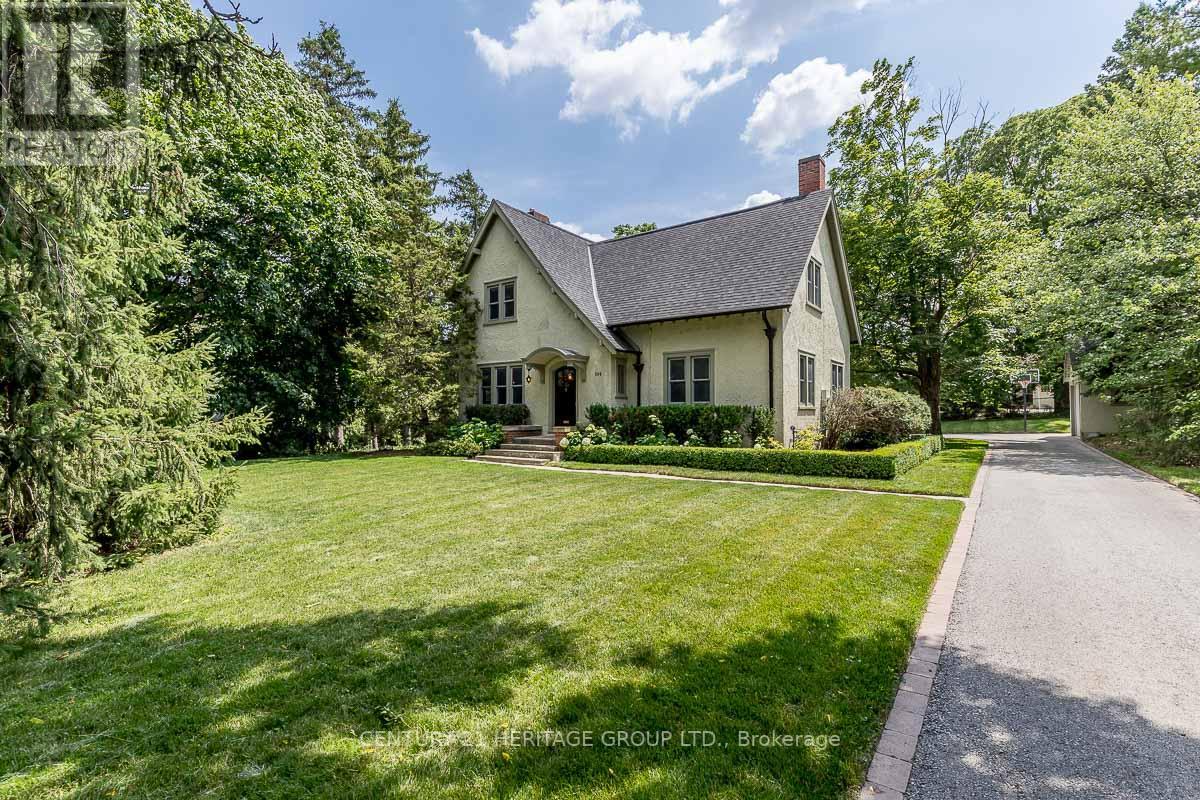
584 Pearson Street, Newmarket, ON L3Y1G3
Gorham-College Manor
Key Facts
Description
Exquisite, 4-bedroom home situated on a truly unique private lot, over half an acre, in the heart of Newmarket. A beautiful, antique front door welcomes you into this home where you will see a combination of yesterday's charm & today's modern touches. Relax in the spacious living room which features a wood burning fireplace, beautiful hardwood floors, crown moulding & W/O to the back deck. The dining room is perfect for meals with the family & boasts stunning built-in cabinetry & shelves, crown moulding & hardwood floors. Enjoy cooking in the modern kitchen which features stainless steel appliances, quartz countertops, breakfast bar & W/O to the backyard. Ascend the vintage staircase to the 2nd floor where you will find 4 generous bedrooms, a large linen closet & a 4pc bathroom with a heated floor & clawfoot tub. For additional living space, the unfinished basement awaits your imagination. A classic cellar door provides a separate entrance to the basement from the backyard patio.**** EXTRAS **** This private, generous lot is rare & is surrounded by mature trees with plenty of room for a pool, kids play structure & more. Walk to Pickering College, Historical Main St., Riverwalk Commons & Newmarket Go Train. List of updates attached. (id:31684)
Property Information
Property Type
Residential
Sub-Type
Single Family Residence
Stories
2
Parking Spaces
12
Ownership
Freehold
Listing #
N6795652
Property Features
Heating
Parking
Rooms
- Bathroom 1Measurements not availableSecond
- Bedroom 24.06 m X 3.26 mSecond
- Bedroom 33.84 m X 2.41 mSecond
- Bedroom 43.49 m X 2.5 mSecond
- Dining Room5.06 m X 3.73 mFirst
- Kitchen5.05 m X 3.19 mFirst
- Living Room7.9 m X 4.05 mFirst
- Master Bedroom4.06 m X 3.74 mSecond
Affordability Calculator
$469,800
Estimated monthly payment
$12,502/mo
Principal $1,879,200 · Est. interest $2,621,651 over 30 yrs
Neighborhood Market Statistics
How this home compares to active listings in Newmarket, ON
- CA$1,000,000
- Median Listing Price
- 34
- Median Days on Market
- 1,750
- Median Sq Ft
- CA$568
- Median Price / Sq Ft
- 648
- Active Listings
- This home’s price is 135% above the area median.
Market statistics compiled from active EXIT Realty® and MLS listings in Newmarket, ON.
Location

Points of Interest in Newmarket, ON
Showing the Newmarket area map.
Nearby Schools
Pickering College
School · 0.3 km away
Tiny Tykes Christian Co-Operative Nursery School
School · 0.4 km away
Prince Charles Public School
School · 0.7 km away
Newmarket Co-Operative Nursery School
School · 0.8 km away
The Magic Kingdom Learning Centre
School · 0.8 km away
Botsford Academy
School · 0.9 km away
Stuart Scott Public School
School · 0.9 km away
Bogart Child Care Centre
School · 1.1 km away
St. Luke North
Secondary · 1.1 km away
Simcoe Street Montessori School
Elementary · 1.2 km away
Rogers Public School
School · 1.3 km away
Ais Elementary School
Elementary · 1.3 km away
Sacred Heart Catholic High School
Secondary · 1.3 km away
Country Garden Montessori
Elementary · 1.3 km away
Newmarket High School
Secondary · 1.4 km away
Community Education Centre- North
School · 1.5 km away
Newmarket Mazo de la Roche YMCA Child Care Centre
School · 1.6 km away
Newmarket District Christian Academy
School · 1.6 km away
Huron Heights Secondary School
Secondary · 1.6 km away
Notre Dame Catholic Elementary School
Elementary · 1.7 km away
Commute Calculator
Nearby Homes


Similar Homes Nearby

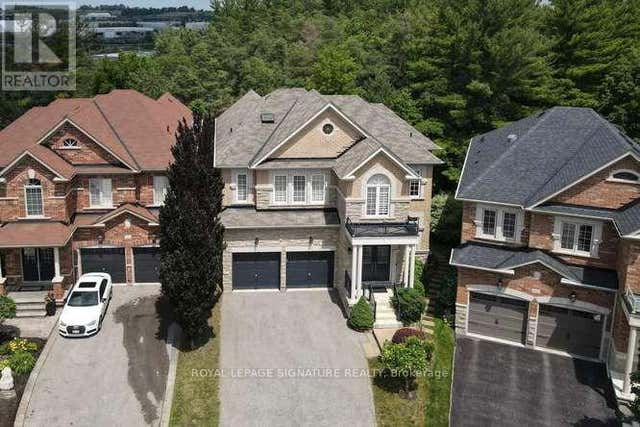
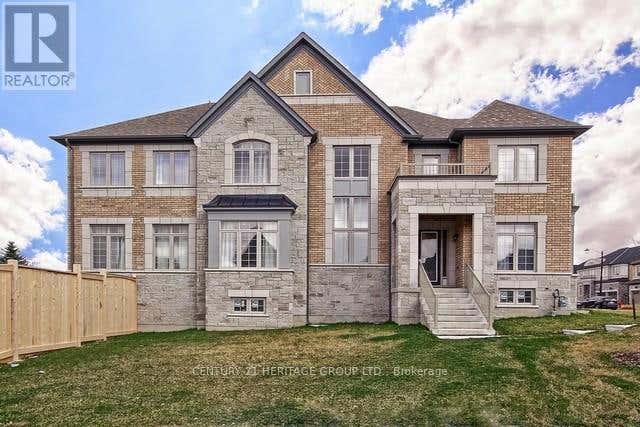
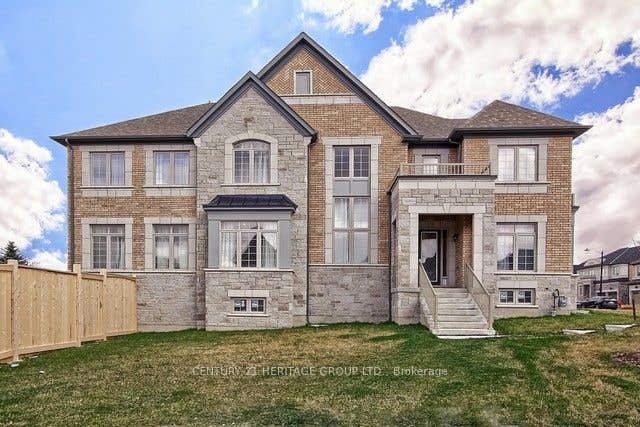
Similar Home Values
Comparable nearby listings and their asking prices.
| Address | Price | Beds | Baths | Sq Ft |
|---|---|---|---|---|
| 582 GORHAM STREET, Newmarket (Gorham-College Manor), ON | CA$1,649,000 | 5 | 5 | — |
| 582 Gorham Street, Newmarket, ON | CA$1,649,000 | 5 | 5 | — |
| 488 Foxcroft Boulevard, Newmarket, ON | CA$1,649,000 | 4 | 4 | — |
| 488 FOXCROFT BOULEVARD, Newmarket (Stonehaven-Wyndham), ON | CA$1,649,000 | 4 | 4 | — |
| 24 ALF NEELY WAY, Newmarket (Glenway Estates), ON | CA$1,649,000 | 6 | 5 | — |
| 24 Alf Neely Way, Newmarket, ON | CA$1,649,000 | 6 | 5 | — |
Moving Cost Estimate
EXIT Agents in Newmarket



Listing Courtesy: CENTURY 21 HERITAGE GROUP LTD.
Data Terms of Use
This website is operated by CENTURY 21 HERITAGE GROUP LTD., a brokerage who is a member of The Canadian Real Estate Association (CREA). The content on this website is owned or controlled by CREA. By accessing this website, the user agrees to be bound by these terms of use as amended from time to time, and agrees that these terms of use constitute a binding contract between the user, CENTURY 21 HERITAGE GROUP LTD., and CREA.
Copyright
The content on this website is protected by copyright and other laws, and is intended solely for the private, non-commercial use by individuals. Any other reproduction, distribution or use of the content, in whole or in part, is specifically prohibited. Prohibited uses include commercial use, “screen scraping”, “database scraping”, and any other activity intended to collect, store, reorganize or manipulate the content of this website.
Trademarks
REALTOR®, REALTORS®, and the REALTOR® logo are certification marks that are owned by REALTOR® Canada Inc. and licensed exclusively to The Canadian Real Estate Association (CREA). These certification marks identify real estate professionals who are members of CREA and who must abide by CREA’s By-Laws, Rules, and the REALTOR® Code. The MLS® trademark and the MLS® logo are owned by CREA and identify the professional real estate services provided by members of CREA.
Liability and Warranty Disclaimer
The information contained on this website is based in whole or in part on information that is provided by members of CREA, who are responsible for its accuracy. CREA reproduces and distributes this information as a service for its members, and assumes no responsibility for its completeness or accuracy.
Amendments
CENTURY 21 HERITAGE GROUP LTD. may at any time amend these Terms of Use by updating this posting. All users of this site are bound by these amendments should they wish to continue accessing the website, and should therefore periodically visit this page to review any and all such amendments.