

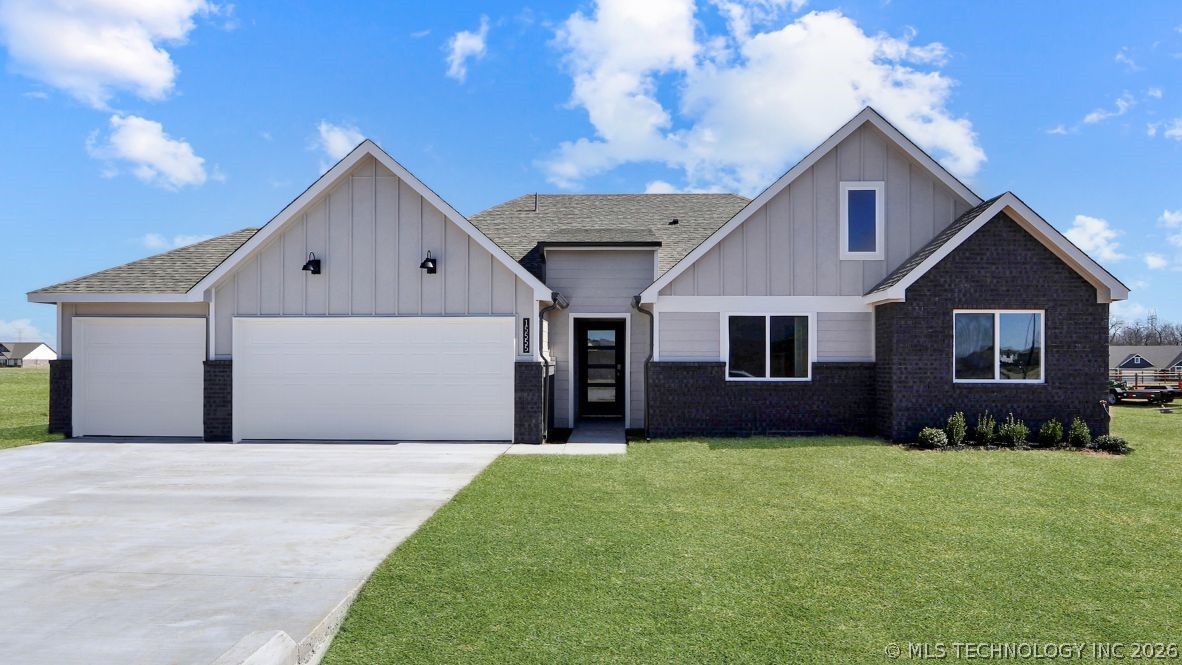
15555 S 36th EastAvenue, Bixby, OK 74008
Bixby Meadows · Tulsa County
Key Facts
Description
NEW CONSTRUCTION **The Eureka | 4 bedroom | 2 Bath | Single-Story** The Eureka is a beautifully designed single-story home with 4 bedrooms and 2 bathrooms. 10 ft ceilings and a welcoming foyer leads you into the open-concept kitchen and breakfast area, ideal for modern living. The kitchen is perfect for entertaining, featuring an oversized island, quartz countertops, stainless steel appliances, and a corner pantry. The primary bedroom, located at the rear of the home for added privacy, offers a peaceful retreat with an ensuite bathroom, complete with a large walk-in shower, free standing tub and a spacious walk-in closet. The three secondary bedrooms are situated at the front of the home, providing both privacy and convenience. This home also features a covered rear patio, a tankless water heater, and wood look tile flooring throughout the main living areas, kitchen, and bathrooms. Included is the **HOME IS CONNECTED** Smart Home package, offering an Amazon Dot, front doorbell camera, smart lock, home hub, smart light switch, and thermostat for enhanced convenience and security. UNDER CONSTRUCTION - Estimated completion March 2026.
Property Information
Property Type
Residential
Sub-Type
Single Family Residence
Structure Type
House
Year Built
2025
Living Area
2,051 sq ft
Lot Size
0.50 acres
Garage Spaces
3
Days on Market
120
MLS® Listing#
2602569
Property Features
Interior
Exterior
Appliances
Cooling
Heating
Flooring
Basement
Pool
Parking
Laundry
Patio
Fencing
Construction
Foundation
Roof
Windows
Security
Other Structures
Utilities
Sewer
Rooms
- First
- First
- BathroomFirst
- BedroomFirst
- BedroomFirst
- Great RoomFirst
- KitchenFirst
- Utility RoomFirst
Schools
- Elementary:
- West
- Middle:
- North
- High:
- Bixby
Financial Details
HOA
$460 / Annually
Directions
Bixby Meadows is located on the East side of S. Harvard Ave. between 151st and 161st Streets. Enter community by turning West on E. 154th St. S., take 1st R on S. 34th E. Ave., 3rd Left on E. 156th St. S. and home is on Right.
Affordability Calculator
$72,980
Estimated monthly payment
$1,942/mo
Principal $291,920 · Est. interest $407,254 over 30 yrs
Location

Getting Around
Points of Interest in Bixby, OK
Showing the Bixby area map.
Nearby Schools
West Intermediate
Secondary · 0.7 mi away
Bixby West Elementary
Elementary · 0.7 mi away
Osiel
School · 1.7 mi away
Central Elementary School
Elementary · 3.1 mi away
Lil Spartan Academy
School · 3.2 mi away
Spartan Stadium
School · 3.3 mi away
Bixby 9th Grade Center
School · 3.3 mi away
Brassfield Elementary School
Elementary · 3.3 mi away
Bixby Public Schools
Secondary · 3.4 mi away
Bixby High School
Secondary · 3.5 mi away
Bixby Middle School
School · 3.5 mi away
Bixby Central Intermediate
Secondary · 3.5 mi away
Bixby Middle School
Secondary · 3.7 mi away
Nact Glenpool
School · 3.8 mi away
Glenpool Intermediate School
Secondary · 3.9 mi away
Glenpool Elementary School
Elementary · 3.9 mi away
Glenpool High School
Secondary · 3.9 mi away
Glenpool Middle School
School · 4.1 mi away
North Intermediate School
Secondary · 4.1 mi away
Bixby North Elementary School
Elementary · 4.2 mi away
Commute Calculator
Moving Cost Estimate
EXIT Agents in Bixby


Listing Courtesy: D.R. Horton Realty of TX, LLC - 9188294211
Presented by: Amber Tackett