

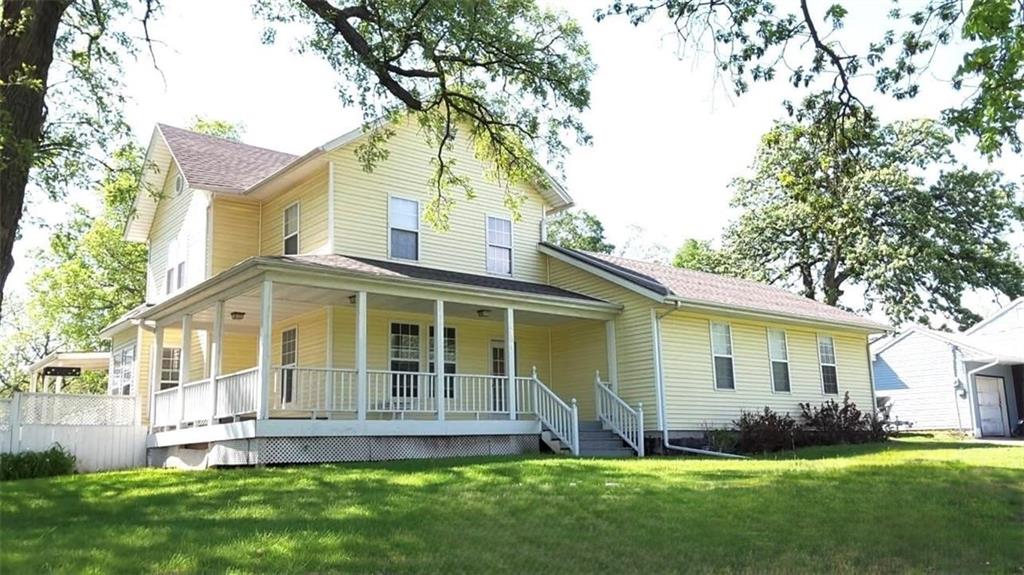
1108 N Main Street, Maryville, MO 64468
Other · Nodaway County
Key Facts
Description
Live in the Main House While the Apartment Helps Pay the Mortgage A unique opportunity to own one of Maryville's most recognizable properties while benefiting from built-in rental income. The 3-bedroom, 2-bath main residence is vacant and ready for immediate occupancy, while the attached 2-bedroom apartment is leased through April 30, 2027, generating $1,075 per month in rental income. The main home combines historic character with extensive updates, including remodeled kitchens and baths, updated flooring, paint, lighting, and modern finishes throughout. Tall ceilings, large windows, and spacious living areas create a bright, inviting atmosphere rarely found in newer homes. The custom kitchen features granite countertops, stainless steel appliances, abundant cabinetry, and a functional layout designed for everyday living. The primary suite includes private access to a walk-out balcony, while the wrap-around porch, fenced yard, and mature shade trees provide exceptional outdoor living space and curb appeal. The attached apartment offers its own private entrance, kitchen, living area, laundry, two bedrooms, and full bath. Whether you're looking to reduce your monthly housing costs or add income to your portfolio, the existing lease provides immediate cash flow from day one. Commercial zoning adds additional flexibility and may allow future live/work or business opportunities, subject to buyer verification of permitted uses. Properties that offer a move-in-ready home, established rental income, and future flexibility are difficult to find. 1108 N Main delivers all three in one distinctive package.
Property Information
Property Type
Residential
Sub-Type
Single Family Residence
Year Built
1910
Stories
2
Living Area
2,476 sq ft
Lot Size
0.42 acres
Lot Dimensions
138x132
Ownership
Private
Days on Market
103
MLS® Listing#
2602570
Property Features
Interior
Appliances
Cooling
Heating
Basement
Parking
Laundry
Patio
Fencing
Lot Features
Construction
Roof
Other Structures
Sewer
Water Source
Rooms
- Main
- Second
- Main
- Bathroom 1Main
- Bathroom 2Second
- Bedroom 2Second
- Bedroom 3Second
- Bedroom 4
- Dining RoomMain
- Family RoomMain
- KitchenMain
- OfficeMain
Financial Details
HOA
None
Parcel Number
22-04-18-01-09-08000
Directions
From 603 N Main head N to 1108 N Main
Affordability Calculator
$51,980
Estimated monthly payment
$1,383/mo
Principal $207,920 · Est. interest $290,067 over 30 yrs
Neighborhood Market Statistics
How this home compares to active listings in Maryville, MO
- $217,241
- Median Listing Price
- 97
- Median Days on Market
- 1,858
- Median Sq Ft
- $135
- Median Price / Sq Ft
- 69
- Active Listings
- This home’s price is 20% above the area median.
- Its price per sq ft is 22% below the area median.
Market statistics compiled from active EXIT Realty® and MLS listings in Maryville, MO.
Location

Points of Interest in Maryville, MO
Showing the Maryville area map.
Nearby Schools
Horace Mann Laboratory School
School · 0.6 mi away
Eugene Field Elementary School
Elementary · 0.7 mi away
St. Gregory Barbarigo Catholic School
School · 0.9 mi away
Maryville High School
Secondary · 1.9 mi away
Northwest Technical School
Secondary · 1.9 mi away
Maryville Middle School
Secondary · 2.2 mi away
Area Cooperative for Edu'l Support
School · 2.3 mi away
Maryville Treatment Center
Secondary · 3.2 mi away
North Nodaway Elementary
Elementary · 6.8 mi away
Northeast Nodaway R-V School District
Elementary · 10.7 mi away
West Nodaway
Secondary · 11.0 mi away
Jefferson C-123
School · 11.9 mi away
South Nodaway High School
Secondary · 12.6 mi away
North Nodaway Junior.-Sr. High
Secondary · 13.8 mi away
Nodaway-Holt R-VII School
School · 13.9 mi away
Nodaway-Holt Elementary School
Elementary · 14.9 mi away
Stanberry High
Secondary · 19.9 mi away
Stanberry R-II School
School · 19.9 mi away
Stanberry Bulldogs
School · 19.9 mi away
North Andrew Elementary School
Elementary · 21.9 mi away
Commute Calculator
Nearby Homes
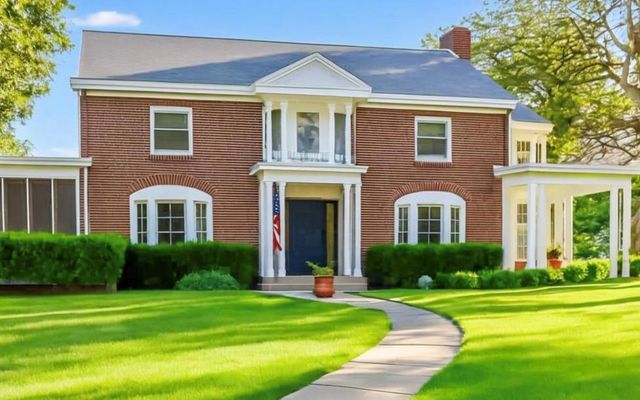


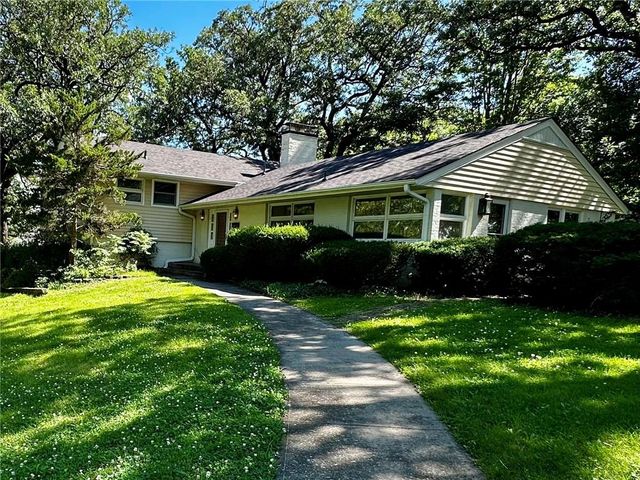
Similar Homes Nearby



Similar Home Values
Comparable nearby listings and their asking prices.
| Address | Price | Beds | Baths | Sq Ft |
|---|---|---|---|---|
| 221 W 7th Street, Maryville, MO | $194,000 | 5 | 2 | 3,230 |
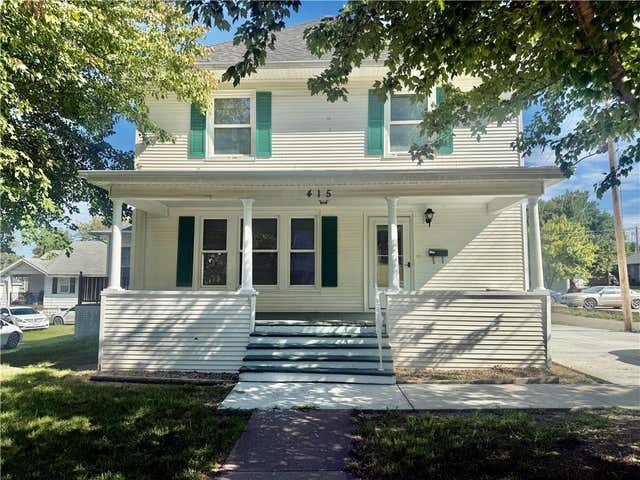
| 415 W 4th Street, Maryville, MO | $195,000 | 5 | 2 | 1,858 |
| 512 E 4th Street, Maryville, MO | $199,000 | 5 | 2 | 1,900 |
| 422 E THOMPSON Street, Maryville, MO | $215,000 | 4 | 2 | 2,012 |
| 419 W 12th Street, Maryville, MO | $240,000 | 5 | 2 | 3,800 |
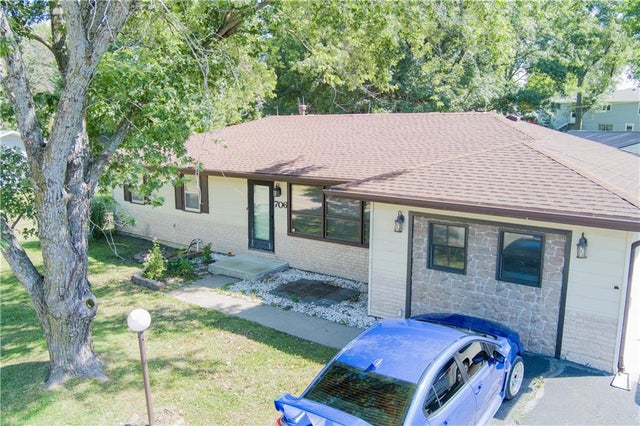
| 706 W 16th Street, Maryville, MO | $249,900 | 4 | 3 | 2,155 |
Moving Cost Estimate
EXIT Agents in Maryville


Listing Courtesy: Shirleys Realty - 660-528-3121
Last Updated: 2026-02-18
Data Terms of Use
1. All data displayed on this website about properties for sale or lease are the proprietary asset of the Heartland Multiple Listing Service, Inc. (“HMLS”). HMLS owns all Intellectual Property Rights in and to such data, or the compilation of such data, including all copyright, patent, trade secret, or trademark rights. User will not contest HMLS’ Intellectual Property Right claims, nor assist others in doing so. User agrees that in the event User infringes upon HMLS’ Intellectual Property Rights in the property data displayed on this website, HMLS’ remedies at law are inadequate, and that HMLS is entitled to temporary and permanent injunctive relief to prohibit such an infringement.
2. User agrees that User is a bona fide potential purchaser or lessee of property in the market area served by HMLS and EXIT Realty. User agrees that any search performed by User of properties available for sale or lease utilizing this website is solely for the purpose of identifying properties in which User has legitimate and bona fide interest in buying or leasing.
3. User agrees that User shall not use this website, or any of the property data accessible on this website, for any commercial or business purpose. User shall not sell, loan, exchange, or license, or otherwise retransmit the property data accessible on this website to any third party without the express written permission of HMLS and EXIT Realty.
4. User waives any and all claims for damages of any kind against HMLS or (name of broker) by reason of Users’ use of this website, or the property data available at this website, including, but not limited to actual, punitive, special, or consequential damages, or lost profits or unrealized savings.
5. This Agreement shall be governed by the laws of Kansas. User agrees that any suit to enforce this Agreement shall be brought in the state or federal courts having jurisdiction over Johnson County, Kansas. User waives any objection to the personal jurisdiction of such courts.
6. In the event a judgment is entered against User in any action by or against User to enforce the parties’ obligations under this Agreement, User shall pay the prevailing parties’ attorneys fees and costs incurred in the prosecution or defense of such action.
7. User acknowledges and agrees that HMLS is a third party beneficiary of this Agreement and both EXIT Realty and HMLS shall each have the authority to enforce its terms against User.