

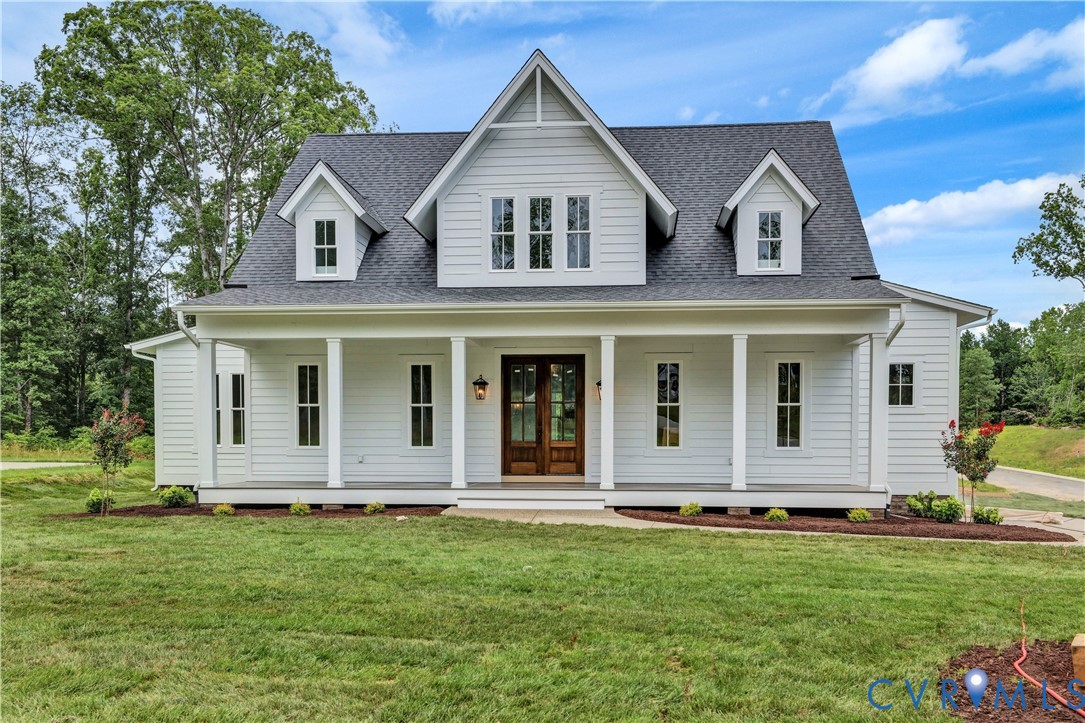
4925 Singing Bird Drive, Moseley, VA 23120
Summer Lake · Chesterfield County
Key Facts
Description
Welcome to the Acacia Farmhouse — a stunning custom home by Biringer Builders in Summer Lake! This thoughtfully designed home blends modern farmhouse style with functional everyday living. Boasting 4 bedrooms and 4.5 baths across approximately 3,674 square feet, every detail was crafted for comfort and entertaining. Step inside to an open-concept designer kitchen featuring ample cabinetry, a generous island, and an adjoining dining area — perfect for both casual meals and gatherings. The kitchen flows seamlessly into a spacious family room with a cozy fireplace, creating a warm and inviting heart of the home.Enjoy the convenience of a true first-floor primary suite with a spa-style bath, along with a dedicated study ideal for working from home. A covered porch extends the living space outdoors, offering the perfect setting for relaxing or entertaining. Upstairs, three additional bedrooms each include private baths and walk-in closets, along with a versatile flex room perfect for a media room, playroom, or additional lounge space. The thoughtful layout also includes a functional mudroom, dedicated office space, and a two-car garage. With beautiful custom trim, designer finishes throughout, and the award-winning craftsmanship Biringer Builders is known for, this home offers both style and substance. Photos and finishes shown are representative and may vary. This home is being used as Biringer Builders model home and will be open certian days and times for the public viewing.
Property Information
Property Type
Residential
Sub-Type
Single Family Residence
Style
Custom, Two Story
Year Built
2026
Stories
2
Living Area
3,674 sq ft
Garage Spaces
2
Ownership
Corporate
Days on Market
133
MLS® Listing#
2602680
Property Features
Interior
Exterior
Appliances
Cooling
Heating
Flooring
Fireplace
Basement
Pool
Parking
Laundry
Patio
Fencing
Construction
Community
Sewer
Water Source
Rooms
Schools
- Elementary:
- Grange Hall
- Middle:
- Deep Creek
- High:
- Cosby
Financial Details
HOA
$355 / Quarterly
Annual Taxes
$1,024
Tax year 2025
Assessed Value
$115,000
Parcel Number
706-68-39-13-600-000
Affordability Calculator
$219,000
Estimated monthly payment
$5,828/mo
Principal $876,000 · Est. interest $1,222,098 over 30 yrs
Neighborhood Market Statistics
How this home compares to active listings in Moseley, VA
- $630,769
- Median Listing Price
- 49
- Median Days on Market
- 2,595
- Median Sq Ft
- $242
- Median Price / Sq Ft
- 116
- Active Listings
- This home’s price is 74% above the area median.
- Its price per sq ft is 23% above the area median.
Market statistics compiled from active EXIT Realty® and MLS listings in Moseley, VA.
Similar Homes Nearby
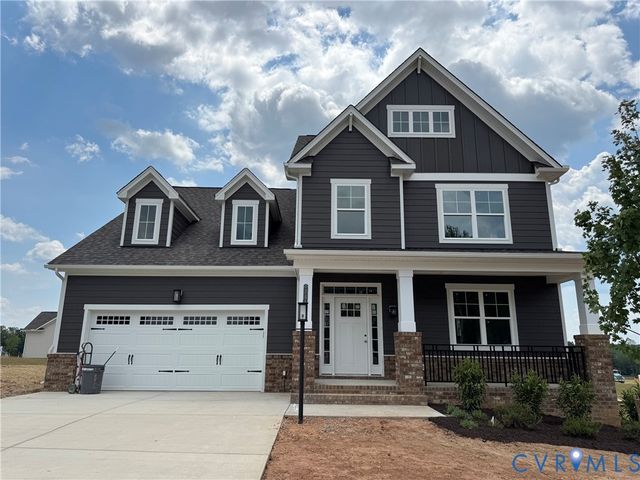
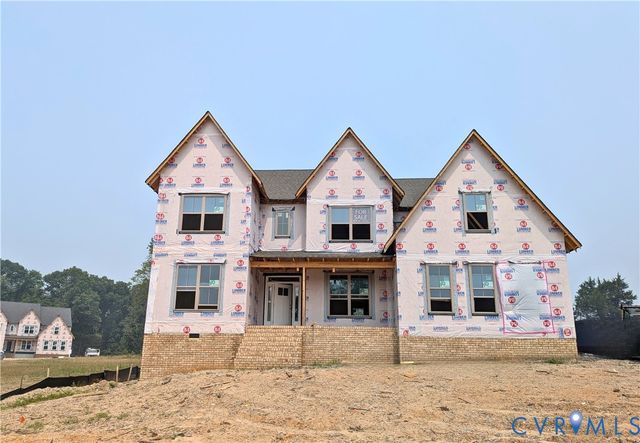
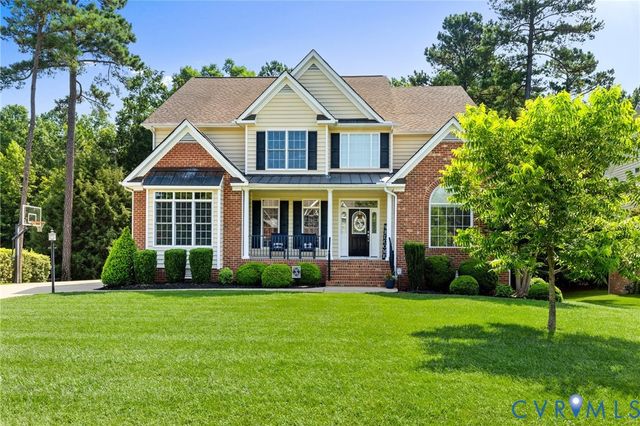
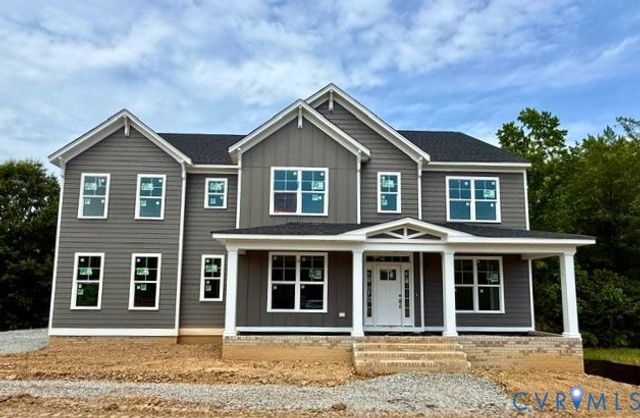
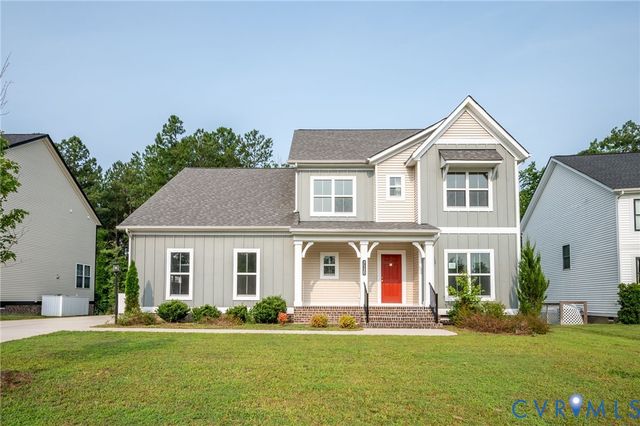
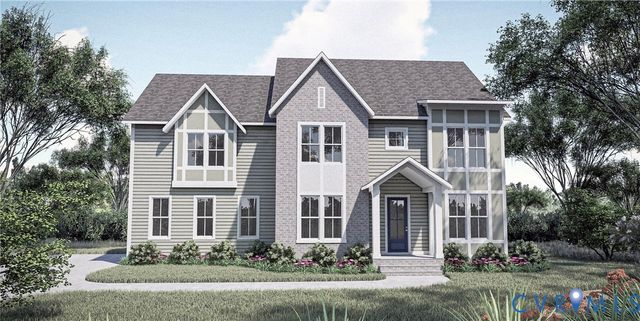
Similar Home Values
Comparable nearby listings and their asking prices.
| Address | Price | Beds | Baths | Sq Ft |
|---|---|---|---|---|
| 5413 Little Nottoway Court, Moseley, VA | $769,000 | 3 | 3 | 2,700 |
| 18112 Copper Fox Loop, Moseley, VA | $781,972 | 4 | 5 | 3,454 |
| 5725 Trail Ride Drive, Moseley, VA | $784,900 | 6 | 6 | 4,751 |
| 4013 Robins Ridge Drive, Moseley, VA | $784,950 | 4 | 4 | 3,527 |
| 7130 Maple Summit Lane, Moseley, VA | $797,500 | 5 | 5 | 3,639 |
| 17212 Shoreland Drive, Moseley, VA | $799,900 | 4 | 4 | 2,842 |
Moving Cost Estimate

Listing Courtesy: Summit Properties RVA - 7033043825
Presented by: Jaimee Fulton
Last Updated: 2026-02-06