

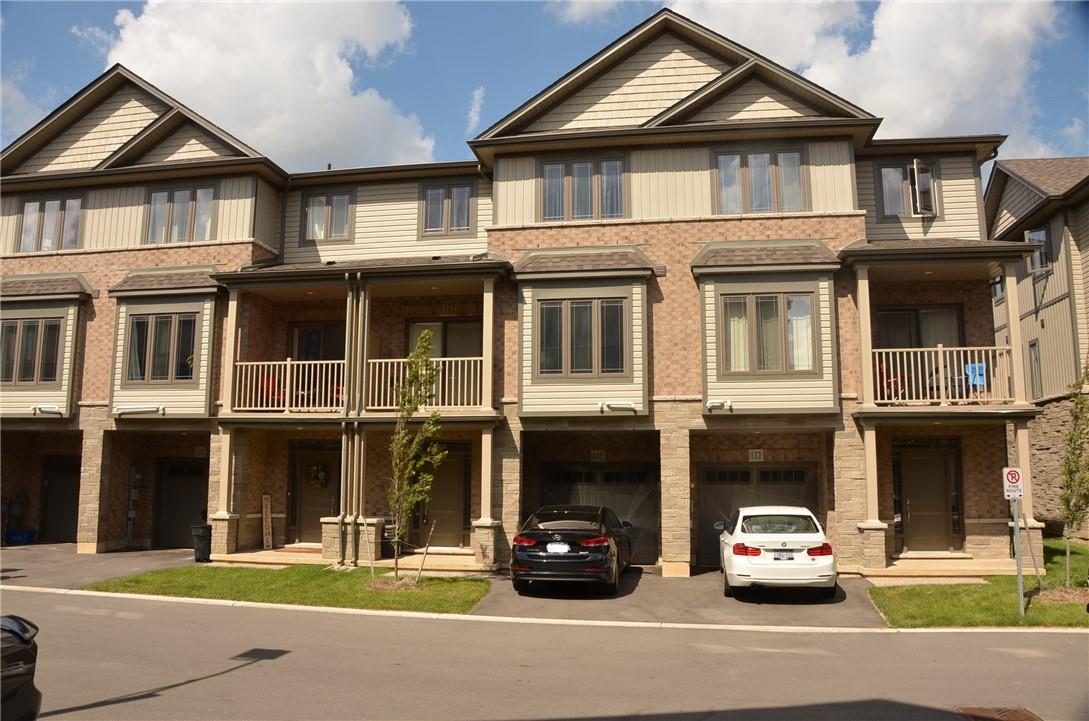
Brantford, ON N3T0R6
Key Facts
Description
Available immidiate, Welcome to Wyndfield community" of West Brant, in the "Focus Towns development" by New Horizon Homes. Great location within walking distance to shopping and schools. On a bus route for easy commuting. The 9' ceilings and loads of natural light give all the living areas an open and airy feel. Offering two bedrooms + Loft, and two bathrooms, an open concept main floor great for entertaining and family time. Ample storage with the single car garage and closet space on lower level. Tenant pay for all utilities. Landlord Need Full Equifax credit report, rental application , proof of income and refrences. (id:31684)
Property Information
Property Type
Residential
Sub-Type
Single Family Residence
Style
3 Level
Stories
3
Living Area
1,358 sq ft
Parking Spaces
2
Ownership
Freehold
Listing #
H4173419
Property Features
Cooling
Heating
Parking
Sewer
Rooms
- Measurements not availableFirst
- Bathroom 1Measurements not availableSecond
- Bathroom 2Measurements not availableSecond
- Bedroom 111' 4'' x 9' 2''Second
- Dining Room10' 10'' x 9' 6''Second
- Great Room16' 10'' x 10' 10''Second
- Kitchen10' 6'' x 8' 8''Second
- LaundryMeasurements not availableSecond
- LoftMeasurements not availableSecond
- Master Bedroom14' 4'' x 11' ''Third
Affordability Calculator
$460
Estimated monthly payment
$12/mo
Principal $1,840 · Est. interest $2,567 over 30 yrs
Neighborhood Market Statistics
How this home compares to active listings in Brantford, ON
- CA$613,480
- Median Listing Price
- 42
- Median Days on Market
- 1,705
- Median Sq Ft
- CA$390
- Median Price / Sq Ft
- 1,183
- Active Listings
- This home’s price is 100% below the area median.
- Its price per sq ft is 100% below the area median.
Market statistics compiled from active EXIT Realty® and MLS listings in Brantford, ON.
Similar Homes Nearby


Similar Home Values
Comparable nearby listings and their asking prices.
| Address | Price | Beds | Baths | Sq Ft |
|---|---|---|---|---|
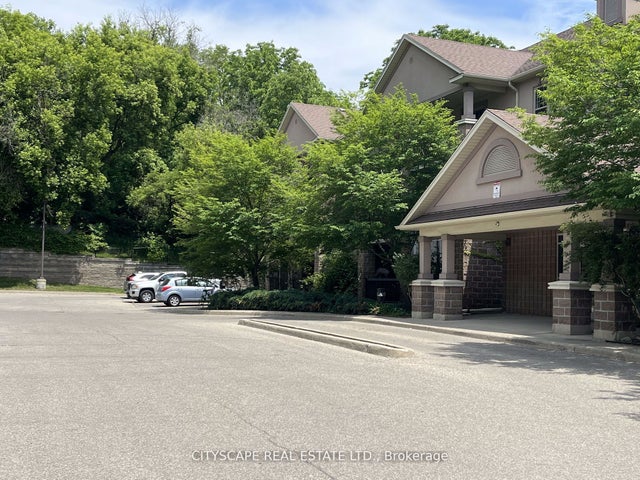
| 24 Harris Avenue, Brantford, ON | CA$1,619/mo | 2 | 1 | — |
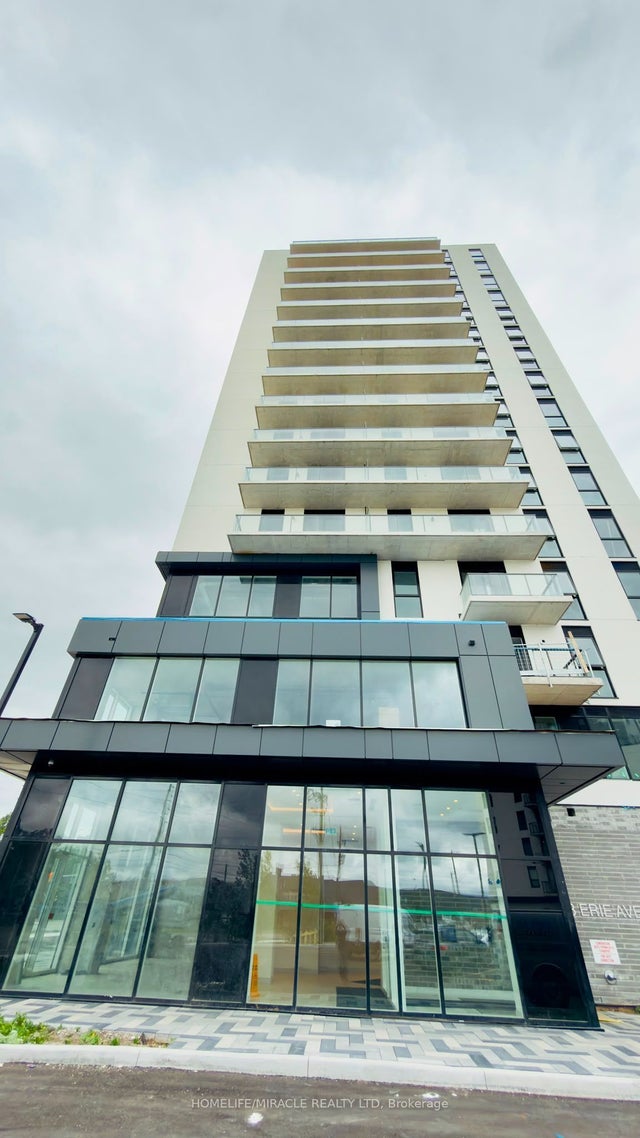
| 33 Erie Avenue 1205, Brantford, ON | CA$1,650/mo | 1 | 1 | — |
| 1 Wellington Street 805, Brantford, ON | CA$1,650/mo | 1 | 1 | — |
| 33 ERIE Avenue 1013, Brantford, ON | CA$1,650/mo | 2 | 1 | — |
| 33 Erie Avenue Unit #1406, Brantford, ON | CA$1,675/mo | 1 | 1 | — |
| 1010-33 Erie Avenue, Brantford, ON | CA$1,675/mo | 2 | 1 | — |
Moving Cost Estimate

Listing Courtesy: RE/MAX Escarpment LEADEX Realty
Data Terms of Use
This website is operated by RE/MAX Escarpment LEADEX Realty, a brokerage who is a member of The Canadian Real Estate Association (CREA). The content on this website is owned or controlled by CREA. By accessing this website, the user agrees to be bound by these terms of use as amended from time to time, and agrees that these terms of use constitute a binding contract between the user, RE/MAX Escarpment LEADEX Realty, and CREA.
Copyright
The content on this website is protected by copyright and other laws, and is intended solely for the private, non-commercial use by individuals. Any other reproduction, distribution or use of the content, in whole or in part, is specifically prohibited. Prohibited uses include commercial use, “screen scraping”, “database scraping”, and any other activity intended to collect, store, reorganize or manipulate the content of this website.
Trademarks
REALTOR®, REALTORS®, and the REALTOR® logo are certification marks that are owned by REALTOR® Canada Inc. and licensed exclusively to The Canadian Real Estate Association (CREA). These certification marks identify real estate professionals who are members of CREA and who must abide by CREA’s By-Laws, Rules, and the REALTOR® Code. The MLS® trademark and the MLS® logo are owned by CREA and identify the professional real estate services provided by members of CREA.
Liability and Warranty Disclaimer
The information contained on this website is based in whole or in part on information that is provided by members of CREA, who are responsible for its accuracy. CREA reproduces and distributes this information as a service for its members, and assumes no responsibility for its completeness or accuracy.
Amendments
RE/MAX Escarpment LEADEX Realty may at any time amend these Terms of Use by updating this posting. All users of this site are bound by these amendments should they wish to continue accessing the website, and should therefore periodically visit this page to review any and all such amendments.