

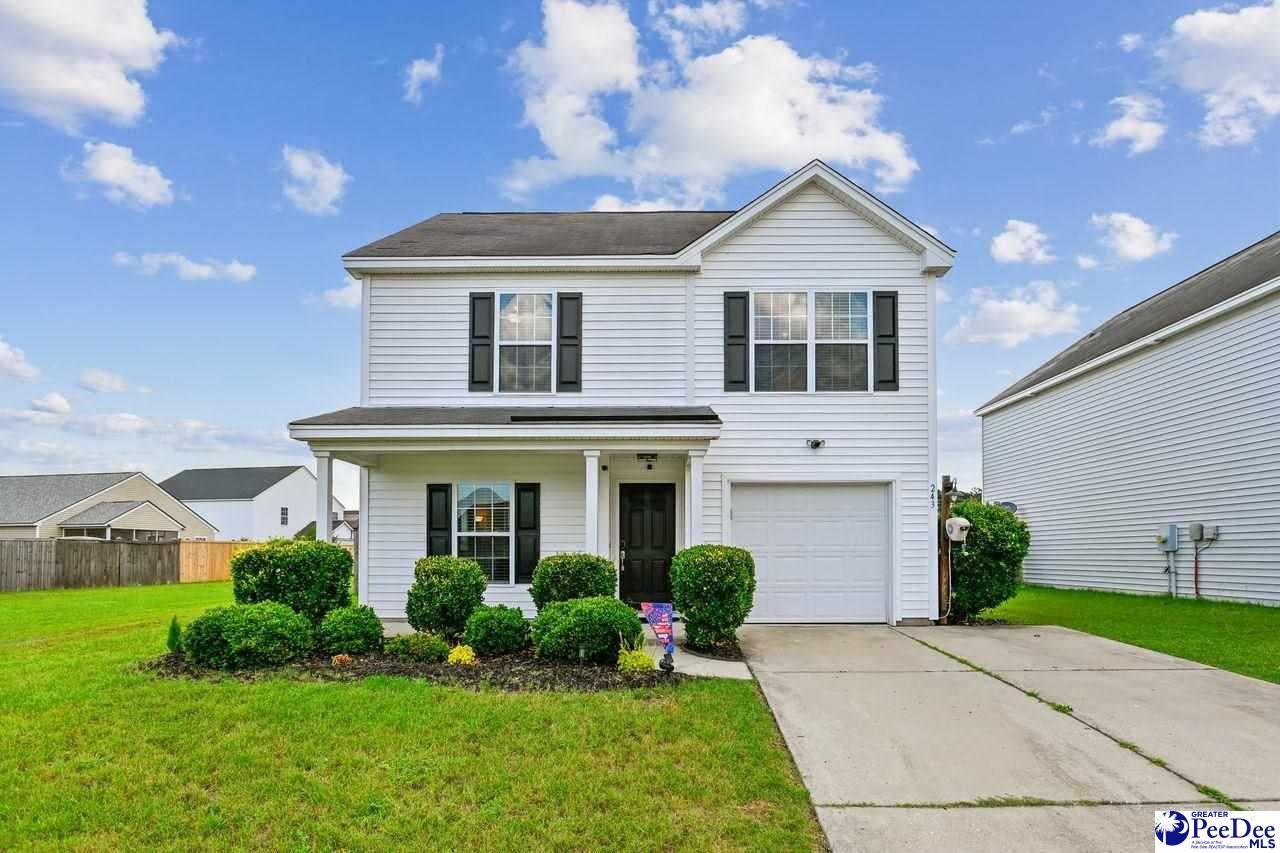
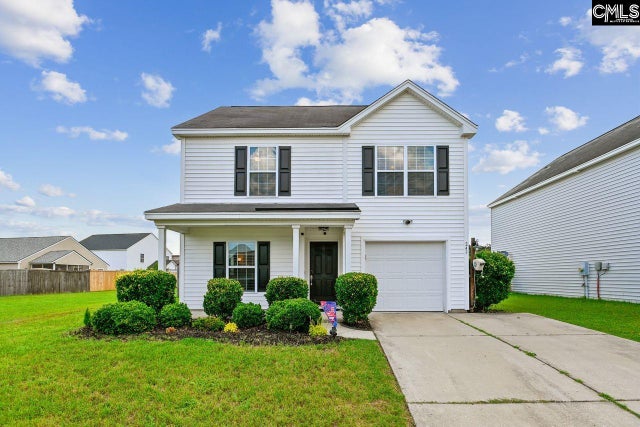
243 Emerald Isle, Moncks Corner, SC 29461
OTHER · Other County
Key Facts
Description
Welcome to 243 Emerald Isle Drive in the highly sought-after Moss Grove Plantation community! This beautifully updated 3-bedroom, 2.5-bath home combines modern upgrades, functional living space, and an unbeatable location. Step inside to an open floor plan featuring new luxury flooring, new carpet, a new HVAC system, fresh interior paint, smooth ceilings, updated lighting, and ceiling fans throughout. The spacious kitchen offers upgraded maple cabinetry, an upgraded appliance package, tile flooring, and a large breakfast bar overlooking the living area, making it perfect for entertaining or everyday living. Additional features include faux wood blinds throughout, walk-in closets in every bedroom, a Nest Smart Thermostat, and a Yale smart lock. The spacious backyard backs to HOA greenspace, offering extra privacy with no rear neighbors directly behind the home. Enjoy relaxing on the patio or entertaining in the fully fenced backyard. Residents of Moss Grove Plantation enjoy outstanding community amenities, including a neighborhood pool, clubhouse, playground, parks, and boat and trailer storage. Conveniently located just minutes from shopping, restaurants, schools, and major commuter routes, this home offers the perfect blend of convenience and neighborhood living. Move-in ready with thoughtful updates throughout, this home is ready for its next owners. Schedule your private showing today!
Property Information
Property Type
Residential
Sub-Type
Single Family Residence
Style
Traditional / 2 Stories
Year Built
2011
Living Area
1,346 sq ft
Lot Size
0.14 acres
Garage Spaces
1
MLS® Listing#
2602934
Property Features
Interior
Appliances
Cooling
Heating
Flooring
Parking
Patio
Fencing
Construction
Sewer
Water Source
Schools
- Elementary:
- OTHER
- Middle:
- OTHER
- High:
- OTHER
Financial Details
HOA
$375 / Annually
Affordability Calculator
$63,000
Estimated monthly payment
$1,677/mo
Principal $252,000 · Est. interest $351,562 over 30 yrs
Neighborhood Market Statistics
How this home compares to active listings in Moncks Corner, SC
- $371,264
- Median Listing Price
- 69
- Median Days on Market
- 1,981
- Median Sq Ft
- $187
- Median Price / Sq Ft
- 306
- Active Listings
- This home’s price is 15% below the area median.
- Its price per sq ft is 25% above the area median.
Market statistics compiled from active EXIT Realty® and MLS listings in Moncks Corner, SC.
Location
Map is currently unavailable for this location.
Points of Interest in Moncks Corner, SC
Showing the Moncks Corner area map.
Commute Calculator
Nearby Homes

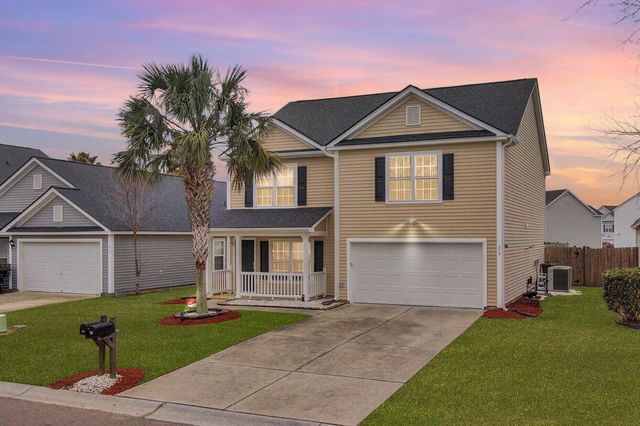
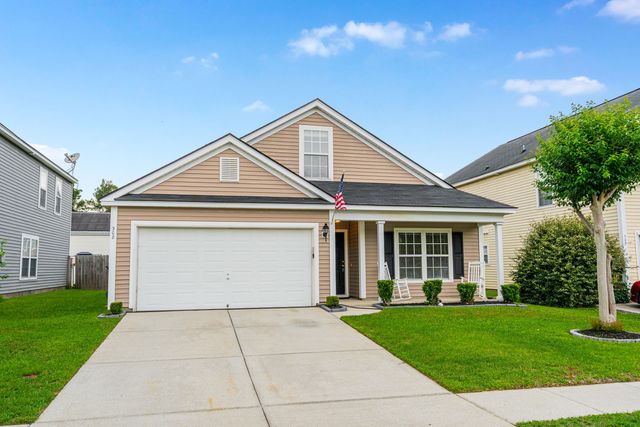
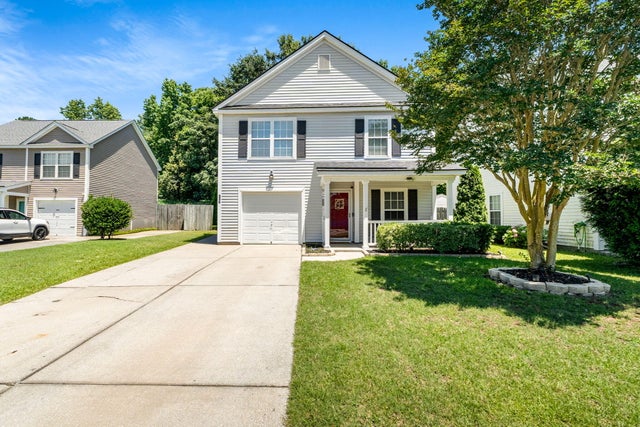

Similar Homes Nearby
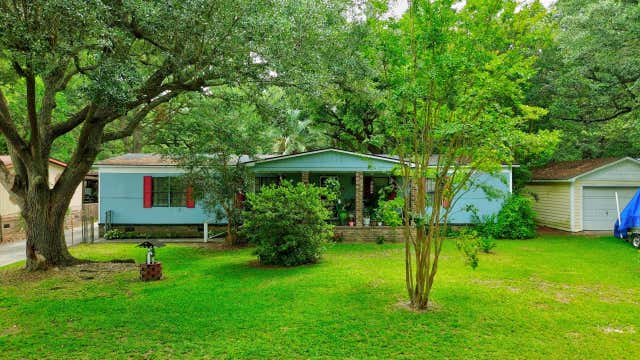
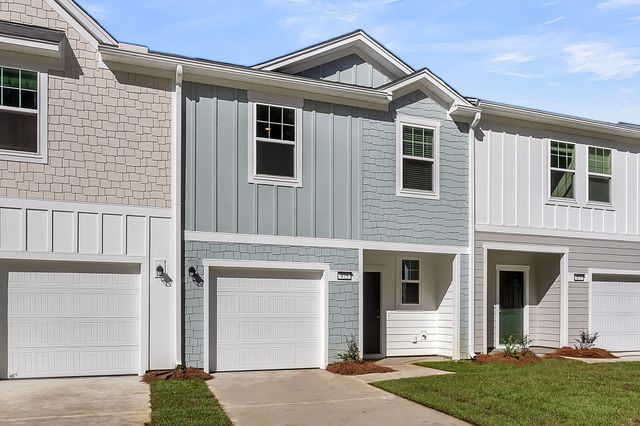
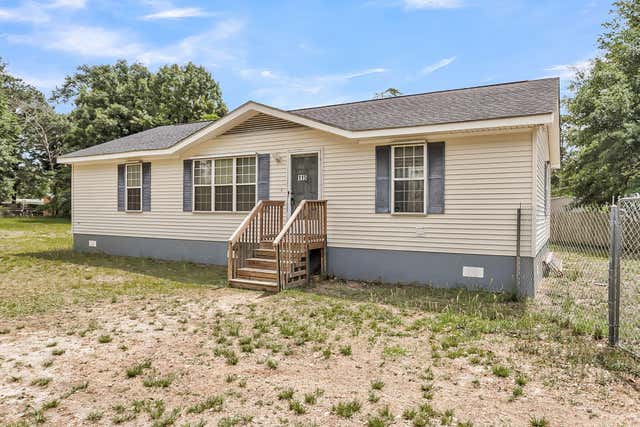
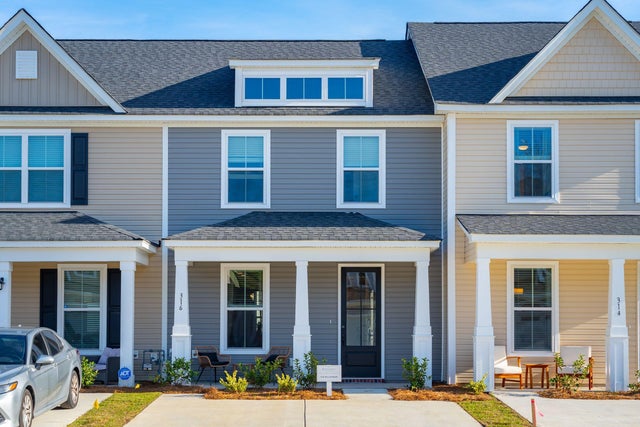

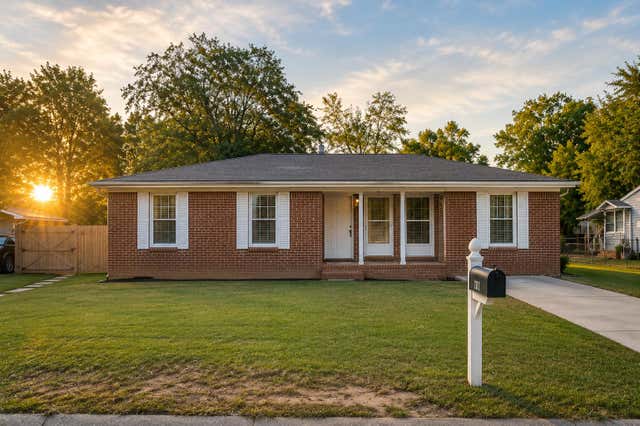
Similar Home Values
Comparable nearby listings and their asking prices.
| Address | Price | Beds | Baths | Sq Ft |
|---|---|---|---|---|
| 108 Water Way, Moncks Corner, SC | $225,000 | 3 | 2 | 1,620 |
| 458 Colchester Court, Moncks Corner, SC | $249,990 | 2 | 3 | 1,386 |
| 115 Decker Court, Moncks Corner, SC | $250,000 | 3 | 2 | 1,296 |
| 235 Abercom Place Drive, Moncks Corner, SC | $259,490 | 2 | 3 | 1,304 |
| 196 Halstead Drive, Moncks Corner, SC | $259,990 | 3 | 3 | 1,422 |
| 204 Palmetto Street, Moncks Corner, SC | $264,650 | 3 | 1 | 1,240 |
Moving Cost Estimate
EXIT Agents in Moncks Corner


Listing Courtesy: Coldwell Banker Realty - 8037882811
Presented by: Jessica Burgess