

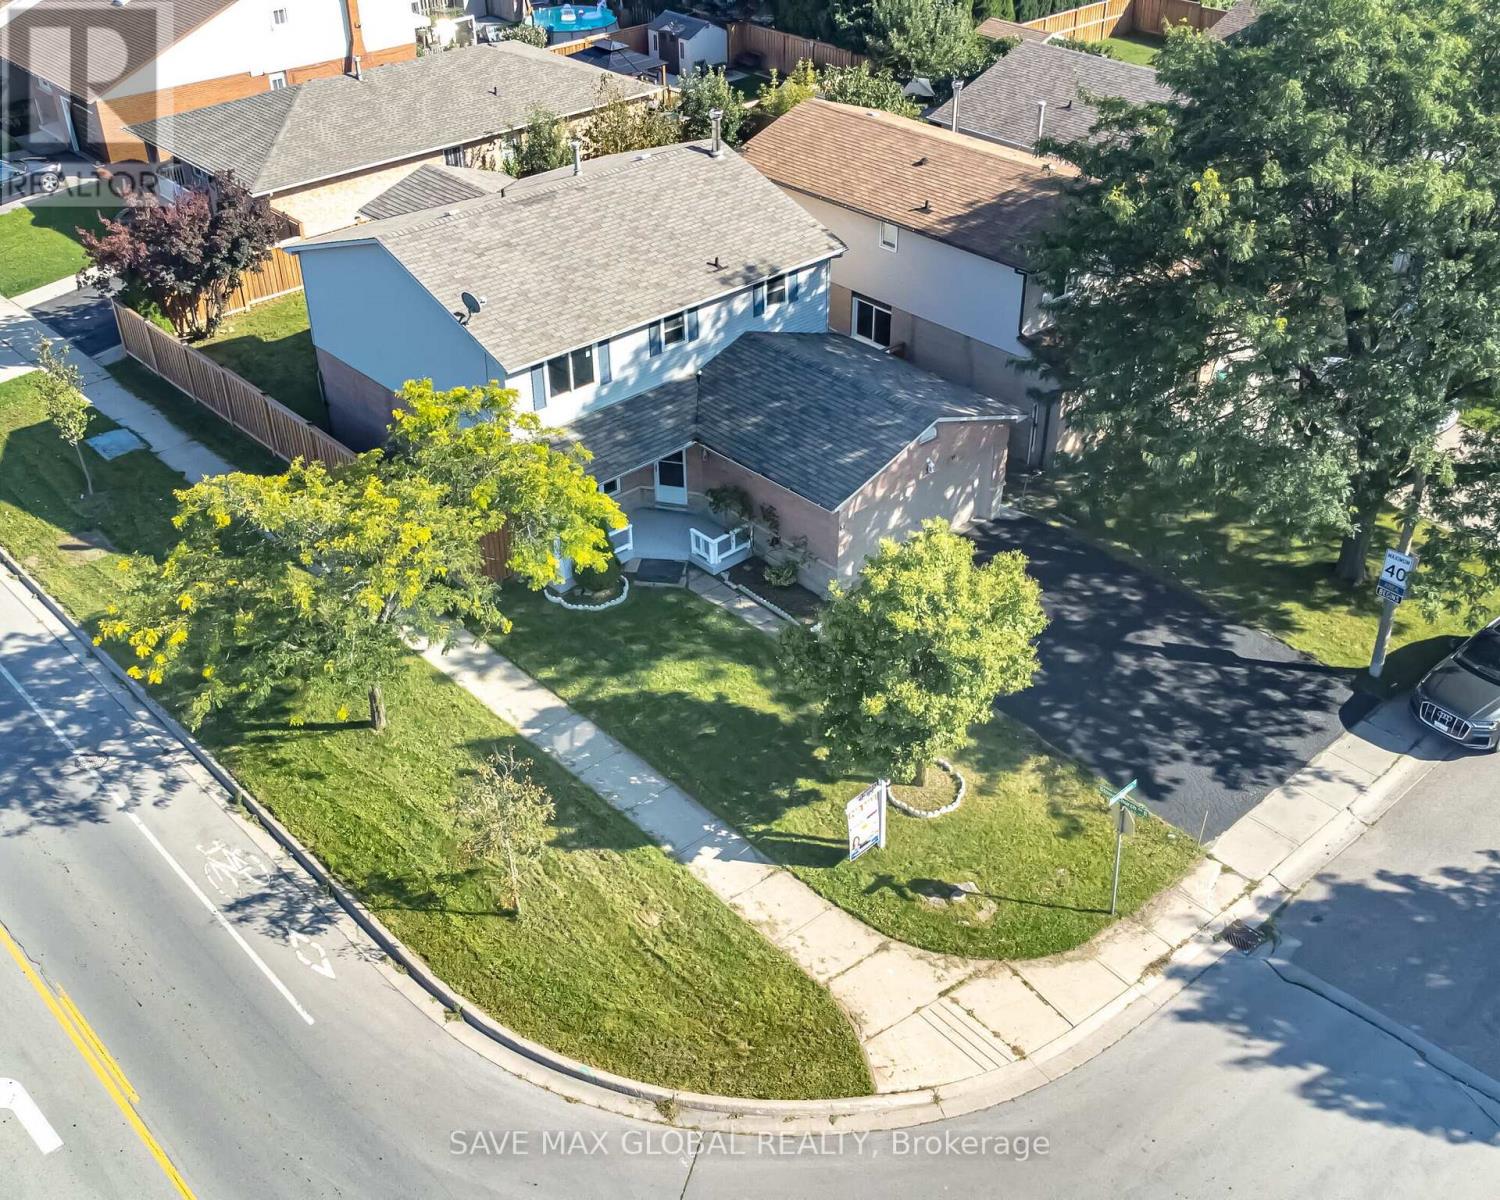
3 Mornington Drive East, Hamilton, ON L9B1Z3
Crerar
Key Facts
Description
An amazing corner detached premium lot of around 2500 sq feet is looking for new owners in Hamilton. A great location and very close to Highway, Limeridge Mall, Schools and Shopping mall. A corner house with numerous upgrades throughout.4 large sized bedrooms for all your comfort requirements and 2 bedrooms finished basement along with a large living room is a great spacious area for various needs. A decent sized and Modern Kitchen with Built-In microwave and other appliances. A Bright Corner Home W/Lots Of Windows. The street is family and child friendly and a great neighborhood for elderly. A not to be miss opportunity!!!!!**** EXTRAS **** **** Legal Description: Pcl 137-1, Sec 62M502; Lt 137 Pl 62M502, S/T Lt220971; Hamilton (id:31684)
Property Information
Property Type
Residential
Sub-Type
Single Family Residence
Stories
2
Parking Spaces
6
Ownership
Freehold
Listing #
X6799722
Property Features
Cooling
Heating
Parking
Rooms
- Bathroom 13.35 m X 2.44 mSecond
- Bedroom 23.35 m X 3.96 mSecond
- Bedroom 33.35 m X 3.96 mSecond
- Bedroom 43.05 m X 3.35 mSecond
- Dining Room3.05 m X 3.96 mMain
- Family Room3.35 m X 5.49 mMain
- Kitchen3.05 m X 5.18 mMain
- Laundry1.83 m X 2.74 mMain
- Living Room3.35 m X 4.57 mMain
- Master Bedroom3.35 m X 4.57 mSecond
Affordability Calculator
$220,000
Estimated monthly payment
$5,855/mo
Principal $879,999 · Est. interest $1,227,677 over 30 yrs
Location

Getting Around
Points of Interest in Hamilton, ON
Showing the Hamilton area map.
Nearby Schools
Guido de Bres Christian High School
Secondary · 0.3 km away
Pope John Paul II Catholic Elementary School
Elementary · 0.5 km away
St. Marguerite D' Youville Catholic Elementary School
Elementary · 0.6 km away
Helen Detwiler Public School
School · 0.7 km away
St. Jean de Brebeuf Catholic Secondary School
Secondary · 0.8 km away
St. Teresa of Calcutta Catholic Elementary School
Elementary · 1.3 km away
Ray Lewis Childrens Centre
School · 1.4 km away
Ray Lewis (Elementary School
Elementary · 1.4 km away
Noah's Ark Children's Centre
Elementary · 1.5 km away
Pauline Johnson Elementary School
Elementary · 1.5 km away
Lincoln Alexander School
Elementary · 1.6 km away
Little Mountineers Co-Op Pre-School
School · 1.6 km away
Mountain Nursery School
School · 1.9 km away
St Michael's School
School · 2.0 km away
Lawfield Elementary School
Elementary · 2.0 km away
Our Lady of Lourdes Catholic Elementary School
Elementary · 2.1 km away
Templemead Elementary School
Elementary · 2.1 km away
Oncourse Education
Secondary · 2.1 km away
Ridgemount School
School · 2.2 km away
Corpus Christi Elementary School
Elementary · 2.2 km away
Commute Calculator
Nearby Homes

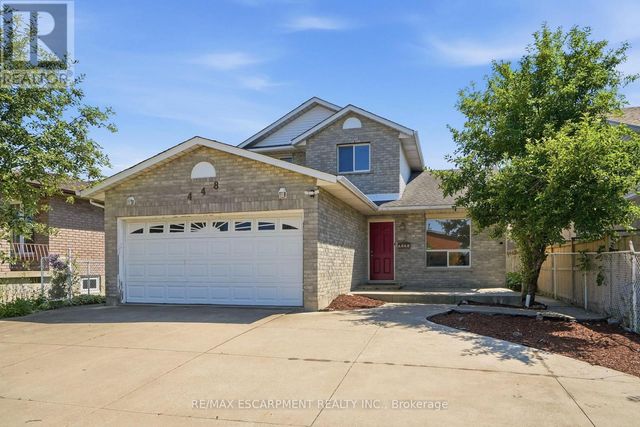
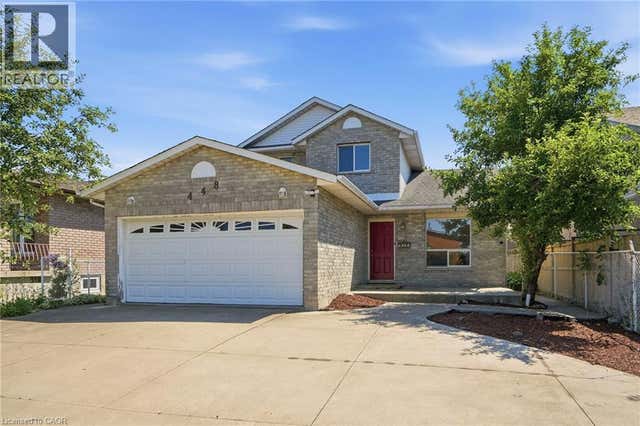


Similar Homes Nearby
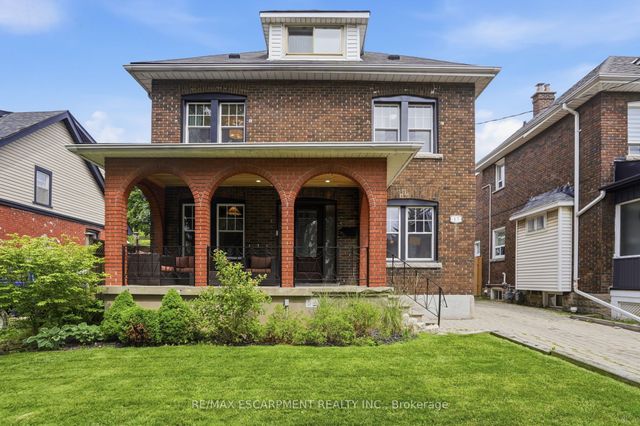
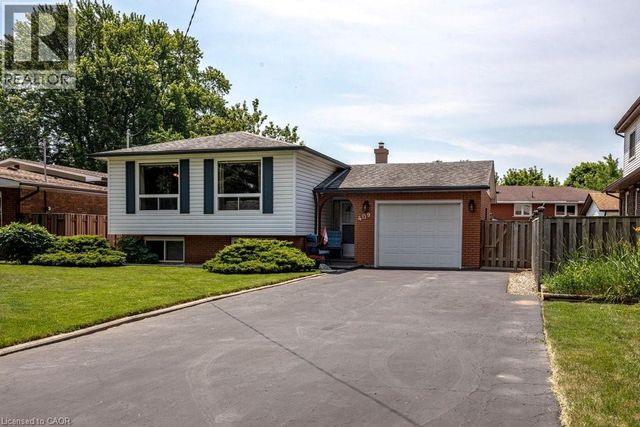
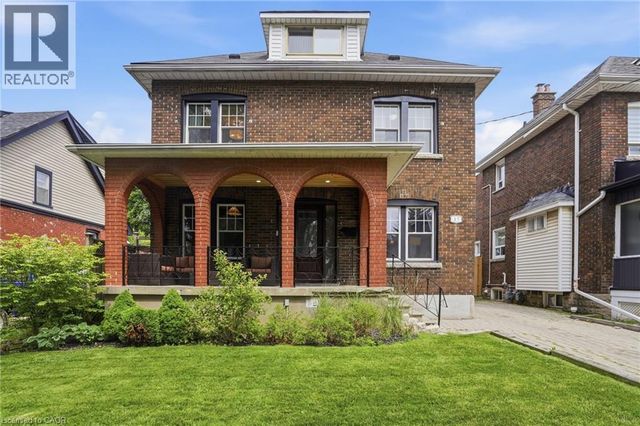

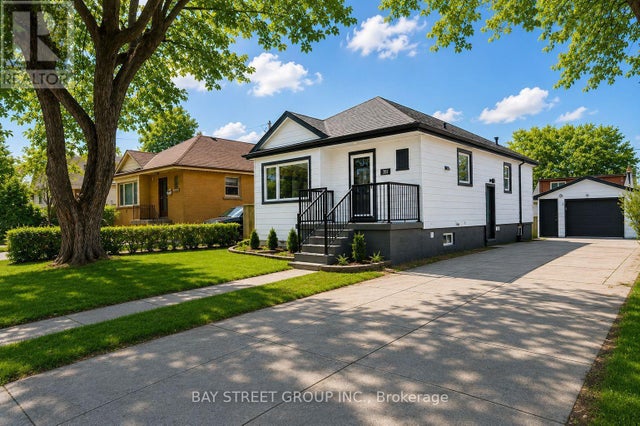
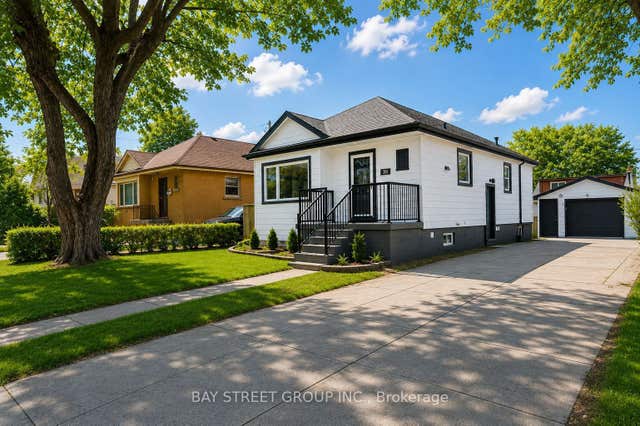
Similar Home Values
Comparable nearby listings and their asking prices.
| Address | Price | Beds | Baths | Sq Ft |
|---|---|---|---|---|
| 17 Tuxedo Avenue S, Hamilton, ON | CA$775,000 | 5 | 3 | — |
| 409 MOHAWK Road W, Hamilton, ON | CA$775,000 | 5 | 2 | 1,160 |
| 17 TUXEDO Avenue S, Hamilton, ON | CA$775,000 | 5 | 3 | 2,602 |
| 17 TUXEDO AVENUE S, Hamilton (Delta), ON | CA$775,000 | 5 | 3 | — |
| 351 EAST 27TH STREET, Hamilton (Burkholme), ON | CA$777,000 | 5 | 2 | — |
| 351 East 27th Street, Hamilton, ON | CA$777,000 | 5 | 2 | — |
Moving Cost Estimate
EXIT Agents in Hamilton



Listing Courtesy: ROYAL KEY
Data Terms of Use
This website is operated by ROYAL KEY, a brokerage who is a member of The Canadian Real Estate Association (CREA). The content on this website is owned or controlled by CREA. By accessing this website, the user agrees to be bound by these terms of use as amended from time to time, and agrees that these terms of use constitute a binding contract between the user, ROYAL KEY, and CREA.
Copyright
The content on this website is protected by copyright and other laws, and is intended solely for the private, non-commercial use by individuals. Any other reproduction, distribution or use of the content, in whole or in part, is specifically prohibited. Prohibited uses include commercial use, “screen scraping”, “database scraping”, and any other activity intended to collect, store, reorganize or manipulate the content of this website.
Trademarks
REALTOR®, REALTORS®, and the REALTOR® logo are certification marks that are owned by REALTOR® Canada Inc. and licensed exclusively to The Canadian Real Estate Association (CREA). These certification marks identify real estate professionals who are members of CREA and who must abide by CREA’s By-Laws, Rules, and the REALTOR® Code. The MLS® trademark and the MLS® logo are owned by CREA and identify the professional real estate services provided by members of CREA.
Liability and Warranty Disclaimer
The information contained on this website is based in whole or in part on information that is provided by members of CREA, who are responsible for its accuracy. CREA reproduces and distributes this information as a service for its members, and assumes no responsibility for its completeness or accuracy.
Amendments
ROYAL KEY may at any time amend these Terms of Use by updating this posting. All users of this site are bound by these amendments should they wish to continue accessing the website, and should therefore periodically visit this page to review any and all such amendments.