

4605 Donegal Drive 18, Mississauga, ON L5M4X7
Central Erin Mills
Key Facts
Description
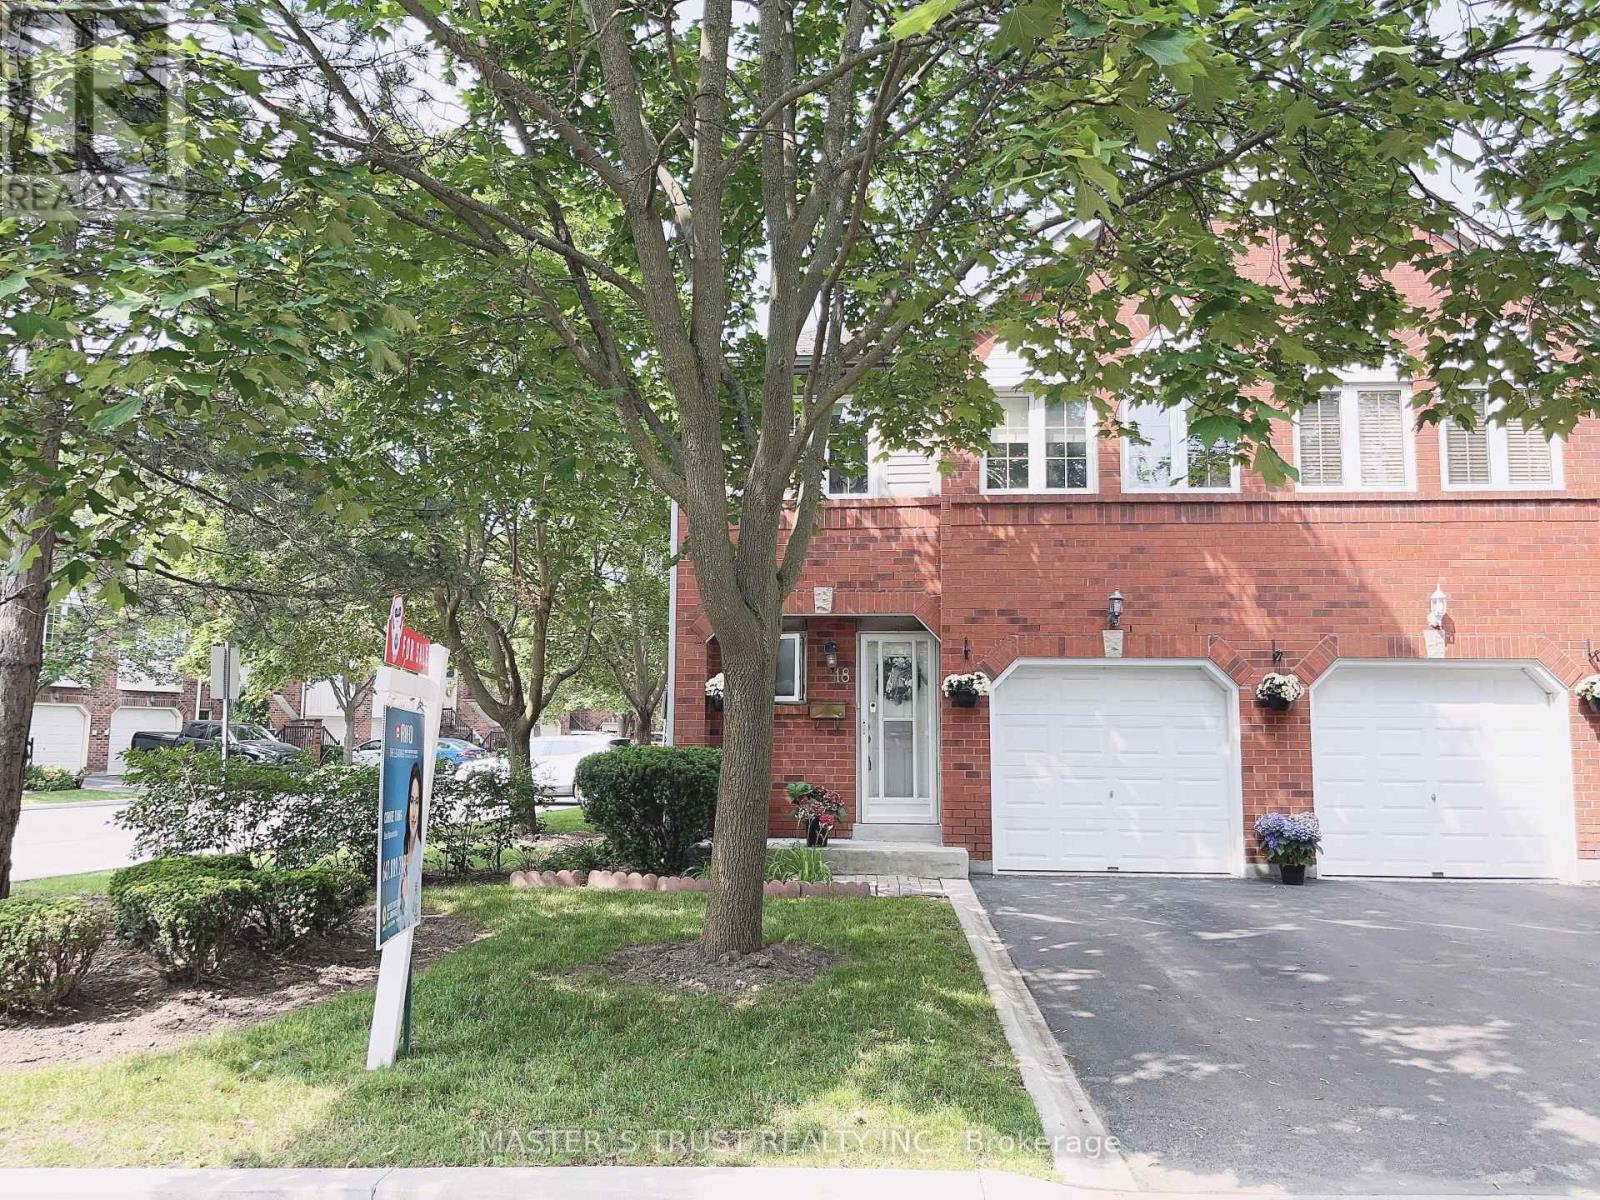
Stunning Fully New Renovated End Unit Like A Semi ! Most Prestigious Location In Mississauga's Most Coveted Areas! Rarely found Threre Sun Sides (Eastern/Southen/Westen) Unit with 3 +1 Bdrms, 4 Washrooms, 2 Kitchens. Spacious Master Bedroom with 3 Large Windows. All Bedrooms Are In Good Size. 2nd Bdrm with Walk-in Closet. Spacious Kitchen with Double Glass Doors Walk Out to Back Yard. Gas Stove, S/S Appliances, Quartz Countertop, LED Pot lights. New Flooring. Fully Upgraded From Basemen to Top Over $100K. Bsmt with Potential Rental Income $1200 /mth. Outstanding Neighborhood Facilities With Top Schools (John Fraser /Gonzaga High School). Walking Distance To All Major Amenities: Including Erin Mills Town Center Shopping Mall,. Mins to Hwy 403/Transits/Nation Fresh Supermarket/ Loblaws / Restaurants/Banks /LCBO/Park/Trails/Hospital/Community Centers /Library/ Clinic etc. Please Check Virtual Tour For More Details. Inspection Report is Ready for Checking if require.**** EXTRAS **** Low Maintain Fee! 1 Yr Roof . Brand New Washer (2022 Oct) And Dishwasher(2021), Ranghood(2021), Fridge(2021), Stove. All Electric Light Fixtures, Garage Opener. Hot Water Tank Rental. (id:31684)
Property Information
Property Type
Residential
Sub-Type
Condominium
Stories
2
Parking Spaces
2
Ownership
Condominium/Strata
Listing #
W6799828
Property Features
Cooling
Heating
Parking
Rooms
- Bedroom 15.19 m X 4.27 mSecond
- Bedroom 24.89 m X 3.05 mSecond
- Bedroom 33.96 m X 3.05 mSecond
- Bedroom 44.45 m X 3.4 mBasement
- Dining Room2.9 m X 3.04 mFirst
- Family Room6.09 m X 3.04 mFirst
- Kitchen3.4 m X 3.04 mFirst
Financial Details
HOA
CA$341 / Monthly
Affordability Calculator
$200,000
Estimated monthly payment
$5,322/mo
Principal $799,999 · Est. interest $1,116,070 over 30 yrs
Neighborhood Market Statistics
How this home compares to active listings in Mississauga, ON
- CA$848,459
- Median Listing Price
- 40
- Median Days on Market
- 1,300
- Median Sq Ft
- CA$616
- Median Price / Sq Ft
- 5,016
- Active Listings
- This home’s price is 18% above the area median.
Market statistics compiled from active EXIT Realty® and MLS listings in Mississauga, ON.
Location

Points of Interest in Mississauga, ON
Showing the Mississauga area map.
Nearby Schools
Blessed Trinity School
School · 0.3 km away
Montessori Works
Elementary · 0.6 km away
Credit Valley Public School
Elementary · 0.6 km away
St Aloysius Gonzaga Secondary School
Secondary · 0.7 km away
Artesian Drive Public School
Elementary · 1.0 km away
John Fraser Secondary School
Secondary · 1.0 km away
P. T. Montessori School
Elementary · 1.0 km away
Amjad Islamic School
School · 1.3 km away
Erin Centre Middle School
Elementary · 1.3 km away
Oscar Peterson Public School
Elementary · 1.3 km away
Divine Mercy Catholic Elementary School
Elementary · 1.3 km away
St Sebastian Catholic Elementary School
Elementary · 1.4 km away
St. Clare Catholic School
School · 1.5 km away
St Rose of Lima Separate School
School · 1.6 km away
McKinnon Public School
Elementary · 1.7 km away
Middlebury Public School
Elementary · 1.8 km away
St Bernard of Clairvaux Catholic
School · 1.9 km away
Elm Drive Public School
School · 2.0 km away
Thomas Street Middle School
Elementary · 2.1 km away
All Saints Elementary School
Elementary · 2.1 km away
Commute Calculator
Nearby Homes
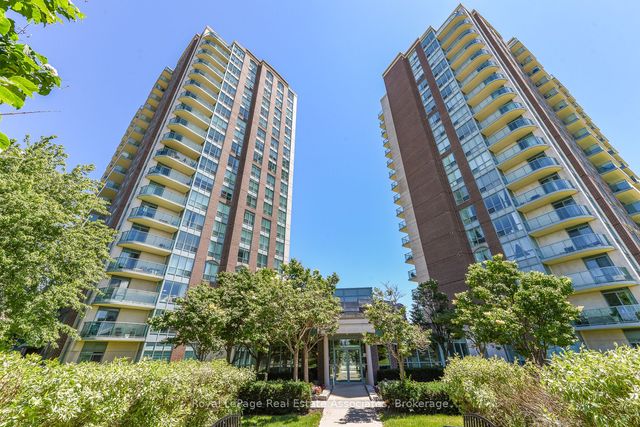


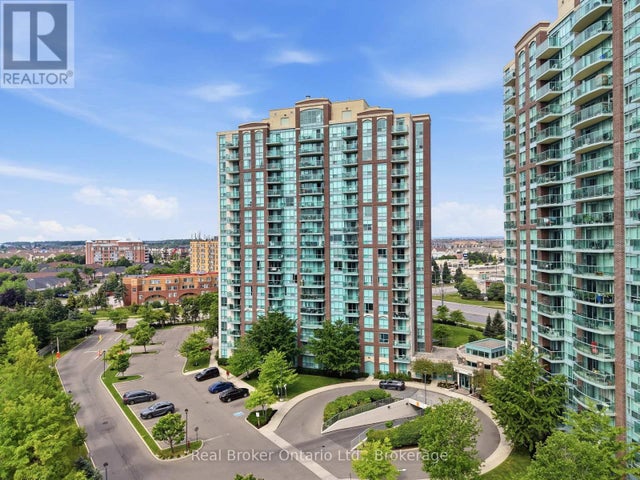
Similar Homes Nearby
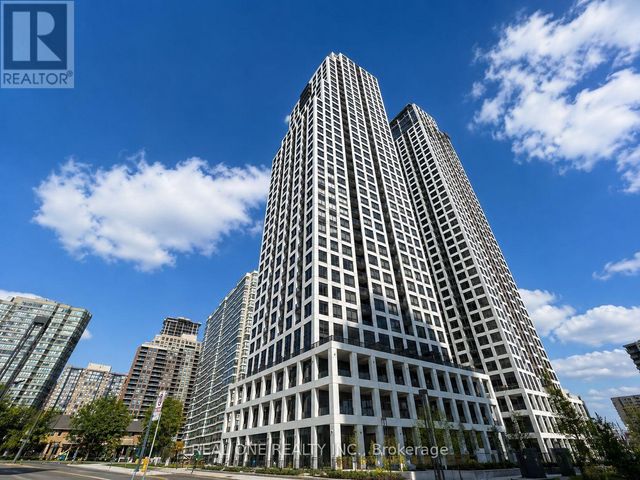
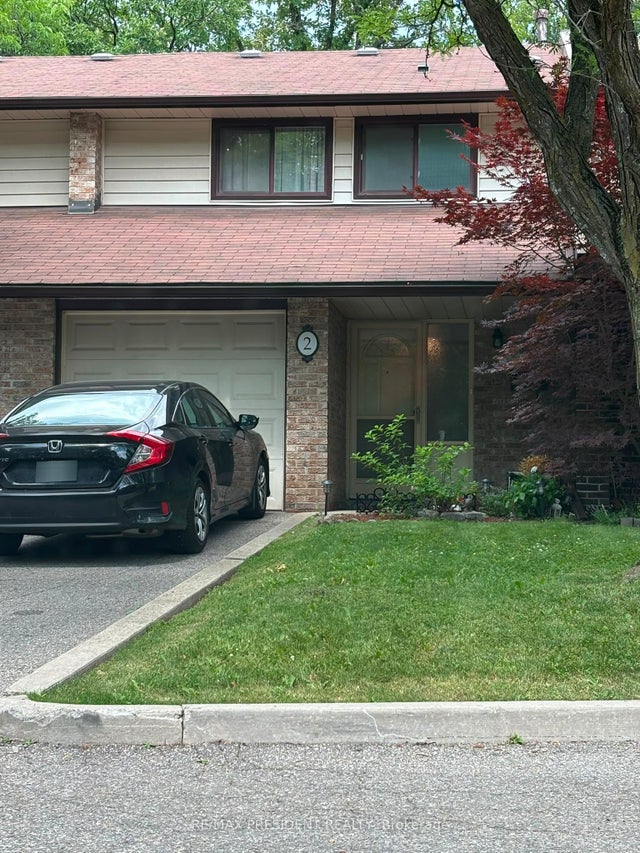
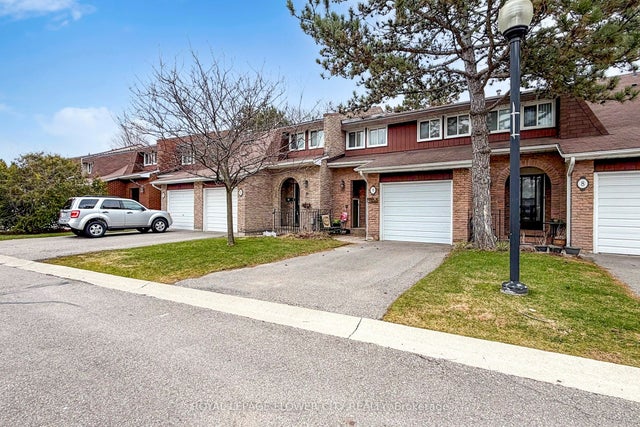
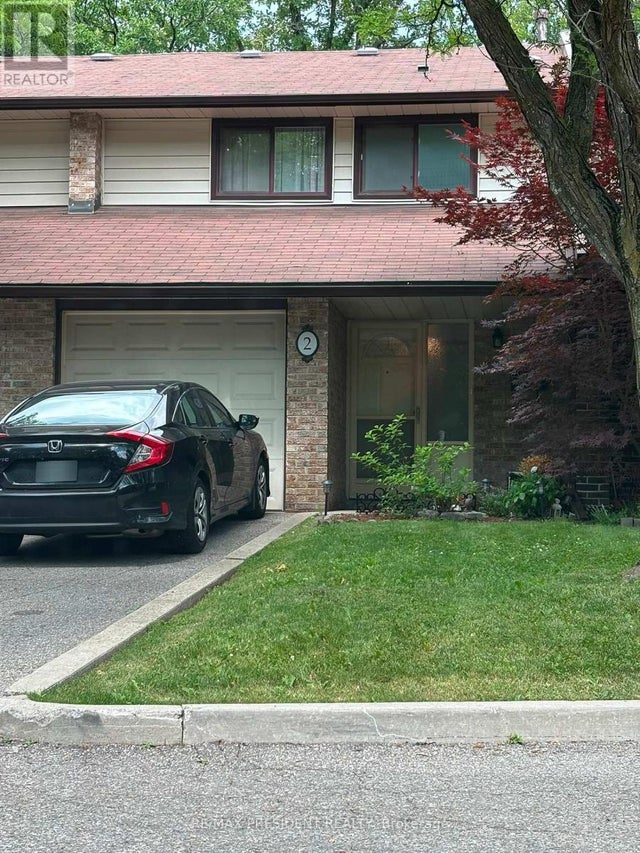


Similar Home Values
Comparable nearby listings and their asking prices.
| Address | Price | Beds | Baths | Sq Ft |
|---|---|---|---|---|
| 3008 - 36 ELM DRIVE W, Mississauga (Fairview), ON | CA$699,999 | 3 | 2 | — |
| 2020 South Millway N/A 2, Mississauga, ON | CA$699,999 | 4 | 3 | — |
| 3350 Hornbeam Crescent 9, Mississauga, ON | CA$699,999 | 4 | 3 | — |
| 2 - 2020 SOUTH MILLWAY, Mississauga (Erin Mills), ON | CA$699,999 | 4 | 3 | — |
| 36 Elm Drive W 3008, Mississauga, ON | CA$699,999 | 3 | 2 | — |
| 48 - 6100 MONTEVIDEO ROAD, Mississauga (Meadowvale), ON | CA$699,999 | 3 | 2 | — |
Moving Cost Estimate
EXIT Agents in Mississauga



Listing Courtesy: MASTER'S TRUST REALTY INC.
Data Terms of Use
This website is operated by MASTER'S TRUST REALTY INC., a brokerage who is a member of The Canadian Real Estate Association (CREA). The content on this website is owned or controlled by CREA. By accessing this website, the user agrees to be bound by these terms of use as amended from time to time, and agrees that these terms of use constitute a binding contract between the user, MASTER'S TRUST REALTY INC., and CREA.
Copyright
The content on this website is protected by copyright and other laws, and is intended solely for the private, non-commercial use by individuals. Any other reproduction, distribution or use of the content, in whole or in part, is specifically prohibited. Prohibited uses include commercial use, “screen scraping”, “database scraping”, and any other activity intended to collect, store, reorganize or manipulate the content of this website.
Trademarks
REALTOR®, REALTORS®, and the REALTOR® logo are certification marks that are owned by REALTOR® Canada Inc. and licensed exclusively to The Canadian Real Estate Association (CREA). These certification marks identify real estate professionals who are members of CREA and who must abide by CREA’s By-Laws, Rules, and the REALTOR® Code. The MLS® trademark and the MLS® logo are owned by CREA and identify the professional real estate services provided by members of CREA.
Liability and Warranty Disclaimer
The information contained on this website is based in whole or in part on information that is provided by members of CREA, who are responsible for its accuracy. CREA reproduces and distributes this information as a service for its members, and assumes no responsibility for its completeness or accuracy.
Amendments
MASTER'S TRUST REALTY INC. may at any time amend these Terms of Use by updating this posting. All users of this site are bound by these amendments should they wish to continue accessing the website, and should therefore periodically visit this page to review any and all such amendments.