

3824 Tanzanite Trail, Edwardsville, IL 62025
First Add · Madison County
Key Facts
Description
Experience luxury living at its finest in this stunning custom-designed 4-bedroom, 5-bath estate featuring over-the-top craftsmanship and premium upgrades throughout. From the moment you enter, you’ll notice the attention to detail, custom finishes, and thoughtfully designed open-concept layout built for both everyday comfort and entertaining. The dream kitchen is truly the heart of the home, complete with high-end appliances, an oversized island, handmade Amish cabinetry, and a full Butler’s pantry offering exceptional storage and prep space. The spacious primary suite is a private retreat featuring a massive walk-in closet and a spa-inspired bathroom designed for relaxation. The fully finished lower level is built for entertaining with a custom full bar, expansive gathering areas, and endless possibilities for hosting family and friends. Step outside to your private backyard oasis showcasing a heated saltwater pool and outdoor entertainment spaces perfect for summer nights. Car enthusiasts and hobbyists will appreciate the oversized 4-car garage, while the state-of-the-art Control4 sound system provides seamless audio throughout the entire home and outdoor spaces. This one-of-a-kind luxury home combines elegance, comfort, technology, and unmatched craftsmanship — and there is truly so much more to see.
Property Information
Property Type
Residential
Sub-Type
Single Family Residence
Style
Contemporary / Modern / Ranch
Year Built
2025
Living Area
5,200 sq ft
Lot Size
0.64 acres
Lot Dimensions
116.73 X 246.56 IRREGULAR
Garage Spaces
4
Days on Market
32
MLS® Listing#
26031028
Property Features
Interior
Exterior
Appliances
Cooling
Heating
Flooring
Fireplace
Pool
Laundry
Patio
Lot Features
Construction
Utilities
Sewer
Water Source
Rooms
- Main
- Main
- Main
- BathroomMain
- Bathroom 2Main
- Bathroom 3Lower
- Bathroom 4Lower
- BedroomMain
- Bedroom 3Lower
- Bedroom 4Lower
- Bonus RoomLower
- Bonus RoomMain
- Dining RoomMain
- Family RoomLower
- Great RoomMain
- GymLower
- KitchenMain
- LaundryMain
Schools
- Elementary:
- EDWARDSVILLE DIST 7
- Middle:
- EDWARDSVILLE DIST 7
- High:
- Edwardsville
Financial Details
HOA
$650 / Annually
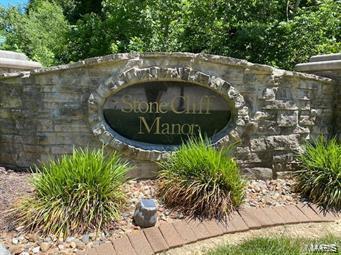
Stone Cliff Manor
Annual Taxes
$2,487
Tax year 2024
Parcel Number
10-2-16-15-00-000-050
Affordability Calculator
$300,000
Estimated monthly payment
$7,984/mo
Principal $1,199,999 · Est. interest $1,674,106 over 30 yrs
Neighborhood Market Statistics
How this home compares to active listings in Edwardsville, IL
- $445,455
- Median Listing Price
- 42
- Median Days on Market
- 2,614
- Median Sq Ft
- $182
- Median Price / Sq Ft
- 76
- Active Listings
- This home’s price is 237% above the area median.
- Its price per sq ft is 58% above the area median.
Market statistics compiled from active EXIT Realty® and MLS listings in Edwardsville, IL.
Location

Points of Interest in Edwardsville, IL
Showing the Edwardsville area map.
Nearby Schools
Goshen Elementary School
Elementary · 3.3 mi away
Liberty Middle School
Secondary · 3.4 mi away
Leclaire Elementary School
Elementary · 4.2 mi away
St. Mary's School
Secondary · 4.3 mi away
Marine Elementary School
Elementary · 4.5 mi away
Lewis & Clark Community CLG
School · 4.5 mi away
Triad Community Unit School District
School · 4.7 mi away
Silver Creek Elementary
Elementary · 4.7 mi away
Trinity Lutheran School
School · 4.7 mi away
St Boniface Catholic School
School · 4.8 mi away
Center for Educ Opp
Elementary · 4.8 mi away
Goddard School
School · 4.8 mi away
Albert Cassens Elementary School
Elementary · 4.9 mi away
Columbus Elementary School
Elementary · 5.0 mi away
Father McGivney Catholic High School
Secondary · 5.1 mi away
New Covenant Church
School · 5.2 mi away
Edwardsville Head Start
School · 5.2 mi away
Edwardsville Community Unit School District 7
School · 5.3 mi away
Lincoln Middle School
Secondary · 5.4 mi away
Woodland Elementary School
Elementary · 5.5 mi away
Commute Calculator
Nearby Homes



Similar Homes Nearby
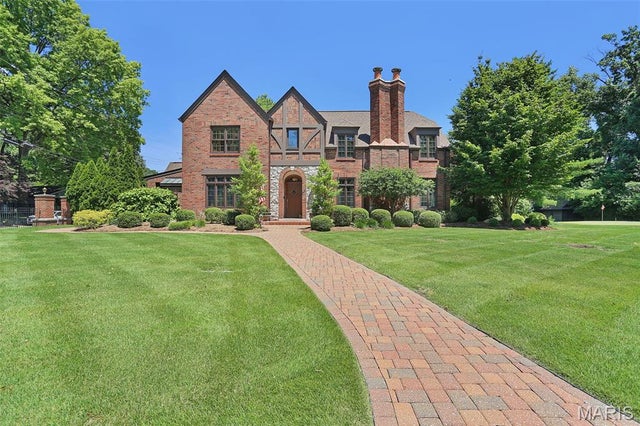
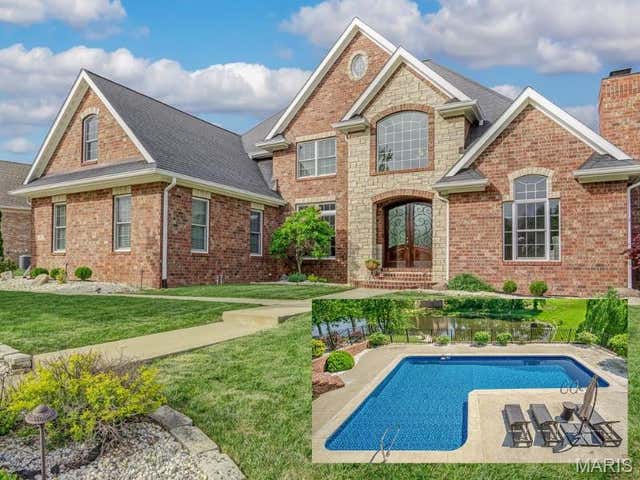


Similar Home Values
Comparable nearby listings and their asking prices.
| Address | Price | Beds | Baths | Sq Ft |
|---|---|---|---|---|
| 1239 Saint Louis Street, Edwardsville, IL | $1,175,000 | 4 | 4 | 6,321 |
| 21 Country Club Drive, Edwardsville, IL | $1,200,000 | 6 | 8 | 7,720 |
| 3812 Boulder Drive, Edwardsville, IL | $1,250,000 | 4 | 4 | 6,357 |
| 40 Country Club Drive, Edwardsville, IL | $1,495,000 | 6 | 6 | 6,582 |
| 3025 Sunset Hills Boulevard S, Edwardsville, IL | $1,500,000 | 6 | 6 | 7,399 |
Moving Cost Estimate
EXIT Agents in Edwardsville


Listing Courtesy: Cole Jones Group with Elevate Illinois Realty - 6183435444
Presented by: David Cole