

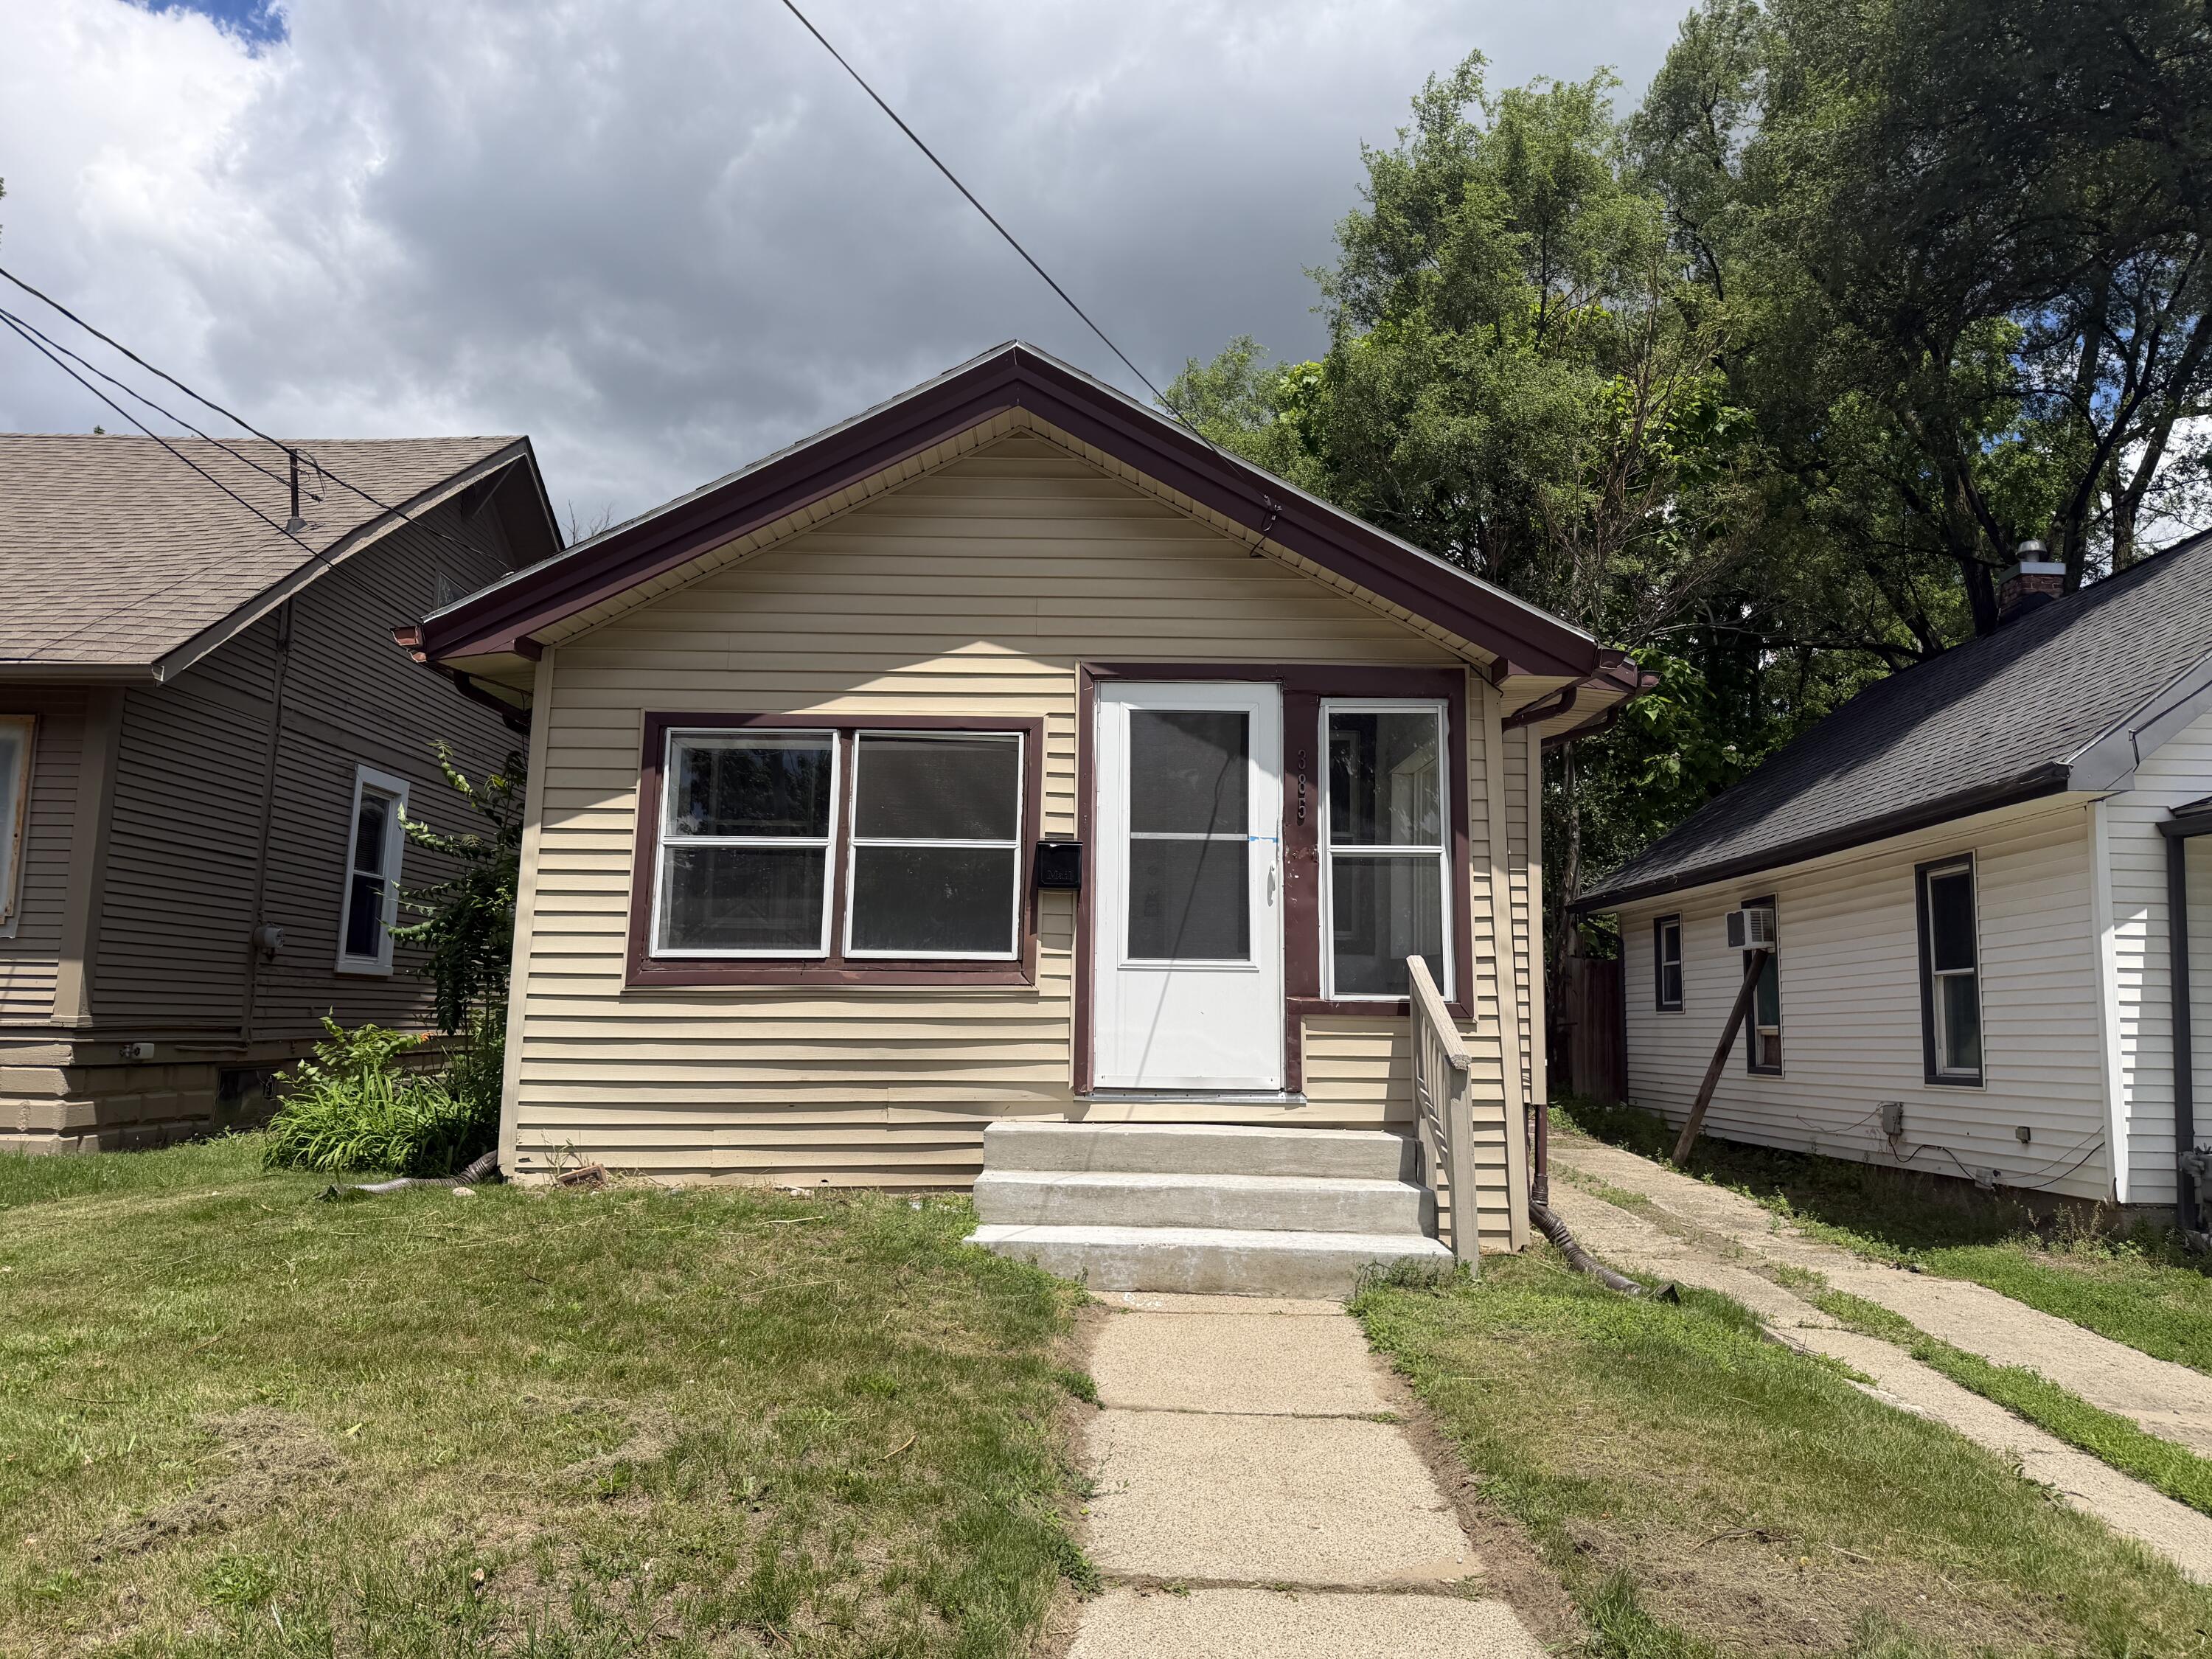
385 Central Avenue, Pontiac, MI 48341
Oakland County
Key Facts
Description
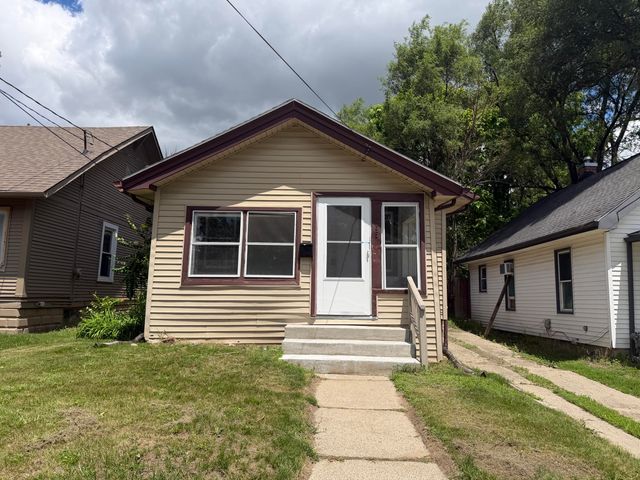
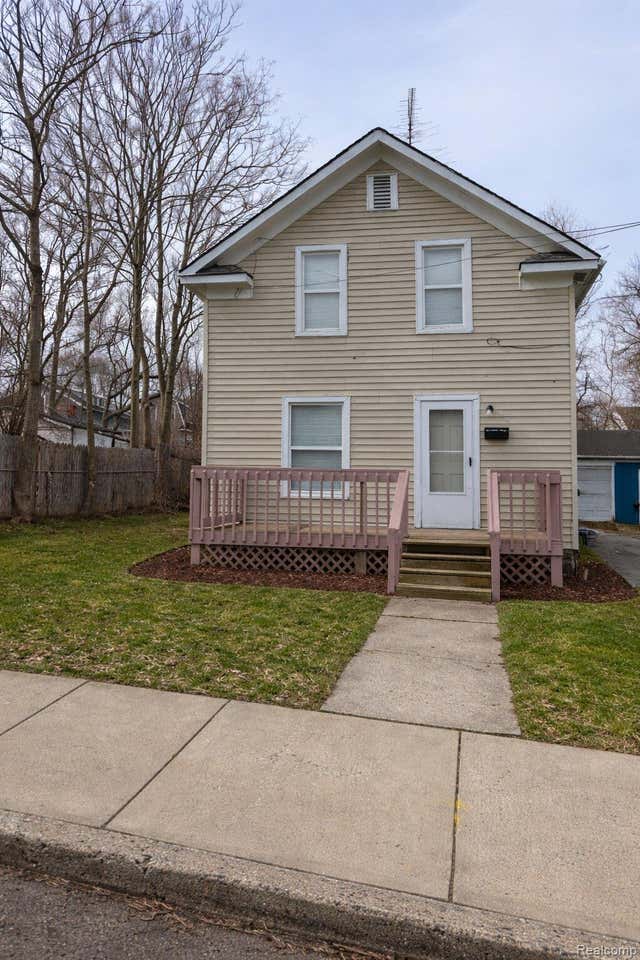
Welcome to 385 Central Avenue -- a beautifully remodeled 3-bedroom home offering 1,077 sq ft of move-in ready living space in Pontiac. Updated in 2026, this home features a bright living room, a cozy family room, a flexible den, and a dedicated dining area, giving you plenty of room to live and entertain. The full basement adds valuable bonus space for storage, hobbies, or future finishing. Step outside and enjoy the screened-in porch -- perfect for relaxing evenings without the bugs. Fresh updates throughout mean you can move right in and make it your own. Conveniently located in Pontiac with easy access to local amenities, schools, and major routes. A fantastic opportunity for first-time buyers or anyone seeking a turnkey home with character and space. Schedule your showing today -- this one won't last!
Property Information
Property Type
Residential
Sub-Type
Single Family Residence
Style
Ranch
Year Built
1910
Living Area
1,077 sq ft
Lot Size
0.12 acres
Lot Dimensions
35.00X150.00
MLS® Listing#
26032535
Property Features
Interior
Heating
Basement
Laundry
Construction
Roof
Sewer
Water Source
Schools
- District:
- Pontiac
Financial Details
Annual Taxes
$2,012
Tax year 2025
Assessed Value
$34,120
Parcel Number
14-33-454-031
Directions
N of S Blvd -E of Woodward
Affordability Calculator
$27,400
Estimated monthly payment
$729/mo
Principal $109,600 · Est. interest $152,902 over 30 yrs
Neighborhood Market Statistics
How this home compares to active listings in Pontiac, MI
- 49
- Median Days on Market
- 1,230
- Median Sq Ft
- $127
- Median Price / Sq Ft
- 135
- Active Listings
- Its price per sq ft is right around the area median.
Market statistics compiled from active EXIT Realty® and MLS listings in Pontiac, MI.
Location

Points of Interest in Pontiac, MI
Showing the Pontiac area map.
Nearby Schools
Covenant Academy
School · 0.7 mi away
Great Lakes Academy
School · 1.0 mi away
Life Skills Center of PONTIAC
Secondary · 1.1 mi away
Michigan Dental Assiting School
School · 1.1 mi away
ATM
School · 1.1 mi away
Arts & Technology Acad of PONTIAC
School · 1.1 mi away
Jefferson Middle School
School · 1.1 mi away
WHRC Elementary School
Elementary · 1.2 mi away
PONTIAC School District
School · 1.2 mi away
Trinity Christian Academy
School · 1.2 mi away
Bloomfield Hills Elementary School
Elementary · 1.5 mi away
R Grant Graham Elementary School
Elementary · 1.6 mi away
PONTIAC Central High School
Secondary · 1.9 mi away
Sarah J Webber Media Arts Academy
School · 1.9 mi away
Arts and Technology Academy of PONTIAC
School · 1.9 mi away
PONTIAC Academy for Excellence
School · 2.0 mi away
Avondale High School
Secondary · 2.1 mi away
East Hills Middle School
Secondary · 2.2 mi away
Lahser High School
Secondary · 2.2 mi away
St Hugo of the Hills School
School · 2.2 mi away
Commute Calculator
Nearby Homes

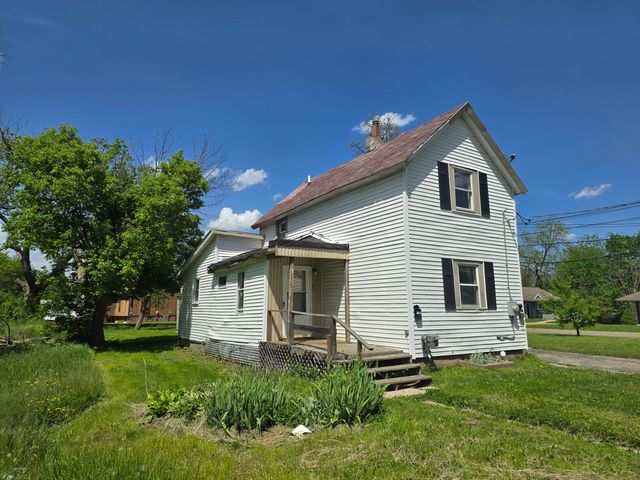


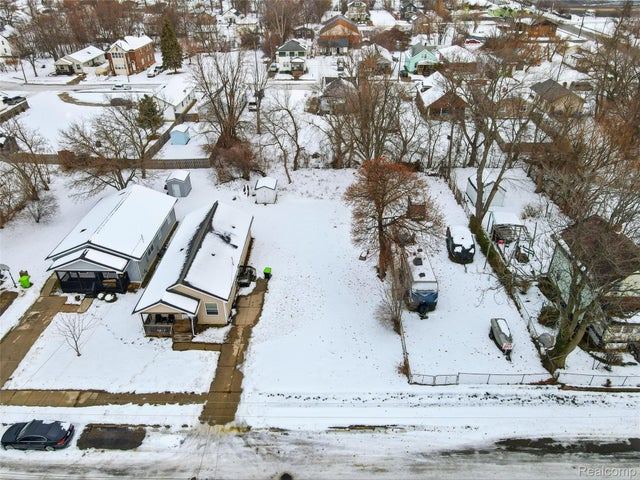
Similar Homes Nearby
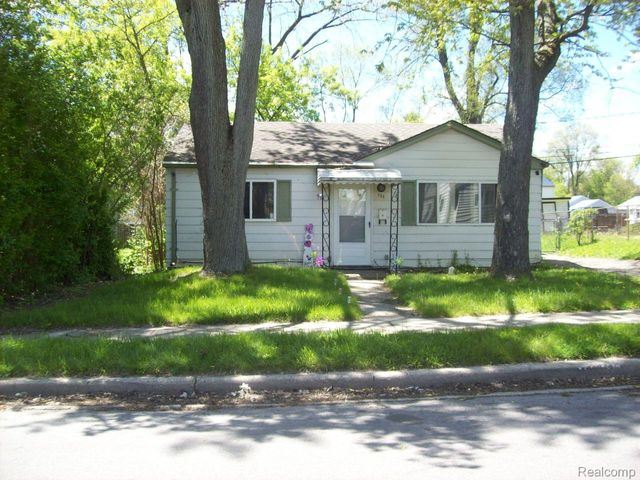

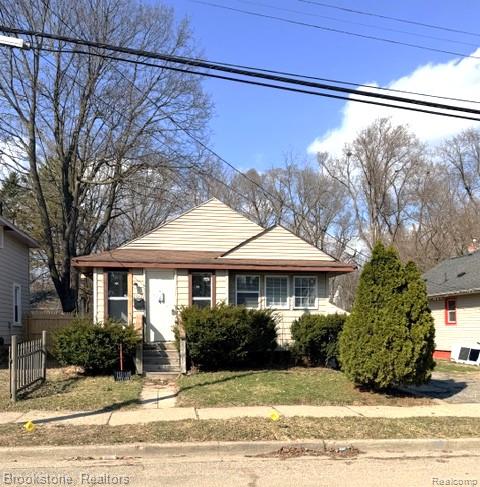
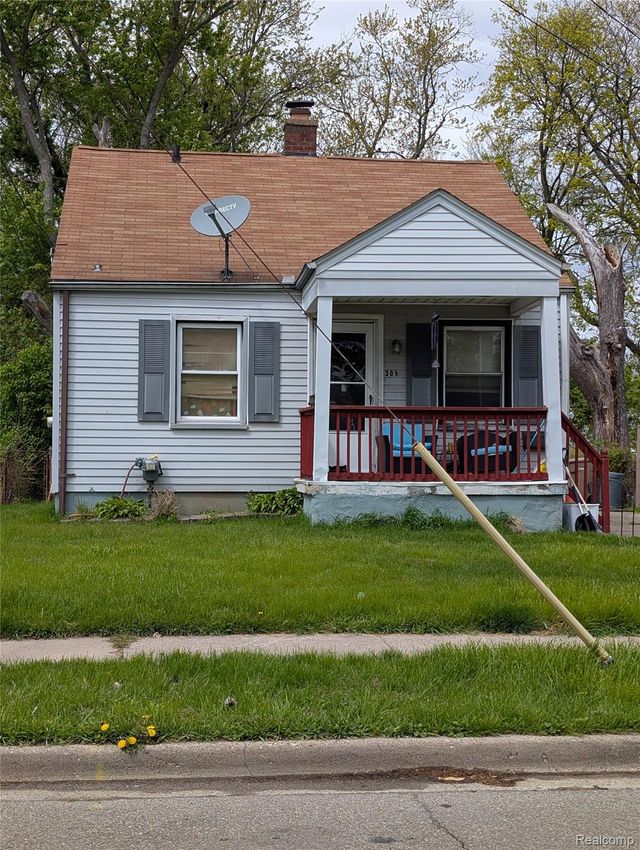
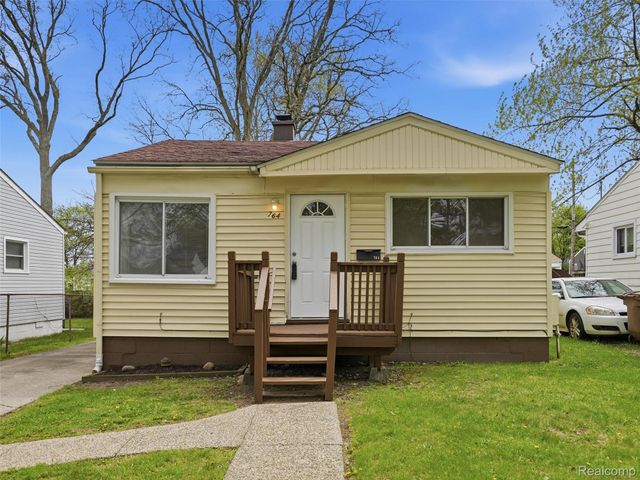
Similar Home Values
Comparable nearby listings and their asking prices.
| Address | Price | Beds | Baths | Sq Ft |
|---|---|---|---|---|
| 735 Emerson Avenue, Pontiac City, MI | $98,000 | 3 | 1 | 786 |
| 62 Court Street, Pontiac City, MI | $99,000 | 2 | 1 | 700 |
| 202 W Rundell Street, Pontiac City, MI | $105,000 | 2 | 1 | 1,059 |
| 309 Michigan Avenue, Pontiac City, MI | $105,000 | 2 | 1 | 732 |
| 764 E Tennyson Avenue, Pontiac City, MI | $109,900 | 2 | 1 | 733 |
| 35 Clarence Street, Pontiac City, MI | $114,000 | 3 | 1 | 963 |
Moving Cost Estimate
EXIT Agents in Pontiac


Listing Courtesy: Vantage Realty Group, LLC - 7342876619
Presented by: Michael Weinraub