

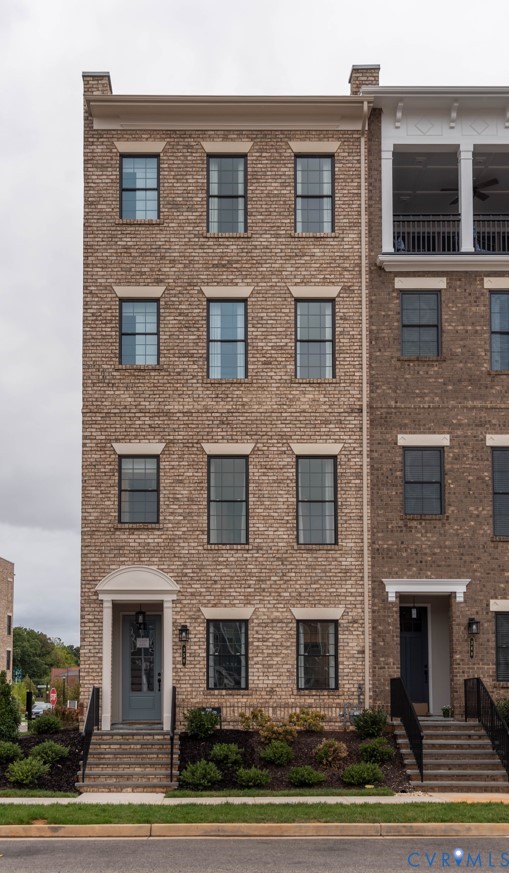
12 E Cary Street 1, Richmond, VA 23219
None · Richmond City County
Key Facts
Description
Unique opportunity to own 4 level living in the city! New construction for late 2026 Delivery! Welcome to Foushee Mews, where historic meets modern with luxury townhomes overlooking the beautiful City of Richmond. Enjoy walking to all the local restaurants, shops, and cafes that Main and Cary Street has to offer. This Rowland floorplan features 3,033 square feet of luxury living, with 3 bedrooms and 3 full baths and 2 half bathrooms along with an option to ADD a personal elevator all the way to the fourth floor. This amazing floor plan includes a covered rear terrace on the 4th floor. On the 2nd level, you'll enjoy the 10 foot ceilings and double crown molding, as well as grand 8" baseboards. Interior solid core doors also included. For a limited time you can choose all of your options from structural layout to design finishes at our award winning design center. Options available for 1st floor bed and bath, fireplace on covered terrace and personal elevator.
Property Information
Property Type
Residential
Sub-Type
Townhouse
Structure Type
Townhouse
Year Built
2026
Stories
4
Living Area
3,033 sq ft
Garage Spaces
2
Ownership
Corporate
Days on Market
158
MLS® Listing#
2603274
Property Features
Interior
Exterior
Appliances
Cooling
Heating
Flooring
Pool
Parking
Laundry
Patio
Fencing
Construction
Roof
Windows
Security
Sewer
Water Source
Rooms
- Second
Schools
- Elementary:
- Fox
- Middle:
- Dogwood
- High:
- Thomas Jefferson
Financial Details
HOA
$200 / Monthly
Parcel Number
W0000081041
Directions
From 95 S & 64 E take Exit 75. Take first exit 3rd St to Coliseum. Continue for .7 miles and turn right on Main St. Community is .2 miles ahead on left at corner of Foushee and Main.
Affordability Calculator
$165,980
Estimated monthly payment
$4,417/mo
Principal $663,920 · Est. interest $926,227 over 30 yrs
Neighborhood Market Statistics
How this home compares to active listings in Richmond, VA
- $407,500
- Median Listing Price
- 41
- Median Days on Market
- 1,626
- Median Sq Ft
- $247
- Median Price / Sq Ft
- 496
- Active Listings
- This home’s price is 104% above the area median.
- Its price per sq ft is 11% above the area median.
Market statistics compiled from active EXIT Realty® and MLS listings in Richmond, VA.
Location

Points of Interest in Richmond, VA
Showing the Richmond area map.
Nearby Schools
Yvonne B. Miller High School
Secondary · 0.4 mi away
St Andrew's School
School · 0.4 mi away
Open High School
Secondary · 0.5 mi away
Blooming Child Petite Academy
School · 0.5 mi away
Richmond Alternative
Secondary · 0.5 mi away
Vcu School of Education
School · 0.6 mi away
Vcu School of Social Work
School · 0.7 mi away
Vcu School of the Arts
School · 0.7 mi away
Clark Springs Elementary School
Elementary · 0.7 mi away
Educare School
School · 0.8 mi away
Virginia Treatment CTR.
School · 0.8 mi away
Mathscience Innovation Center
School · 0.9 mi away
George Washington Carver Elementary School
Elementary · 0.9 mi away
Tawheed Prep School
School · 1.0 mi away
Binford Middle School
Secondary · 1.1 mi away
Orchard House Middle School
Elementary · 1.2 mi away
Governor's School Gsa Conference
School · 1.2 mi away
Maggie L. Walker Governor's School
Secondary · 1.2 mi away
Central Montessori School
Elementary · 1.3 mi away
Martin Luther King Junior Middle School
Secondary · 1.4 mi away
Commute Calculator
Nearby Homes
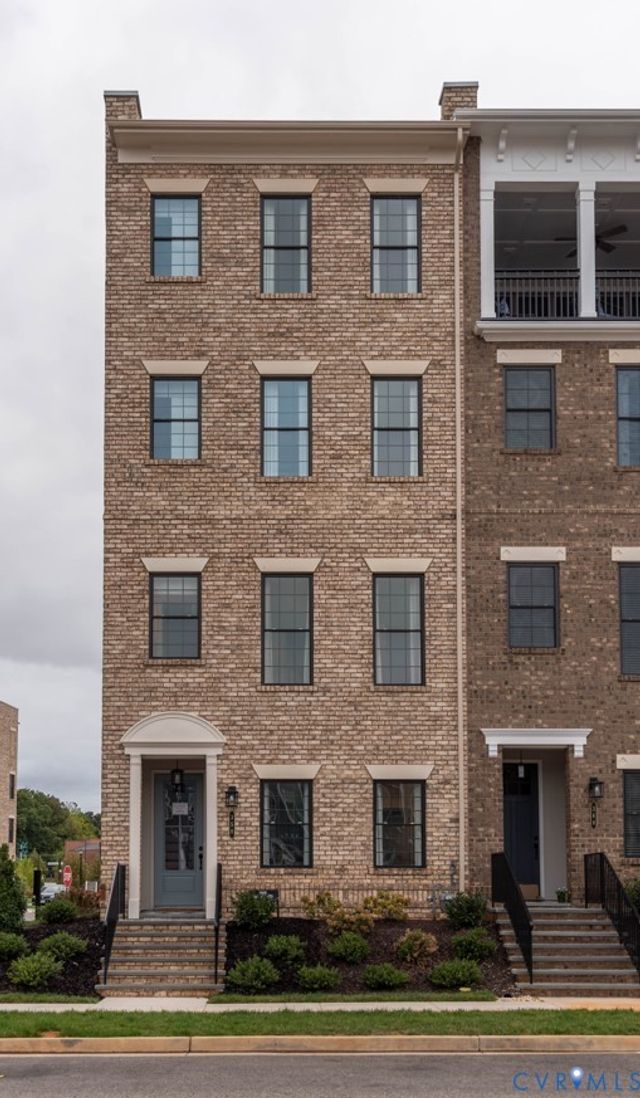
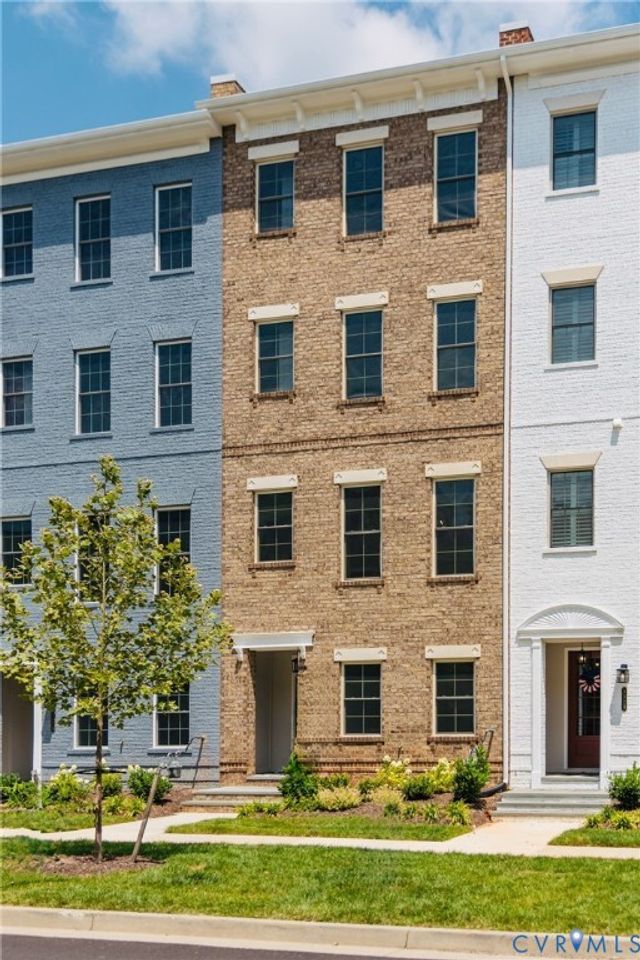
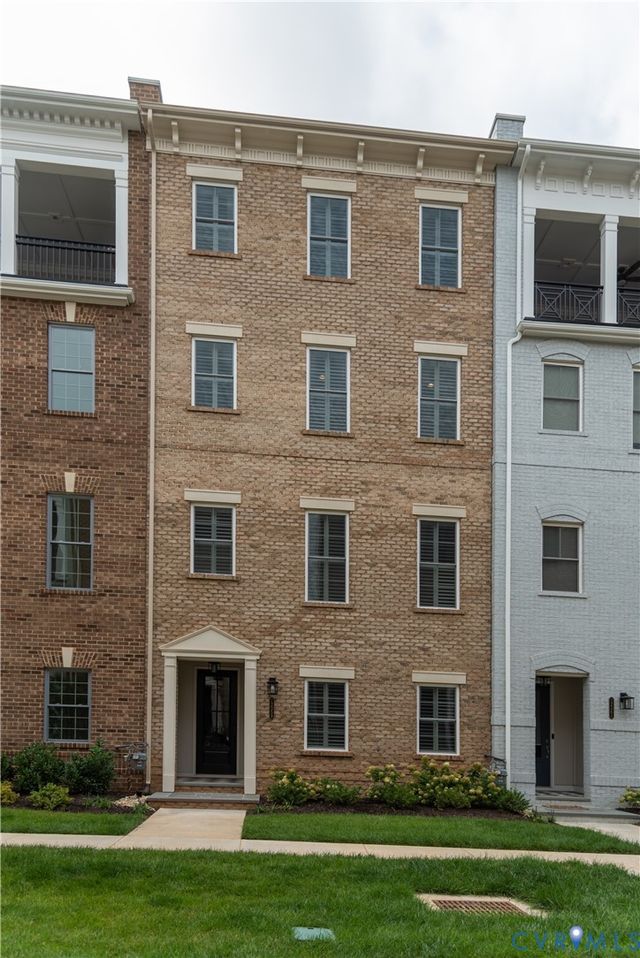
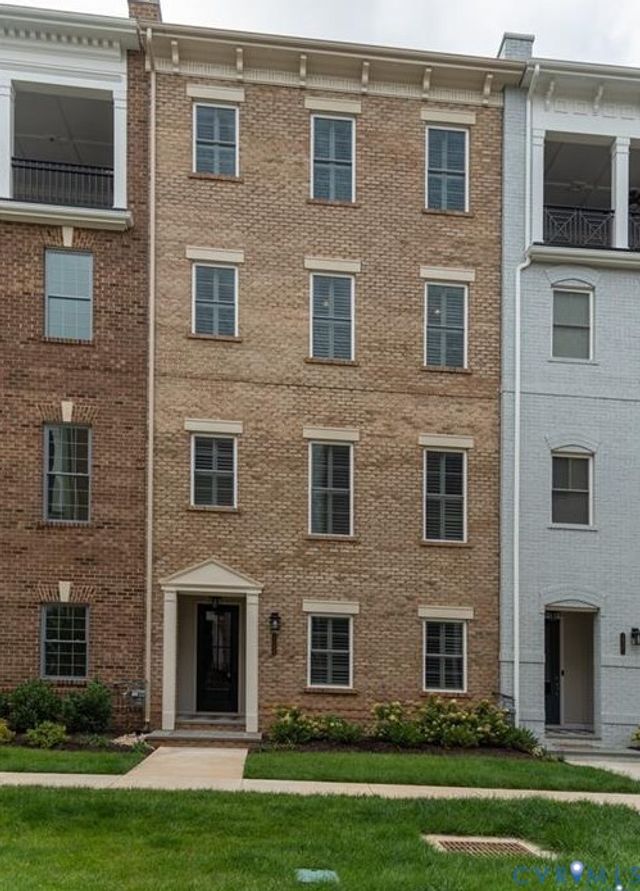

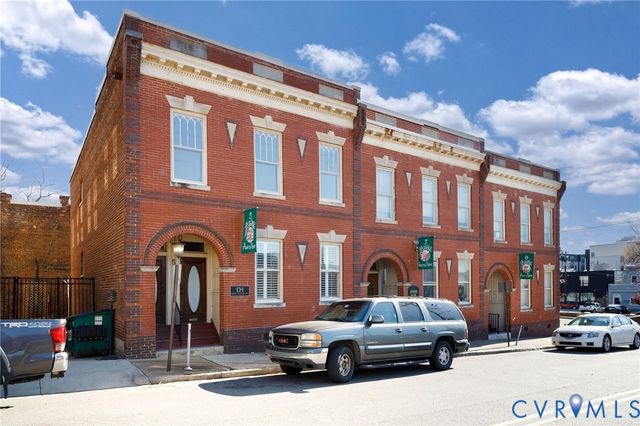
Similar Homes Nearby
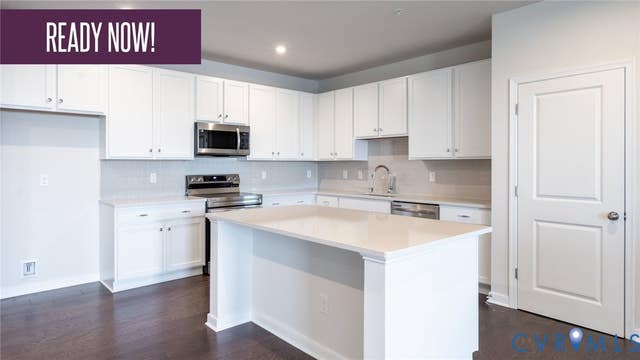
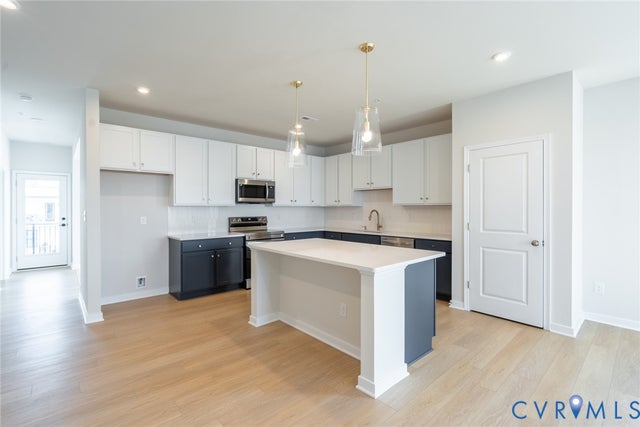
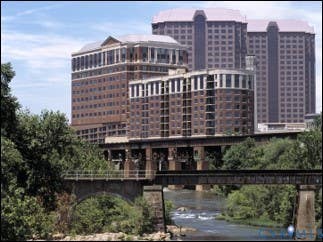
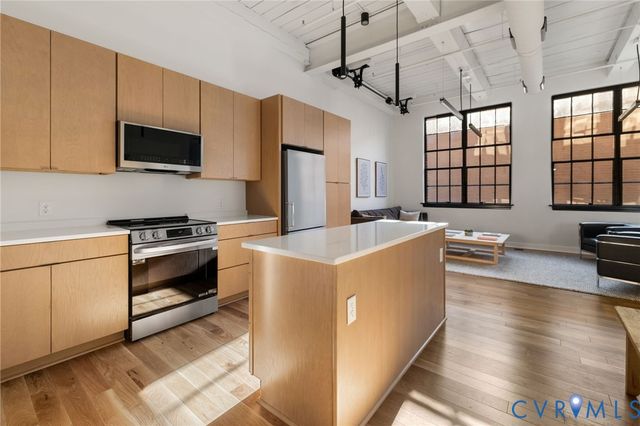

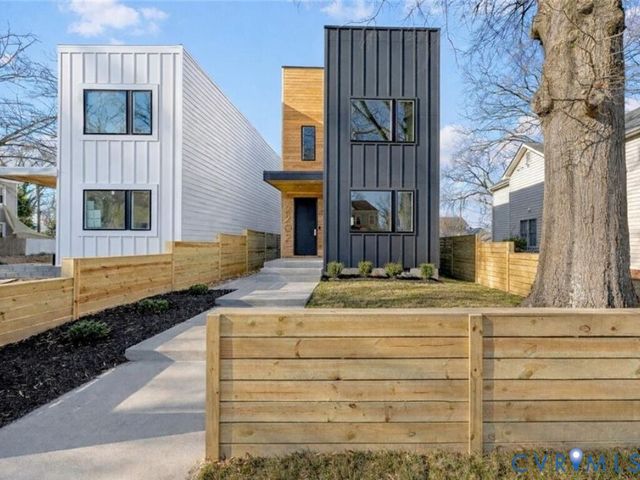
Similar Home Values
Comparable nearby listings and their asking prices.
| Address | Price | Beds | Baths | Sq Ft |
|---|---|---|---|---|
| 3406 Carlton Street 2-5A, Richmond, VA | $584,895 | 4 | 3 | 2,516 |
| 3406 Carlton Street 2-4A, Richmond, VA | $587,895 | 4 | 3 | 2,516 |
| 1101 Haxall Point U606 U608, Richmond, VA | $595,000 | 2 | 2 | 1,466 |
| 2201 E Main Street 6, Richmond, VA | $595,000 | 2 | 3 | 1,240 |
| 11414 Lindenshire LN, Richmond, VA | $595,000 | 4 | — | 2,280 |
| 2202 3rd Avenue, Richmond, VA | $597,500 | 3 | 4 | 2,550 |
Moving Cost Estimate
EXIT Agents in Richmond



Listing Courtesy: Eagle Realty of Virginia - 8047414663
Presented by: Scott Walker
Last Updated: 2026-02-12