

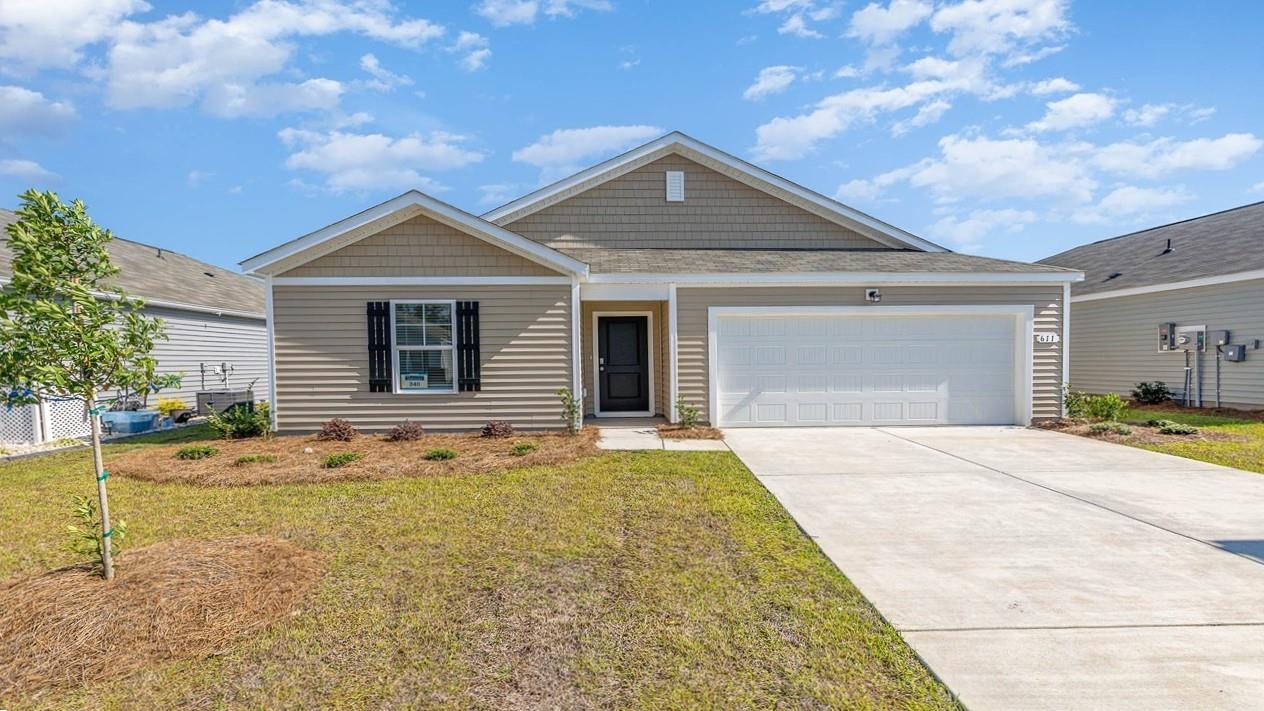
1329 Parkside Ct, Conway, SC 29527
Hemingway Landing · Horry County
Key Facts
Presented by: Renee Brown - 8436550347
Description
Experience the Kerry floor plan offering an open layout, 9 foot ceilings and single level living. The kitchen boasts a large island with breakfast bar and opens to the casual dining area and spacious living room. Granite countertops, a tile backsplash, 36" cabinetry and stainless steel Whirlpool appliances including a refrigerator finish off the kitchen with beautiful and durable finishes. The primary bedroom suite is located at the back of the home with a generous size bathroom with a 5' shower, double vanity, and walk-in closet. Two secondary bedrooms are at the front of the home providing separation from the primary suite. Enjoy your morning coffee on the screened back porch. This is America's Smart Home! Each of our homes comes with an industry leading smart home technology package that will allow you to control the thermostat, front door light and lock, and video doorbell from your smartphone. *Photos are of a similar Kerry home. Pictures, photographs, colors, features, and sizes are for illustration purposes only and will vary from the homes as built. Home and community information, including pricing, included features, terms, availability and amenities, are subject to change and prior sale at any time without notice or obligation. Square footage dimensions are approximate. Equal housing opportunity builder.
Property Information
Property Type
Residential
Sub-Type
Single Family Residence
Style
Ranch
Year Built
2026
Stories
1
Living Area
1,977 sq ft
Lot Size
0.14 acres
Garage Spaces
2
Parking Spaces
4
Zoning
res
Days on Market
161
MLS® Listing#
2603285
Property Features
Interior
Appliances
Cooling
Heating
Flooring
Parking
Laundry
Patio
Lot Features
Construction
Foundation
Utilities
Water Source
Rooms
- 13'1x14'8First
- Bedroom 111'x10'First
- Bedroom 210'x11'3First
- Dining Room13'6x10'4
- Great Room16'x11'7
- Kitchen13'8x15'8
Schools
- Elementary:
- Pee Dee Elementary School
- Middle:
- Whittemore Park Middle School
- High:
- Conway High School
Financial Details
HOA
$80 / Monthly
Parcel Number
36906030068
Directions
From Main Street Conway Head Southeast on N Main St toward 4th Ave. Then turn right onto the first cross street onto 4th Ave. Turn right onto Janette St. Slight left onto State Rd S-26- 29. Turn Right onto Hemingway Chapel Road. Community is on the right.
Affordability Calculator
$55,798
Estimated monthly payment
$1,485/mo
Principal $223,192 · Est. interest $311,373 over 30 yrs
Neighborhood Market Statistics
How this home compares to active listings in Conway, SC
- $314,961
- Median Listing Price
- 68
- Median Days on Market
- 1,734
- Median Sq Ft
- $182
- Median Price / Sq Ft
- 862
- Active Listings
- This home’s price is 11% below the area median.
- Its price per sq ft is 22% below the area median.
Market statistics compiled from active EXIT Realty® and MLS listings in Conway, SC.
Similar Homes Nearby


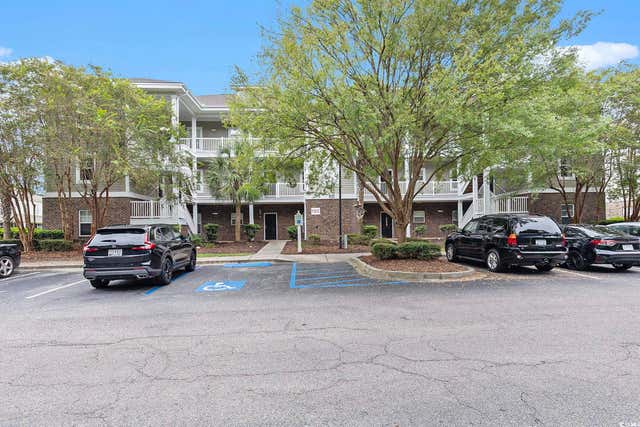

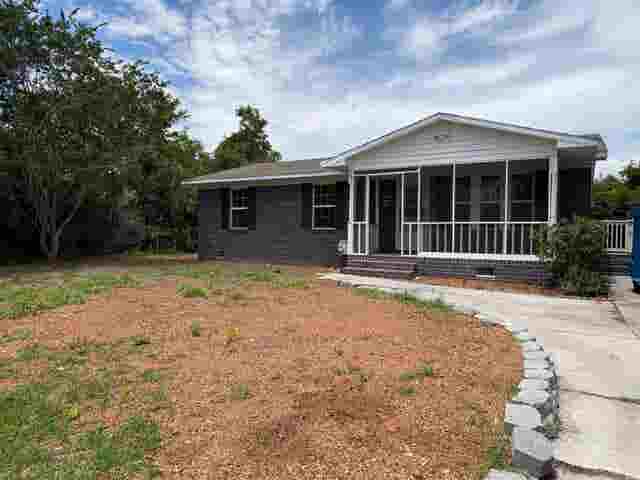

Similar Home Values
Comparable nearby listings and their asking prices.
| Address | Price | Beds | Baths | Sq Ft |
|---|---|---|---|---|
| 328 Kiskadee Loop E, Conway, SC | $199,000 | 2 | — | 1,400 |
| 324 Kiskadee Loop 13E, Conway, SC | $199,000 | 2 | — | 1,450 |
| 304 Kiskadee Loop 3E, Conway, SC | $199,900 | 3 | — | 1,311 |
| 6949 Highway 701 North, Conway, SC | $199,900 | 3 | — | 1,120 |
| 777 University Forest Circle, Conway, SC | $199,900 | 3 | — | 1,050 |
| 310 Kiskadee Loop B, Conway, SC | $199,900 | 3 | — | 1,520 |
Moving Cost Estimate
