

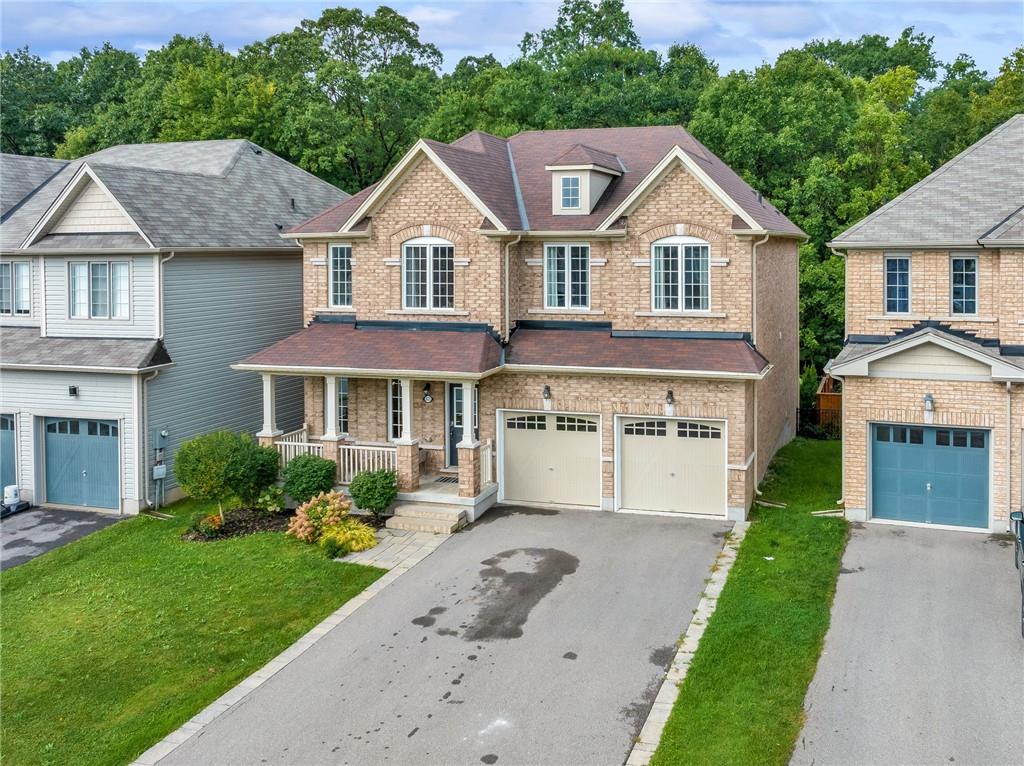
Niagara Falls, ON L2H0N1
Key Facts
Description
OPPORTUNITY KNOCKING! PRICED TO SELL. Over 4100 square feet of finished space including lower level! Don't miss this beautiful 4+1 bedroom, 4 bathroom, two storey home nestled in a quiet and lush neighbourhood surrounded by greenery. This premium lot backs onto forested areas with no rear neighbours making it a tranquil oasis. Only 7 years old, this home is move in ready! This home is a great opportunity for multi-generational families or a couple who likes to entertain. The main floor offers stunning views from the kitchen and family room with a walk out to your deck. The chef's kitchen is big and bright with stainless steel appliances and offers space for informal dining. Moving towards the front of the home you'll find a grand, formal dining room. Upstairs, you'll find four bright and generous bedrooms, two with ensuites and two that share a jack and jill washroom. On the lower level you'll find an additional bedroom, rec room and kitchen (90% complete), the owner is open to finishing the basement if so desired. Parking for 6 cars. Only minutes to QEW, Casino, Golf Course, Costco and walmart. Don't forget about the beautiful parks and trails in the area such as heartland forest. Explore on your own or take part in a guided trail walk and/or join a trail walking group and see what their nature centre has to offer! Furnishings can be purchased (id:31684)
Property Information
Property Type
Residential
Sub-Type
Single Family Residence
Style
2 Level
Stories
2
Living Area
3,000 sq ft
Parking Spaces
6
Ownership
Freehold
Listing #
H4173476
Property Features
Cooling
Heating
Parking
Sewer
Rooms
- Measurements not availableBasement
- Bathroom 1' 0'' x ' 0''Second
- Bathroom 2' 0'' x ' 0''Second
- Bathroom 3' 0'' x ' 0''Second
- Bathroom 4' 0'' x ' 0''First
- Bedroom 113' 4'' x 12' 4''Second
- Bedroom 214' 0'' x 10' 6''Second
- Bedroom 318' 4'' x 11' 10''Second
- Bedroom 5Measurements not availableBasement
- Dining Room12' 10'' x 12' 0''First
- Kitchen19' 4'' x 14' 11''First
- KitchenMeasurements not availableBasement
- Laundry11' 2'' x 9' 4''First
- Living Room15' 7'' x 13' 11''First
- Master Bedroom17' 11'' x 12' 10''Second
- Office11' 5'' x 10' 0''First
Affordability Calculator
$239,800
Estimated monthly payment
$6,382/mo
Principal $959,200 · Est. interest $1,338,169 over 30 yrs
Neighborhood Market Statistics
How this home compares to active listings in Niagara Falls, ON
- CA$669,147
- Median Listing Price
- 44
- Median Days on Market
- 1,300
- Median Sq Ft
- CA$471
- Median Price / Sq Ft
- 2,166
- Active Listings
- This home’s price is 79% above the area median.
- Its price per sq ft is 15% below the area median.
Market statistics compiled from active EXIT Realty® and MLS listings in Niagara Falls, ON.
Similar Homes Nearby

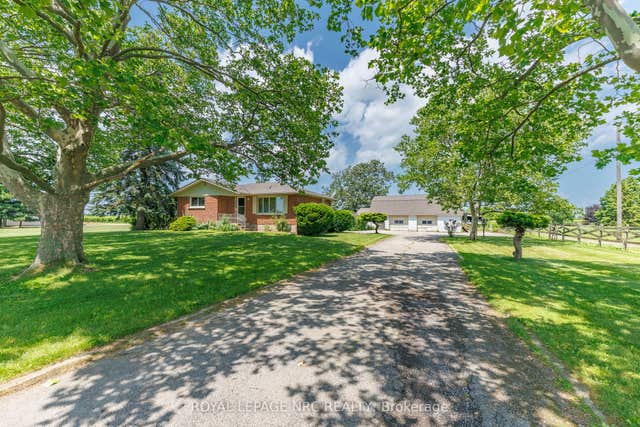


Similar Home Values
Comparable nearby listings and their asking prices.
| Address | Price | Beds | Baths | Sq Ft |
|---|---|---|---|---|
| 948 LINE 3 ROAD, Niagara-on-the-Lake (Virgil), ON | CA$848,000 | 4 | 3 | — |
| 948 Line 3 Road, Niagara-on-the-Lake, ON | CA$848,000 | 4 | 3 | — |
| 5262 KITCHENER Street, Niagara Falls, ON | CA$848,888 | 4 | 3 | — |
| 5262 KITCHENER STREET, Niagara Falls (Clifton Hill), ON | CA$848,888 | 4 | 3 | — |
| 42 CHURCH STREET W, Smiths Falls, ON | CA$849,000 | 11 | 4 | — |
| 42 CHURCH Street W, Smiths Falls, ON | CA$849,000 | 11 | 4 | — |
Moving Cost Estimate

Listing Courtesy: Right at Home Realty
Data Terms of Use
This website is operated by Right at Home Realty, a brokerage who is a member of The Canadian Real Estate Association (CREA). The content on this website is owned or controlled by CREA. By accessing this website, the user agrees to be bound by these terms of use as amended from time to time, and agrees that these terms of use constitute a binding contract between the user, Right at Home Realty, and CREA.
Copyright
The content on this website is protected by copyright and other laws, and is intended solely for the private, non-commercial use by individuals. Any other reproduction, distribution or use of the content, in whole or in part, is specifically prohibited. Prohibited uses include commercial use, “screen scraping”, “database scraping”, and any other activity intended to collect, store, reorganize or manipulate the content of this website.
Trademarks
REALTOR®, REALTORS®, and the REALTOR® logo are certification marks that are owned by REALTOR® Canada Inc. and licensed exclusively to The Canadian Real Estate Association (CREA). These certification marks identify real estate professionals who are members of CREA and who must abide by CREA’s By-Laws, Rules, and the REALTOR® Code. The MLS® trademark and the MLS® logo are owned by CREA and identify the professional real estate services provided by members of CREA.
Liability and Warranty Disclaimer
The information contained on this website is based in whole or in part on information that is provided by members of CREA, who are responsible for its accuracy. CREA reproduces and distributes this information as a service for its members, and assumes no responsibility for its completeness or accuracy.
Amendments
Right at Home Realty may at any time amend these Terms of Use by updating this posting. All users of this site are bound by these amendments should they wish to continue accessing the website, and should therefore periodically visit this page to review any and all such amendments.