

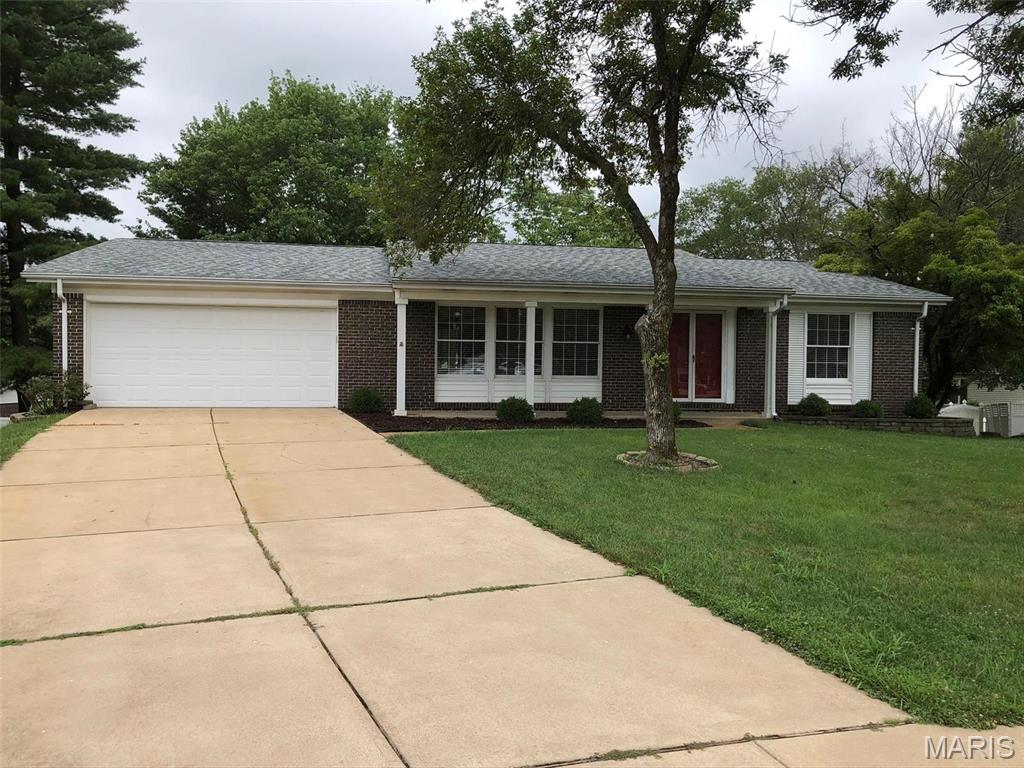
2 Sunny Forest Court, Ellisville, MO 63011
Sunnyridge 2 · St. Louis County
Key Facts
Description
Great location on a quiet cut-de-sac! Updated ranch with unfinished walk out lower level and lots of storage space. 3 bedrooms, 2 full baths, family room with wood-burning fireplace. Most flooring is only 1 year old and includes neutral carpeting, wood floor in the family room and luxury vinyl plank in the kitchen and breakfast room. Mostly upgraded stainless appliances in the kitchen, French Door Refrigerator/Freezer with Ice and water in the door and upgraded washer and dryer included. 2 car garage with garage door opener. Well maintained property with a large deck and patio. Please note the pictures were taken several years ago before many of the updates were completed. It actually is 'even prettier than the pictures'! Situated in Ellisville and the Rockwood School District and close to shopping and services! No smoking but the owner will consider allowing a house trained dog to occupy the home. Call agent to discuss!
Property Information
Property Type
Residential Lease
Sub-Type
Single Family Residence
Style
Ranch
Year Built
1977
Living Area
1,820 sq ft
Lot Size
0.20 acres
Garage Spaces
2
Days on Market
40
MLS® Listing#
26033110
Property Features
Cooling
Heating
Flooring
Fireplace
Basement
Laundry
Patio
Construction
Water Source
Rooms
- Main
- Main
- Bathroom 3Main
- Bedroom 2Main
- Dining RoomMain
- Family RoomMain
- KitchenMain
- Living RoomMain
Schools
- Elementary:
- Ellisville Elem.
- Middle:
- Crestview Middle
- High:
- Lafayette Sr. High
Financial Details
HOA
None
Annual Taxes
$4,442
Tax year 2025
Parcel Number
23U-54-0204
Directions
Clayton or Manchester to Strecker to West on Sunnyridge to Left on Sunny Forest Ct.
Affordability Calculator
$520
Estimated monthly payment
$14/mo
Principal $2,080 · Est. interest $2,902 over 30 yrs
Neighborhood Market Statistics
How this home compares to active listings in Ellisville, MO
- $600,000
- Median Listing Price
- 24
- Median Days on Market
- 2,054
- Median Sq Ft
- $281
- Median Price / Sq Ft
- 14
- Active Listings
- This home’s price is 100% below the area median.
- Its price per sq ft is 99% below the area median.
Market statistics compiled from active EXIT Realty® and MLS listings in Ellisville, MO.
Location

Points of Interest in Ellisville, MO
Showing the Ellisville area map.
Nearby Schools
Apple Hill Preschool
School · 0.8 mi away
Ellisville Elementary
Elementary · 0.9 mi away
Rockwood Gifted Program
School · 1.0 mi away
Hope Montessori Academy
Elementary · 1.0 mi away
Crestview Middle
Secondary · 1.1 mi away
Green Pines Elementary
Elementary · 1.2 mi away
Rockwood School District
School · 1.2 mi away
John Paul II Preparatory School
School · 1.2 mi away
St. John School
School · 1.3 mi away
Ridge Meadows Elementary School
Elementary · 1.5 mi away
Lafayette High School
Secondary · 1.7 mi away
St Gemma Center
School · 1.7 mi away
Fairway Elementary School
Elementary · 1.8 mi away
St Clare of Assisi Church
School · 1.9 mi away
Rockwood School District
Elementary · 2.0 mi away
Elaine Rosi Academy for Children
School · 2.1 mi away
Westridge Elementary School
Elementary · 2.2 mi away
Kehrs Mill Elementary
Elementary · 2.4 mi away
Marquette High School
Secondary · 2.4 mi away
Selvidge Middle School
Secondary · 2.6 mi away
Commute Calculator
Nearby Homes




Moving Cost Estimate
EXIT Agents in Ellisville


Listing Courtesy: And Associates Network - Realty 24 - 8884327653
Presented by: Chuck Lytton