

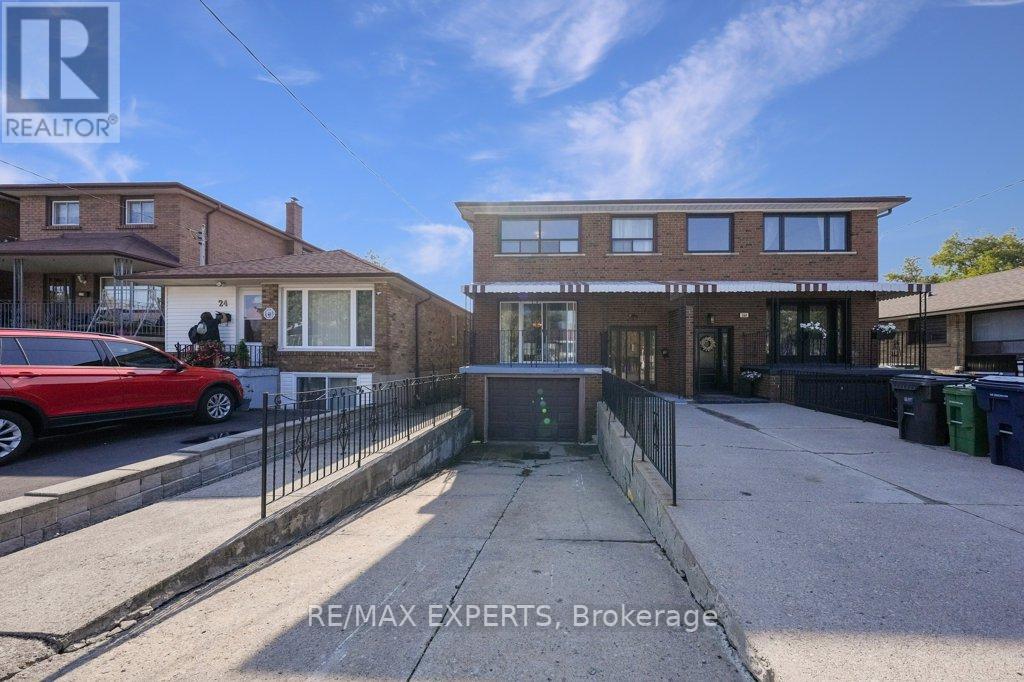
26 Laurel, Toronto, ON M9B4S8
Kennedy Park
Key Facts
Description
Welcome to 26 Laurel Ave, a hidden gem nestled in a prime location in vibrant Toronto. This generous 4+1 bedroom, 3 bathroom semi-detached home offers unmatched potential for both investors and families looking to craft their dream home. Enjoy expansive principal rooms offering a versatile floor plan that accommodates both a bustling family life and professional work-from-home setup. Step outside to a welcoming yard that invites both relaxation and outdoor festivities. The separate entrance presents a golden opportunity for investors, offering options for potential rental income. Whether you're an investor eyeing a lucrative venture, a renovator ready for a project, or an end-user envisioning a forever home, 26 Laurel Ave offers an unmatched foundation to build upon. Don't miss out on the opportunity to own a home brimming with potential, situated in a locale that offers both tranquility and accessibility. (id:31684)
Property Information
Property Type
Residential
Sub-Type
Single Family Residence
Stories
2
Parking Spaces
3
Ownership
Freehold
Listing #
E6802120
Property Features
Cooling
Heating
Parking
Rooms
- Bedroom 22.93 m X 3.13 mSecond
- Bedroom 32.95 m X 3.63 mSecond
- Bedroom 42.93 m X 3.63 mSecond
- Bedroom 52.78 m X 3.55 mMain
- Dining Room3.07 m X 2.85 mMain
- Game Room3.43 m X 4.39 mBasement
- Kitchen3.07 m X 4.89 mMain
- Kitchen2.48 m X 4.92 mBasement
- Living Room3.79 m X 4.48 mMain
- Master Bedroom3.78 m X 4.22 mSecond
Affordability Calculator
$179,980
Estimated monthly payment
$4,790/mo
Principal $719,920 · Est. interest $1,004,352 over 30 yrs
Neighborhood Market Statistics
How this home compares to active listings in Toronto, ON
- CA$782,993
- Median Listing Price
- 46
- Median Days on Market
- 950
- Median Sq Ft
- CA$827
- Median Price / Sq Ft
- 19,262
- Active Listings
- This home’s price is 15% above the area median.
Market statistics compiled from active EXIT Realty® and MLS listings in Toronto, ON.
Location

Points of Interest in Toronto, ON
Showing the Toronto area map.
Nearby Schools
Kingsley School
Elementary · 0.2 km away
Bloorlea Middle School
School · 0.4 km away
Wedgewood Junior School
Elementary · 0.8 km away
YMCA
School · 0.8 km away
Mindwerx 4 Kids
Elementary · 1.2 km away
Our Lady of Peace Catholic School
School · 1.2 km away
Eatonville Junior School
Elementary · 1.2 km away
Olivet School
Elementary · 1.3 km away
Burnhamthorpe Collegiate Institute
Secondary · 1.3 km away
West Glen Junior School
Elementary · 1.4 km away
Quo Vadis Elementary School
Elementary · 1.5 km away
Growing Tykes Learning Centre
School · 1.5 km away
Bloordale Middle School
Elementary · 1.6 km away
Tiny Treasure Montessori School
Elementary · 1.8 km away
Canadian Council of Montessori Administrators
Elementary · 2.0 km away
Gina's College
Secondary School · 2.0 km away
Mr Handyman of Toronto West
School · 2.1 km away
Islington Junior Middle School
Elementary · 2.1 km away
Toronto Millwood YMCA Child Care Centre
School · 2.1 km away
Silverthorn Collegiate Institute
Secondary · 2.3 km away
Commute Calculator
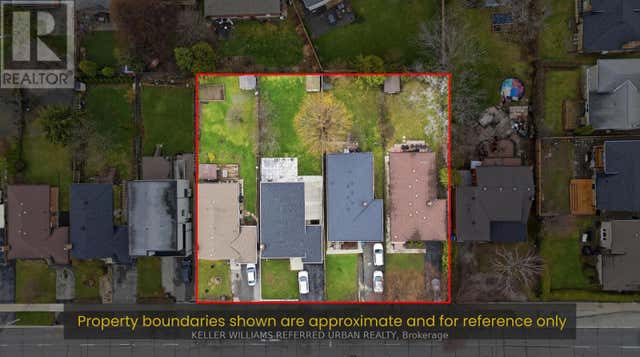
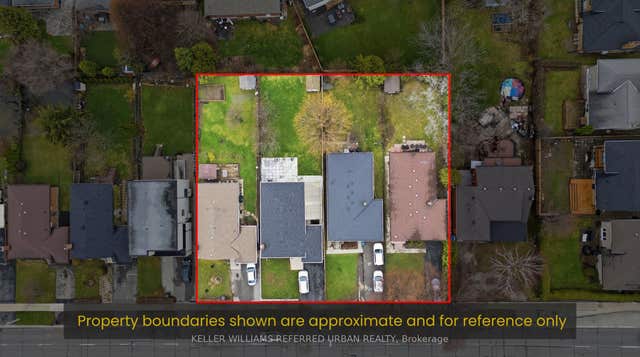
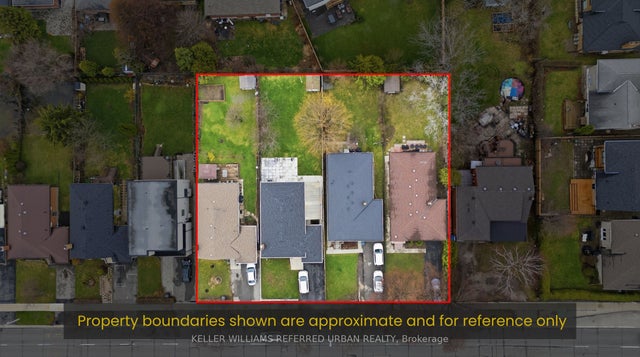
Nearby Homes



Moving Cost Estimate
EXIT Agents in Toronto



Listing Courtesy: RE/MAX EXPERTS
Data Terms of Use
This website is operated by RE/MAX EXPERTS, a brokerage who is a member of The Canadian Real Estate Association (CREA). The content on this website is owned or controlled by CREA. By accessing this website, the user agrees to be bound by these terms of use as amended from time to time, and agrees that these terms of use constitute a binding contract between the user, RE/MAX EXPERTS, and CREA.
Copyright
The content on this website is protected by copyright and other laws, and is intended solely for the private, non-commercial use by individuals. Any other reproduction, distribution or use of the content, in whole or in part, is specifically prohibited. Prohibited uses include commercial use, “screen scraping”, “database scraping”, and any other activity intended to collect, store, reorganize or manipulate the content of this website.
Trademarks
REALTOR®, REALTORS®, and the REALTOR® logo are certification marks that are owned by REALTOR® Canada Inc. and licensed exclusively to The Canadian Real Estate Association (CREA). These certification marks identify real estate professionals who are members of CREA and who must abide by CREA’s By-Laws, Rules, and the REALTOR® Code. The MLS® trademark and the MLS® logo are owned by CREA and identify the professional real estate services provided by members of CREA.
Liability and Warranty Disclaimer
The information contained on this website is based in whole or in part on information that is provided by members of CREA, who are responsible for its accuracy. CREA reproduces and distributes this information as a service for its members, and assumes no responsibility for its completeness or accuracy.
Amendments
RE/MAX EXPERTS may at any time amend these Terms of Use by updating this posting. All users of this site are bound by these amendments should they wish to continue accessing the website, and should therefore periodically visit this page to review any and all such amendments.